
1/36 Currambene StreetHuskisson NSW 2540

Property Details for 1/36 Currambene St, Huskisson
1/36 Currambene St, Huskisson is a 3 bedroom, 1 bathroom Villa with 2 parking spaces. The property has a land size of 209m2 and floor size of 138m2. While the property is not currently for sale or for rent, it was last sold in May 2026. There are other 3 bedroom Villa sold in Huskisson in the last 12 months.
Last Listing description (May 2026)
Experience the perfect synergy of architectural volume and coastal convenience in this sophisticated, near-new villa. Positioned at the front of an exclusive, well-maintained development, this residence captures the very essence of the Huskisson lifestyle, where premium craftsmanship meets a low-maintenance design. The home immediately impresses with its striking contemporary facade and a sense of space that is rarely found in villa living.
Inside, the open-plan lounge and dining areas are defined by soaring raked ceilings that invite an abundance of natural light to dance across the sleek tiled flooring. The designer kitchen serves as the social heart of the home, featuring expansive stone benchtops, soft-close cabinetry, and high-end Bosch gas appliances that will delight the home chef. This seamless transition continues outdoors to a private, covered entertaining area and a fully fenced yard, offering a secluded sanctuary for morning coffee or evening alfresco dining.
The private quarters consist of three well-appointed bedrooms, including a master suite that echoes the home’s architectural flair with its own raked ceilings and built-in robes. The central bathroom is a study in modern luxury, boasting floor-to-ceiling tiles and a stone-topped vanity.
Located just 200 metres from the pristine sands of Sharknet Beach and the vibrant cafe culture of the main street, this home offers an unparalleled opportunity for downsizers, holiday seekers, or savvy investors to secure a piece of Jervis Bay paradise.
This is more than just a home; it is your permanent gateway to a holiday lifestyle.
+ Near-new contemporary build with premium street-front positioning in a small, well-maintained development.
+ Soaring raked ceilings throughout the living hubs and master bedroom, creating an impressive sense of architectural volume.
+ Designer kitchen equipped with high-end Bosch gas appliances, 600mm oven, and a double sink.
+ Premium kitchen finishes including sleek stone benchtops and soft-close cabinetry for a sophisticated aesthetic.
+ Open-plan living and dining areas featuring durable, modern tile flooring and seamless outdoor flow.
+ Master suite sanctuary offering built-in robes and elevated ceiling heights for a spacious feel.
+ Luxury central bathroom detailed with floor-to-ceiling tiles and a stone-topped vanity.
+ Double block-out roller blinds and split system reverse cycle air conditioning for year-round comfort and privacy.
+ Private outdoor lifestyle featuring a covered entertaining area and a fully fenced, low-maintenance yard.
+ Rare double garage providing secure side-by-side parking and significant additional storage.
+ Superior location just 200m from Sharknet Beach and 250m from Huskisson’s vibrant main street cafes.
+ Investment security with a Community Title structure and R3 Medium Density zoning for long-term value.
Disclaimer: All information contained herein is gathered from sources we believe to be reliable. We cannot, however, guarantee its accuracy, and interested parties should rely on their own enquiries and due diligence.
Property History for 1/36 Currambene St, Huskisson, NSW 2540
- 15 May 2026Sold for $1,250,000

Recent sales nearby
See more recent sales nearby/assets/perm/jqbnhw75zqi6th5jhp6dh3ucre?signature=62f3816478baf9de41feae7d300525688c9d4fe128be364ae9aecfc805538c23) 0
0/assets/perm/5hmxq7qm7mi6xnelx62dsezlwe?signature=d9ee479875378ff4c1cbf4d2411f7d513ffc1a967555daf2d465e01f6dce1174) 0
0/assets/perm/66ocryrkoui63ots3xmxaoikyq?signature=f3c9042a9785df04c435ea101607f24c3f236b953d5326efec66ccf04f744754) 0
0Similar properties For Sale nearby
See more properties for sale nearby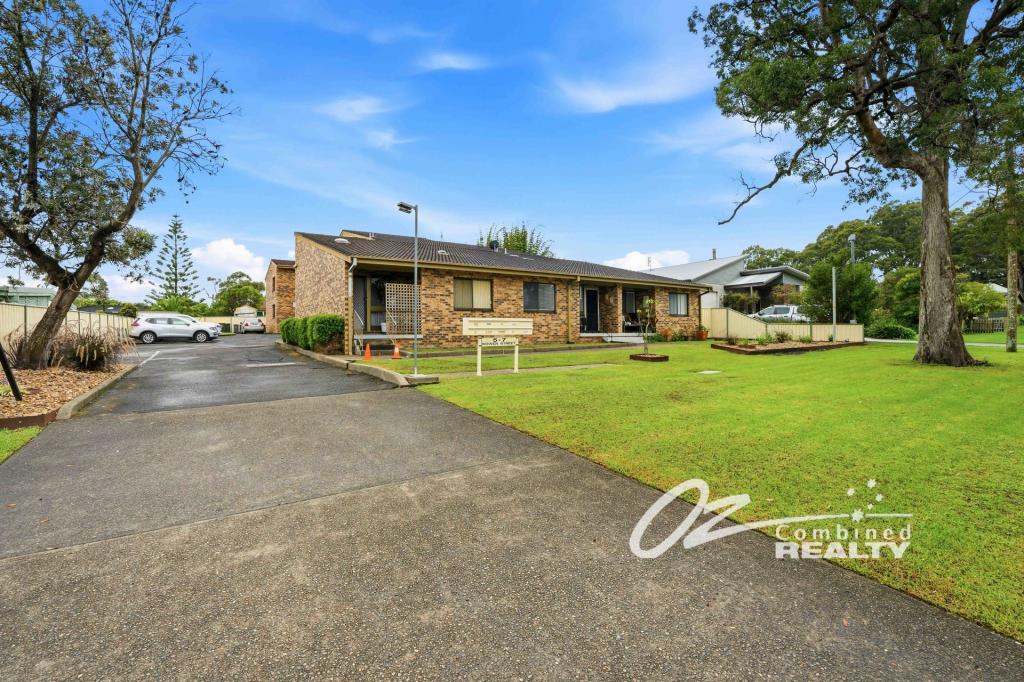 0
0
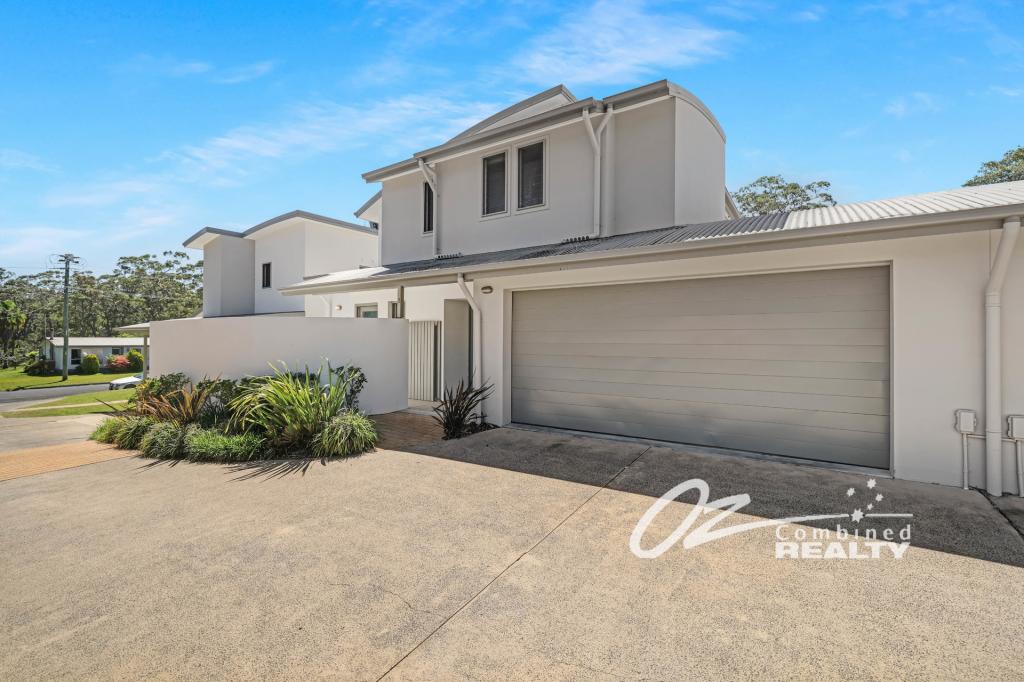 0
0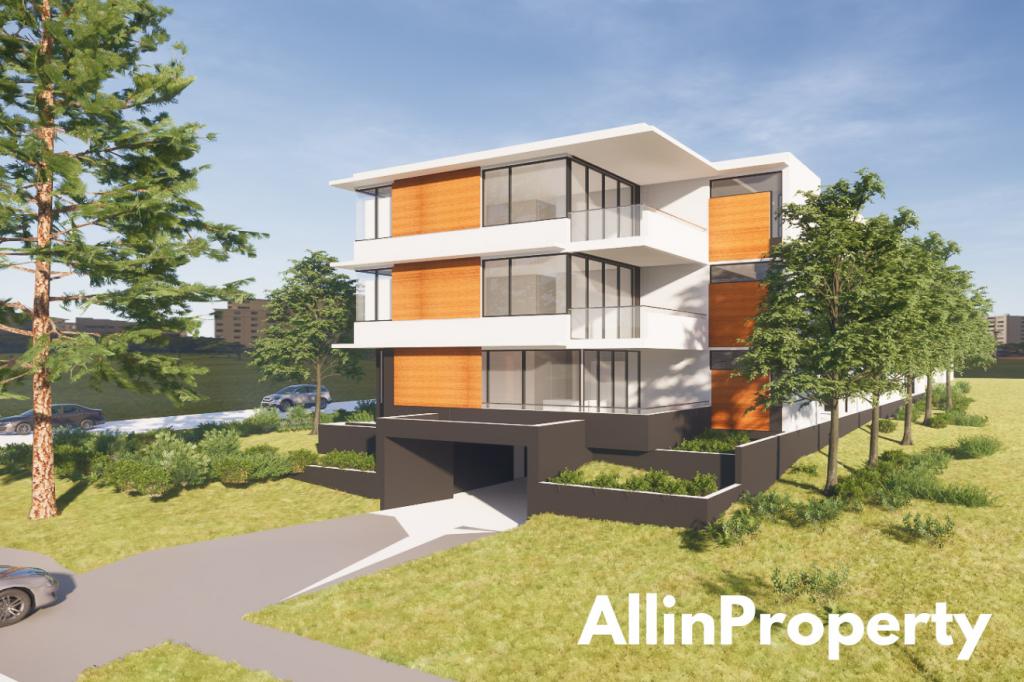 0
0Similar properties For Rent nearby
See more properties for rent nearby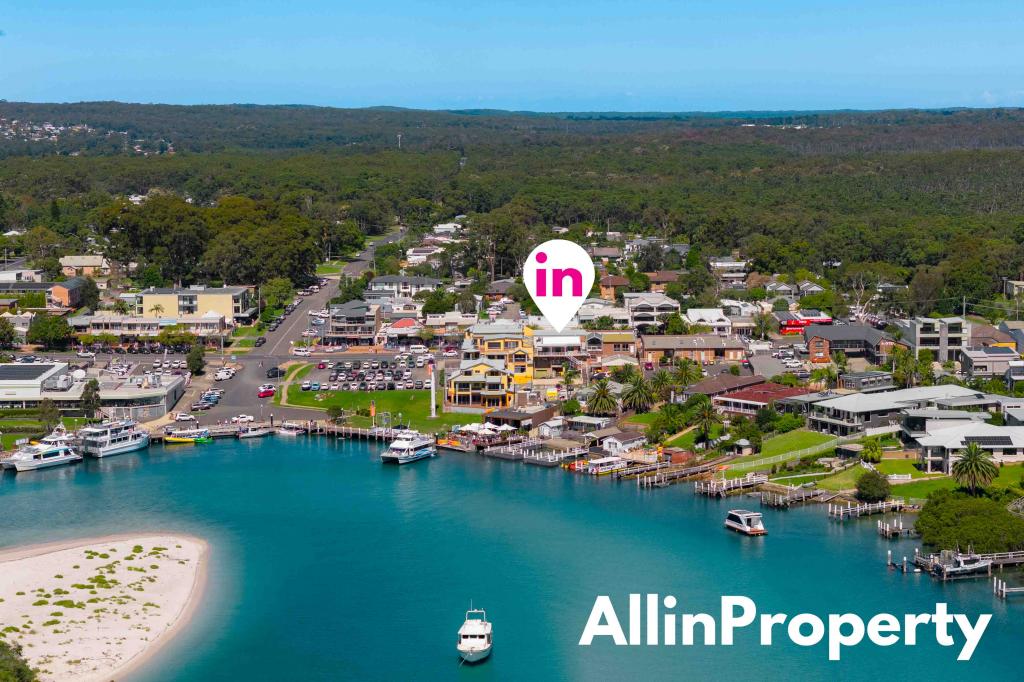 0
0 0
0 0
0About Huskisson 2540
The size of Huskisson is approximately 12.3 square kilometres. There are 9 parks, covering nearly 23.0% of the total area. The population of Huskisson in 2016 was 786 people. By 2021 the population was 840 showing a population growth of 6.9% in the area during that time. The predominant age group in Huskisson is 60-69 years. Households in Huskisson are primarily childless couples and are likely to be repaying $1800 - $2399 per month on mortgage repayments. In general, people in Huskisson work in a professional occupation.In 2021, 55.70% of the homes in Huskisson were owner-occupied compared with 55.20% in 2016.
Huskisson has 1,243 properties. Over the last 5 years, Houses in Huskisson have seen a 11.49% increase in median value, while Units have seen a 16.52% increase. As at 31 August 2026:
- The median value for Houses in Huskisson is $1,273,841 while the median value for Units is $1,191,524.
- Houses have a median rent of $600 while Units have a median rent of $550.
Suburb Insights for Huskisson 2540
Market Insights
Huskisson Trends for Houses
N/A
N/A
View TrendN/A
N/A
Huskisson Trends for Units
N/A
N/A
View TrendN/A
N/A
Neighbourhood Insights
© Copyright 2026. RP Data Pty Ltd trading as Cotality (Cotality). All rights reserved. No reproduction, distribution, or transmission of the copyrighted materials is permitted. The information is deemed reliable but not guaranteed.
While Cotality uses commercially reasonable efforts to ensure the Cotality Data is current, Cotality does not warrant the accuracy, currency or completeness of the Cotality Data and to the full extent permitted by law excludes all loss or damage howsoever arising (including through negligence) in connection with the Cotality Data.
This product uses cookies and other similar technologies to improve and customise your browsing experience, to tailor content and adverts, and for analytics and metrics regarding visitor usage on this product and other media. We may share cookie and analytics information with third parties for the purposes of advertising. By continuing to use our website, you consent to cookies being used. View our Privacy Policy here.
X
