
902/6 Jack Brabham DriveHurstville NSW 2220
Property Details for 902/6 Jack Brabham Dr, Hurstville
902/6 Jack Brabham Dr, Hurstville is a 2 bedroom, 2 bathroom Unit.
Last Listing description (May 2026)
Horizon Hurstville: Brand New Off The Plan Apartments With Urban Chic Living In Hurstville Brought To You By Masscon.
Secure your apartment early with an estimated completion between Q3 and Q4 of 2026. Curated by The One Collection and built and developed by Masscon, Horizon is a rare opportunity to secure a beautifully crafted home in a thriving lifestyle destination. Positioned in the heart of one of Sydney's most vibrant and evolving neighbourhoods, Horizon Hurstville presents a contemporary collection of one, two and three-bedroom residences designed to elevate modern living. This brand-new apartment development forms part of a thoughtfully master-planned precinct where architectural sophistication meets natural calm.
Drawing inspiration from its leafy surrounds and Hurstville's rich cultural energy, the building's sculptural form and organic design create a striking yet harmonious presence. Inside, apartment living is reimagined with generous floorplans, an emphasis on wellbeing and effortless access to everyday conveniences. Whether you are purchasing your first home, downsizing with intent, or securing a strategically located investment, Horizon Hurstville offers flexibility and enduring appeal in the growing St George market. These brand new apartments cater to a broad range of buyers, including first home purchasers, upsizers, downsizers, investors, young couples, families, medical professionals, essential workers and international buyers seeking space, lifestyle and long-term value.
Horizon Hurstville sits within a thriving precinct that reflects the suburb's growing popularity and prosperity. Residents enjoy the convenience of a full-line Woolworths supermarket within the development, with boutique dining and retail offerings located in St Clair Lane, which is named in tribute to the Bee Gees' first studio recording in the area.
With an impressive walk score of 81, daily errands and leisure activities are easily accomplished on foot, by bicycle or via public transport links. Hurstville and Allawah train stations are minutes away, offering a 19-minute express train to Sydney CBD from Hurstville station, while major arterial roads and bike paths provide seamless access to Sydney Airport and Botany Bay.
Forest Road's vibrant cafs and eateries deliver authentic local flavour, complemented by the extensive shopping, dining and services available at Westfield Hurstville. Families and professionals alike benefit from proximity to quality schools, parklands and an expanding network of walking trails that connect the precinct to the wider region.
Architecturally designed by DKO Architecture, each residence is crafted to maximise natural light, airflow and privacy. Interiors feature smart home automation, allowing effortless control of lighting and air-conditioning at the touch of a button. Natural palettes, refined finishes and generous balconies or courtyards enhance a seamless indoor to outdoor lifestyle with a calm, contemporary aesthetic.
Residents are surrounded by landscaped gardens and green open spaces and enjoy access to an exceptional suite of amenities, including a gym, sauna, meditation deck, games room, outdoor courtyard and an elegant residents' lounge ideal for entertaining or unwinding. With transport, shopping, cafs, schools and everyday essentials all within walking distance-and fast road connections to the CBD and Sydney Airport-Horizon Hurstville offers a connected, convenient and considered way of living.
Key Facts About The Development:
Estimated Completion Q3-Q4 2026.
1, 2 and 3 Bedroom Apartments Available.
Rebates Available For Select Apartments. Ask Our Team For More Information.
Contact Team Wedes To Arrange A Tour Of The Display Suite.
Draft Floor Plans Are Available On Request For All Available Apartments.
Various Apartment Floor Plans Include A Versatile Multi-Purpose Room.
Construction Underway.
Builder: Masscon.
Architect: DKO.
Landscape Architect: 360 Degrees.
What Is Unique About The Development:
Smart home features include automated lighting and ducted air-conditioning.
Various apartments have multi-purpose rooms that can be utilised as a home office, study, guest retreat with a Murphy bed, studio for design or a games room.
Striking building design by top architects DKO with double glazing.
First-class amenities including a residents garden, meditation deck, sauna, gymnasium, games room, and residents' lounge.
Lift access, secure basement parking and ample storage for every residence.
Located within a vibrant precinct featuring landscaped gardens, green spaces and retail. You can walk to Woolworths, BWS, cafes and more.
Just minutes to Westfield, Hurstville Station, schools, and local dining.
Walk Score of 81/100 daily errands are easily done on foot.
Book A Private Appointment Today:
Contact Myanna & Patrick to book a private appointment and inspect the display suite to customise and pick your apartment.
Team Wedes Contact Information:
Myanna Wedes | 0431 927 391.
Patrick Wedes | 0418 356 789.
Team Wedes | 0475 389 054.
Office: 02 9599 4044.
Belle Property Platinum Elite Agents FY 2021 - 2025.
*All information contained herein is gathered from sources we consider to be reliable, however, we cannot guarantee or give any warranty to the information provided.
Disclaimer: The images provided above are artist's impressions and indicative only, with finishes and technical specifications subject to change. Interested parties should rely on their own enquiries and contracts for final specifications prior to entering any contract. The furniture depicted is not included with any sale. Planting / Trees depicted are indicative only and subject to change.
Property History for 902/6 Jack Brabham Dr, Hurstville, NSW 2220
- 12 May 2026Listed for Sale For Sale $1,025,000 | Brand New Off The Plan

Recent sales nearby
See more recent sales nearby/assets/perm/ebmagsyqeqi65krzeugwwrpcqq?signature=710703a6b57bb2ba23fc7226f2daf57160f5b96371b009984d70966187b607ea) 0
0

/assets/perm/letobzvxx4i63m6fvwgdace7bq?signature=1f6614ab428446198b0ae83b98cd1bad9973ff12bb0cd89ee98a6a127497f149) 0
0Similar properties For Sale nearby
See more properties for sale nearby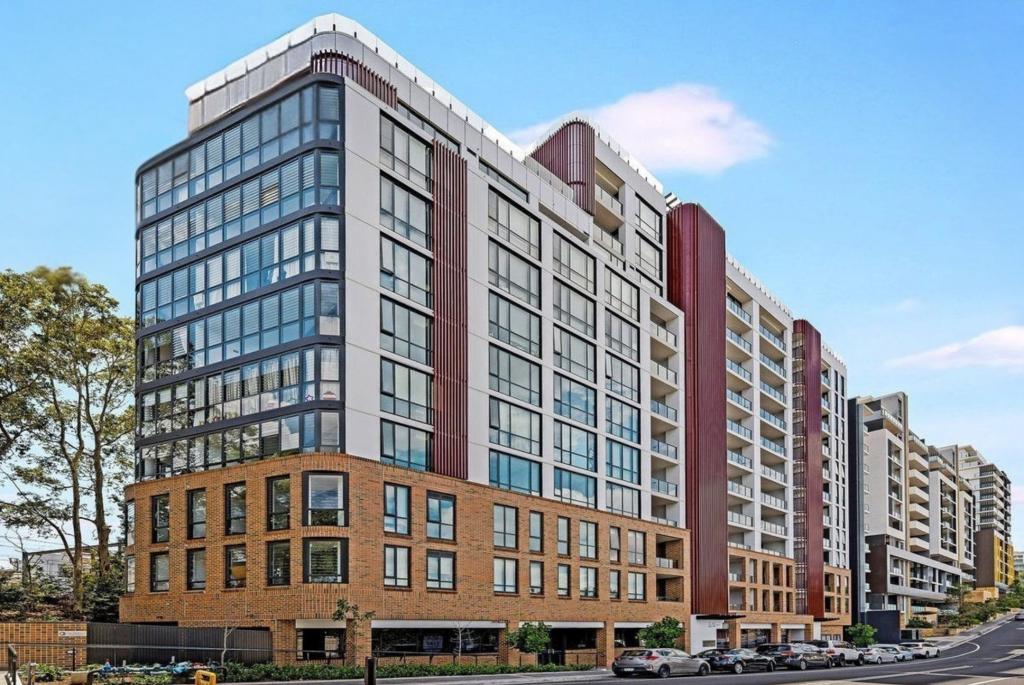 0
0

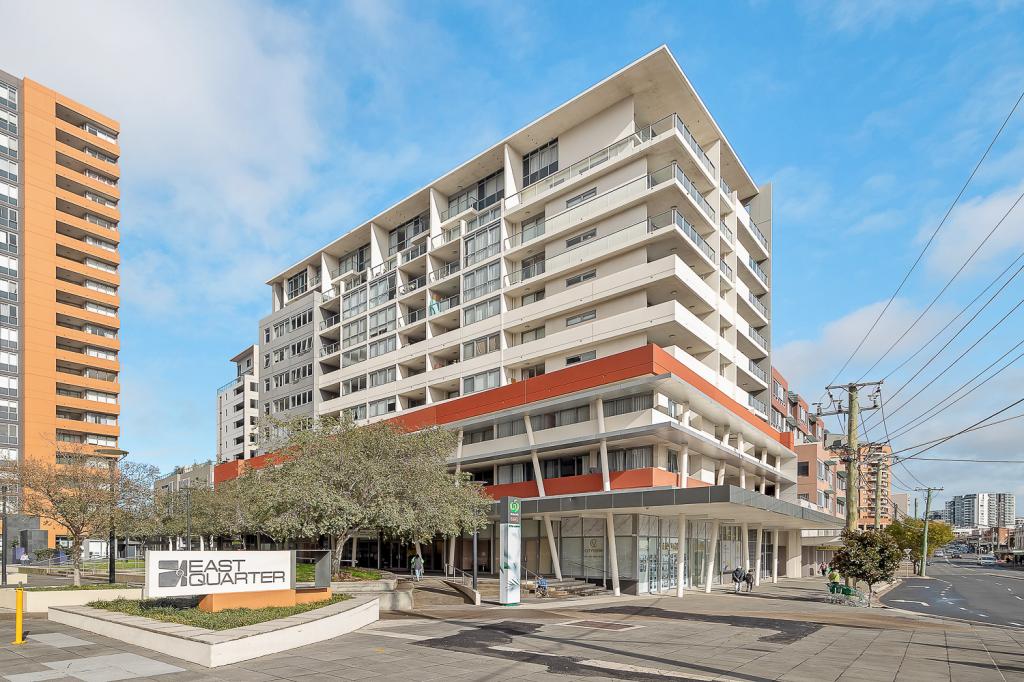 0
0
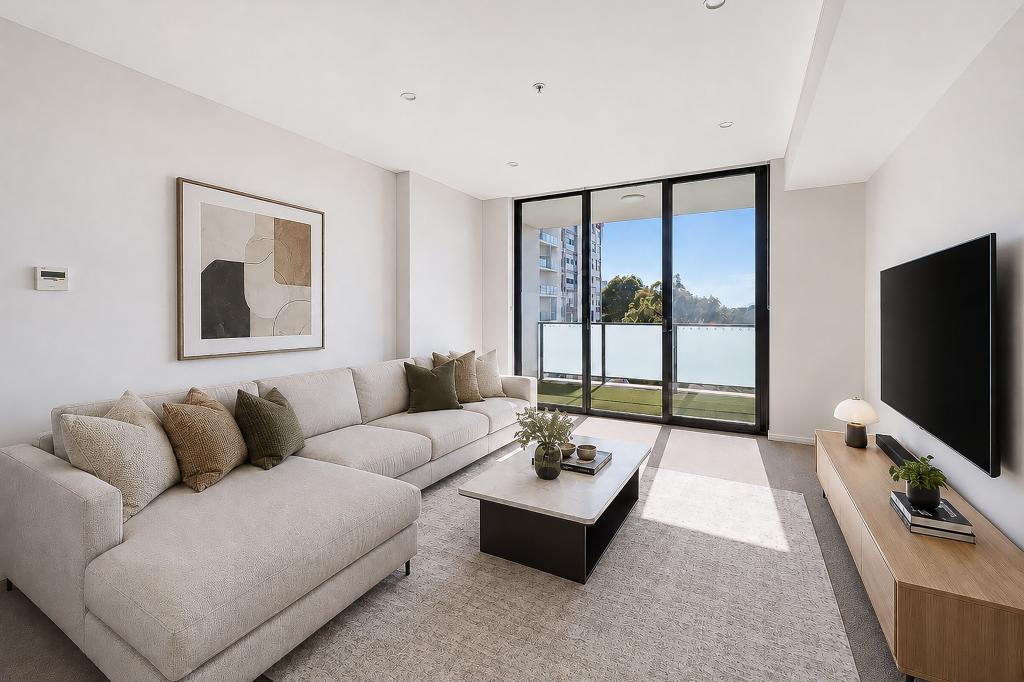 0
0Similar properties For Rent nearby
See more properties for rent nearby 0
0
 0
0
 0
0About Hurstville 2220
The size of Hurstville is approximately 4.1 square kilometres. There are 19 parks, covering nearly 4.6% of the total area. The population of Hurstville in 2016 was 29822 people. By 2021 the population was 31162 showing a population growth of 4.5% in the area during that time. The predominant age group in Hurstville is 20-29 years. Households in Hurstville are primarily couples with children and are likely to be repaying $1800 - $2399 per month on mortgage repayments. In general, people in Hurstville work in a professional occupation.In 2021, 49.10% of the homes in Hurstville were owner-occupied compared with 51.60% in 2016.
Hurstville has 16,539 properties. Over the last 5 years, Houses in Hurstville have seen a 7.17% increase in median value, while Units have seen a 8.08% increase. As at 31 August 2026:
- The median value for Houses in Hurstville is $1,819,157 while the median value for Units is $747,151.
- Houses have a median rent of $880 while Units have a median rent of $750.
Suburb Insights for Hurstville 2220
Market Insights
Hurstville Trends for Houses
N/A
N/A
View TrendN/A
N/A
Hurstville Trends for Units
N/A
N/A
View TrendN/A
N/A
Neighbourhood Insights
© Copyright 2026. RP Data Pty Ltd trading as Cotality (Cotality). All rights reserved. No reproduction, distribution, or transmission of the copyrighted materials is permitted. The information is deemed reliable but not guaranteed.
While Cotality uses commercially reasonable efforts to ensure the Cotality Data is current, Cotality does not warrant the accuracy, currency or completeness of the Cotality Data and to the full extent permitted by law excludes all loss or damage howsoever arising (including through negligence) in connection with the Cotality Data.
This product uses cookies and other similar technologies to improve and customise your browsing experience, to tailor content and adverts, and for analytics and metrics regarding visitor usage on this product and other media. We may share cookie and analytics information with third parties for the purposes of advertising. By continuing to use our website, you consent to cookies being used. View our Privacy Policy here.
X
