
5 Wellington RoadHurstville NSW 2220


Property Details for 5 Wellington Rd, Hurstville
5 Wellington Rd, Hurstville is a 6 bedroom, 5 bathroom Semi-Detached with 2 parking spaces. The property has a land size of 391m2. While the property is not currently for sale or for rent, it was last sold in April 2026. There are other 6 bedroom Semi-Detached sold in Hurstville in the last 12 months.
Last Listing description (April 2026)
Set on one of Hurstville's most exclusive and tightly held streets, this near-new, architect-designed residence is a statement of refined luxury, scale, and craftsmanship. Constructed in full double brick and spanning three expansive levels, the home delivers an exceptional lifestyle for discerning families who demand quality, space, and position.
Bathed in natural light, the interiors reveal soaring ceilings, generous proportions, and multiple formal and informal living zones designed for effortless living and grand entertaining. Every detail has been thoughtfully curated, from the premium finishes to the seamless indoor-outdoor connection.
At the heart of the home, the designer kitchen features high-end appliances, bespoke cabinetry, and elegant stone surfaces, perfectly suited to both everyday living and sophisticated entertaining. Luxurious bedrooms provide private retreats, complemented by hotel-inspired bathrooms finished to the highest standard.
Outdoors, a beautifully appointed alfresco BBQ and entertaining area creates the ideal setting for year-round gatherings. Enhancing the home's versatility is a fully self-contained one-bedroom studio at the rear-ideal for extended family, guest accommodation, a private workspace, or premium rental income.
Unmatched in both location and lifestyle, the property is within walking distance to Danebank School, with cafés, parks, transport, and Hurstville CBD just moments away.
Highlights Include:
• Set with-in the Hurstville Public School catchment
• Near-new, architect-designed luxury residence over three levels
• Full double brick construction for enduring quality
• Multiple expansive living and entertaining zones
• Designer kitchen with premium appliances and finishes
• Covered alfresco BBQ area for year-round entertaining
• Self-contained one-bedroom studio offering flexibility or income
• Positioned on one of Hurstville's most prestigious streets
• Walk to Danebank School, transport, and lifestyle amenities
A truly rare offering that combines architectural excellence, lifestyle luxury, and blue-chip positioning-this is elite Hurstville living at its finest.
Disclaimer: All information contained herein is gathered from sources we believe reliable. We have no reason to doubt its accuracy; however, we cannot guarantee it. All interested parties should make and rely upon their own inquiries.
Property History for 5 Wellington Rd, Hurstville, NSW 2220
- 12 Apr 2026Sold for $2,842,888
- 11 Oct 2025Sold
Recent sales nearby
See more recent sales nearby/assets/perm/db4t7rv6e4i6nkohrplmrmwesy?signature=32d3e604a683bac2d2f6ec344555b3a3e2ddfe28be8c61834eecbc99c2154541) 0
0

/assets/perm/kda45lv6emi6nanua4jwf7jlha?signature=66630e612b5caa78a3e76080e87c8f91b2590c73e6b38cad0b550a93df350545) 0
0/assets/perm/ggwfp5ow4ii6ngjcsxvlvc4gpa?signature=3dacba2f7dfd28b881c881be44cdd4ebacaa61625eb3b424862c2eb876747aa7) 0
0Similar properties For Sale nearby
See more properties for sale nearby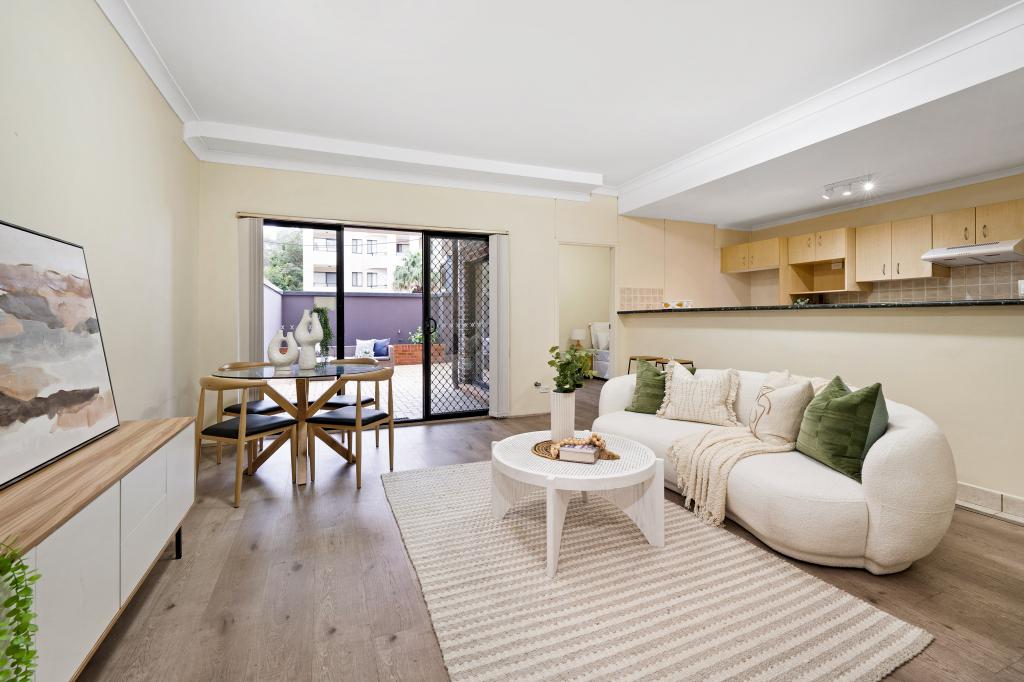 0
0

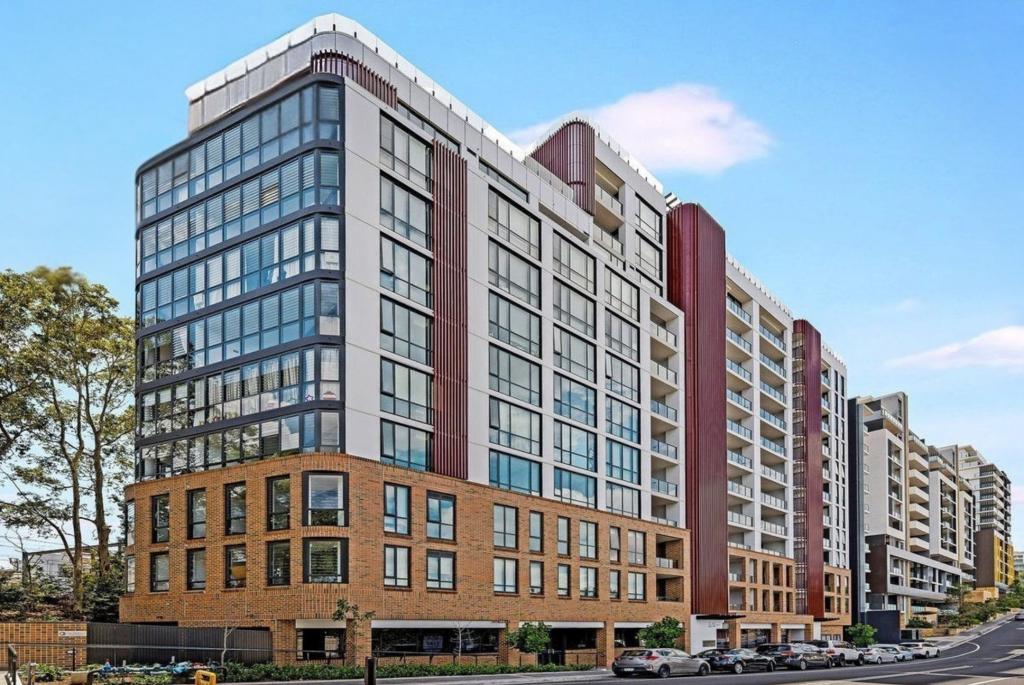 0
0
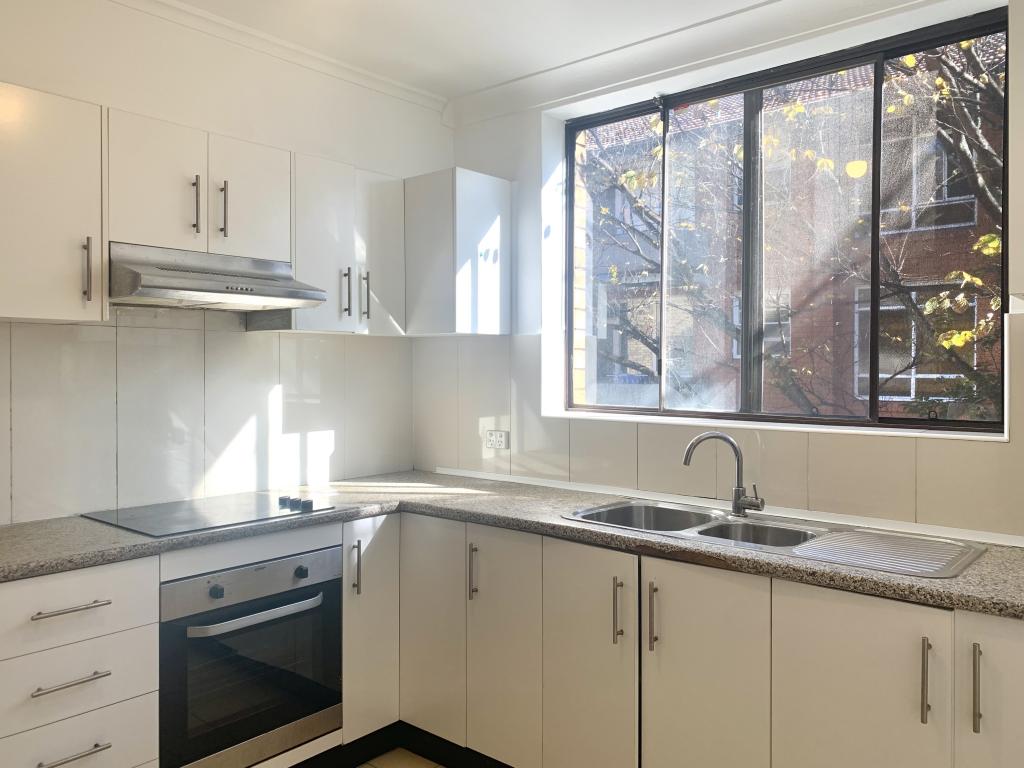 0
0Similar properties For Rent nearby
See more properties for rent nearby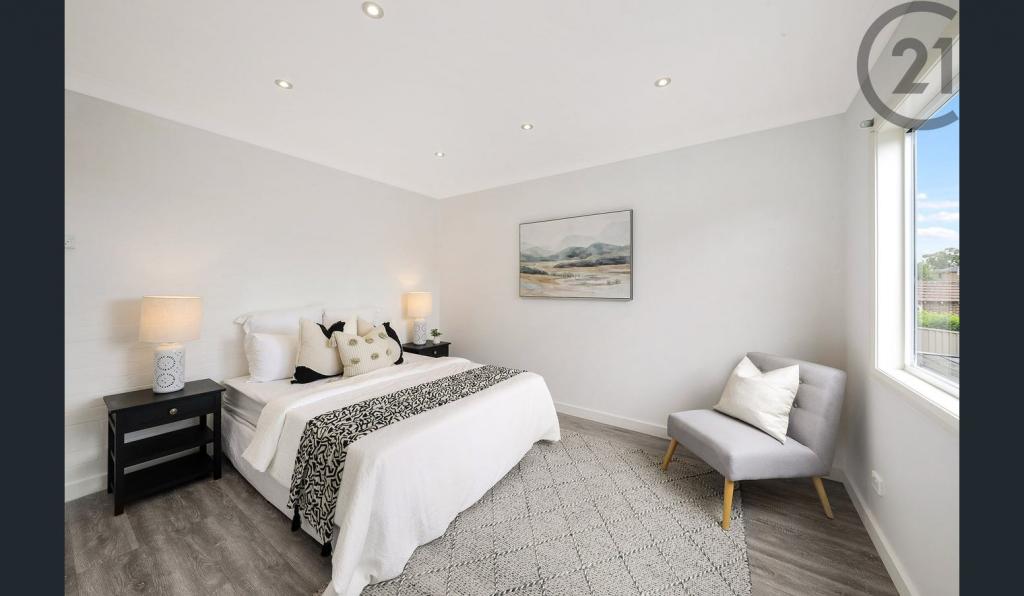 0
0 0
0
 0
0About Hurstville 2220
The size of Hurstville is approximately 4.1 square kilometres. There are 19 parks, covering nearly 4.6% of the total area. The population of Hurstville in 2016 was 29822 people. By 2021 the population was 31162 showing a population growth of 4.5% in the area during that time. The predominant age group in Hurstville is 20-29 years. Households in Hurstville are primarily couples with children and are likely to be repaying $1800 - $2399 per month on mortgage repayments. In general, people in Hurstville work in a professional occupation.In 2021, 49.10% of the homes in Hurstville were owner-occupied compared with 51.60% in 2016.
Hurstville has 16,548 properties. Over the last 5 years, Houses in Hurstville have seen a 7.17% increase in median value, while Units have seen a 8.08% increase. As at 31 August 2026:
- The median value for Houses in Hurstville is $1,819,157 while the median value for Units is $747,151.
- Houses have a median rent of $880 while Units have a median rent of $750.
Suburb Insights for Hurstville 2220
Market Insights
Hurstville Trends for Houses
N/A
N/A
View TrendN/A
N/A
Hurstville Trends for Units
N/A
N/A
View TrendN/A
N/A
Neighbourhood Insights
© Copyright 2026. RP Data Pty Ltd trading as Cotality (Cotality). All rights reserved. No reproduction, distribution, or transmission of the copyrighted materials is permitted. The information is deemed reliable but not guaranteed.
While Cotality uses commercially reasonable efforts to ensure the Cotality Data is current, Cotality does not warrant the accuracy, currency or completeness of the Cotality Data and to the full extent permitted by law excludes all loss or damage howsoever arising (including through negligence) in connection with the Cotality Data.
This product uses cookies and other similar technologies to improve and customise your browsing experience, to tailor content and adverts, and for analytics and metrics regarding visitor usage on this product and other media. We may share cookie and analytics information with third parties for the purposes of advertising. By continuing to use our website, you consent to cookies being used. View our Privacy Policy here.
X
