
48 Emily StreetHurstville NSW 2220
Property Details for 48 Emily St, Hurstville
48 Emily St, Hurstville is a 7 bedroom, 4 bathroom House with 2 parking spaces. The property has a land size of 803m2. While the property is not currently for sale or for rent, it was last sold in August 2025.
Last Listing description (November 2025)
A grand full brick family residence awaits on an expansive 803m block, boasting an impressive 16.15m frontage-a rare opportunity in today's market.Upon entry, you're welcomed into a dramatic foyer with over 6m-high ceilings, a striking wrap-around staircase, and an elegant chandelier-an immediate sign of the calibre of this home.The lower level exudes refinement and light: a formal lounge and sun-drenched dining area feel as though they've stepped out of the pages of Vogue. Adjacent is a spacious family room, perfect for larger households or entertaining.Also on this level is a generously sized bedroom and a beautifully renovated bathroom-ideal for guests, in-laws, or a secluded retreat.At the heart of the home is a sublime kitchen with brand new appliances overlooking the backyard. It features stone bench tops, gas cooking, ample workspace, and a breakfast bar-wonderful for casual coffee moments or daily meals.Each bathroom has been tastefully renovated to align with the home's character-fully tiled, featuring striking accent walls and elegant stone benchtops throughout.Climb the grand staircase to the upper level and discover the luxurious master suite, complete with a walk-in robe, freshly renovated ensuite, and private balcony access. The additional bedrooms are equally impressive, each with ducted air-conditioning, built-in wardrobes, and two with their own balconies.Outdoor living is just as extraordinary. A sweeping alfresco entertaining area flows into a cosy studio-style granny flat with its own eat-in kitchen and bathroom. The north-facing lawn, bathed in sunshine, provides an ideal setting for family fun, sporting pursuits, or even future additions like an in-ground pool or extra granny flat (STCA).Security and convenience are well catered for, with high perimeter fencing, a remote-controlled gate, and a double lock-up garage with internal access.Bright, spacious, and timeless in design, this residence offers a luxurious, family-focused lifestyle and the flexibility to grow with your needs.This property also offers significant development potential-suitable for duplex or dual occupancy development (S.T.C.A) -presenting a fantastic investment opportunity with the flexibility to expand or create additional homes, subject to council approval.Land dimensions 16.2m x 50m = 803 m2 Approx.
Property History for 48 Emily St, Hurstville, NSW 2220
- 16 Aug 2025Sold for $3,015,000
- 21 Jul 2025Listed for Sale Auction
- 26 Nov 2005Sold for $1,170,000

Recent sales nearby
See more recent sales nearby/assets/perm/l2jrk7545qi6nerhfxkqsh75lm?signature=980f82b9b6e28f541e03f38f5dc31c23c0bf4e3d70a870ea025a2a79781fd591) 0
0

/assets/perm/db4t7rv6e4i6nkohrplmrmwesy?signature=32d3e604a683bac2d2f6ec344555b3a3e2ddfe28be8c61834eecbc99c2154541) 0
0

/assets/perm/kda45lv6emi6nanua4jwf7jlha?signature=66630e612b5caa78a3e76080e87c8f91b2590c73e6b38cad0b550a93df350545) 0
0Similar properties For Sale nearby
See more properties for sale nearby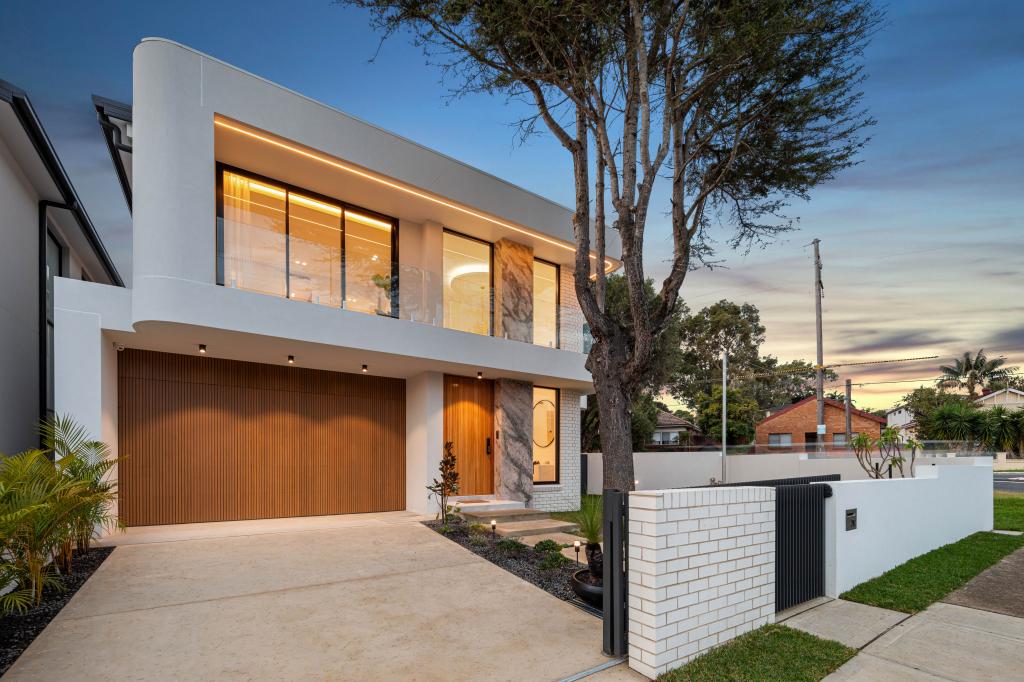 0
0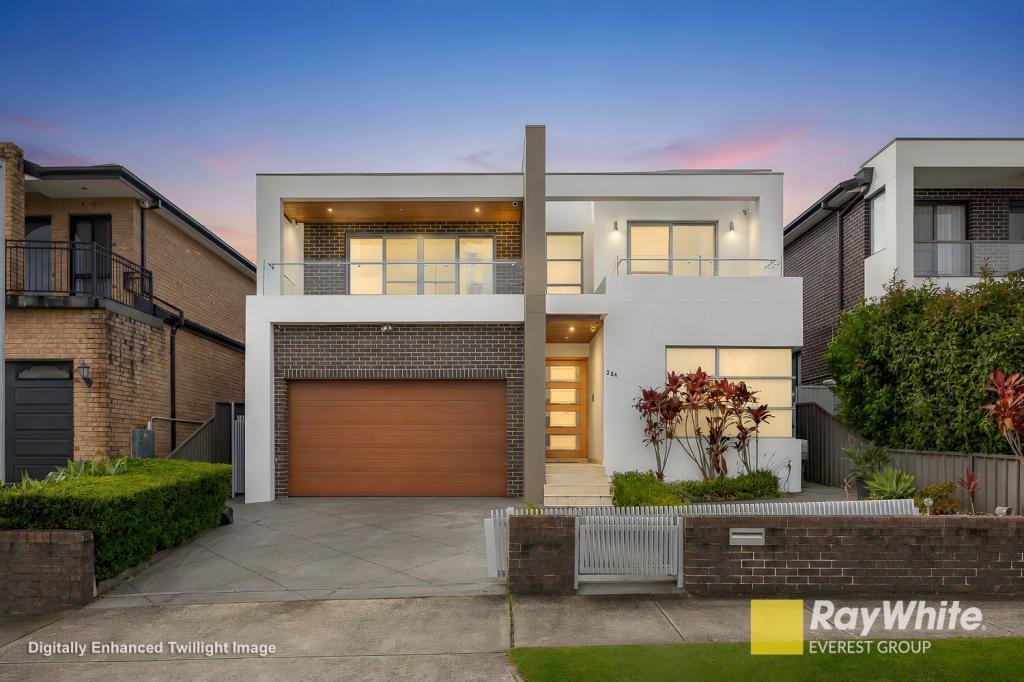 0
0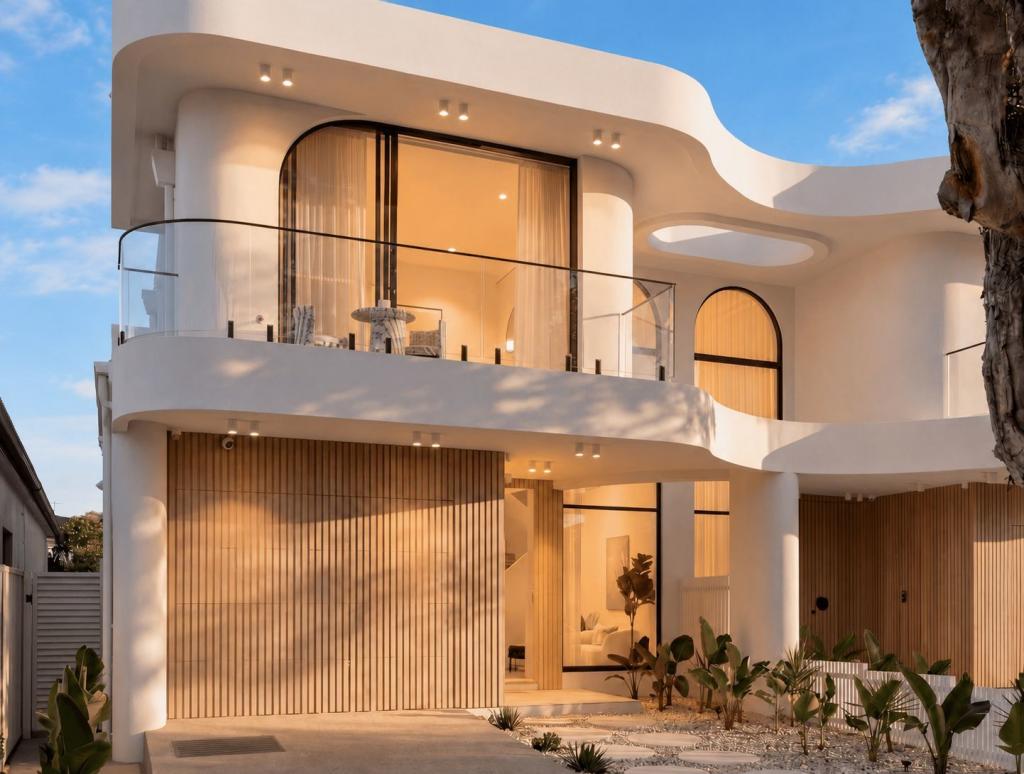 0
0Similar properties For Rent nearby
See more properties for rent nearby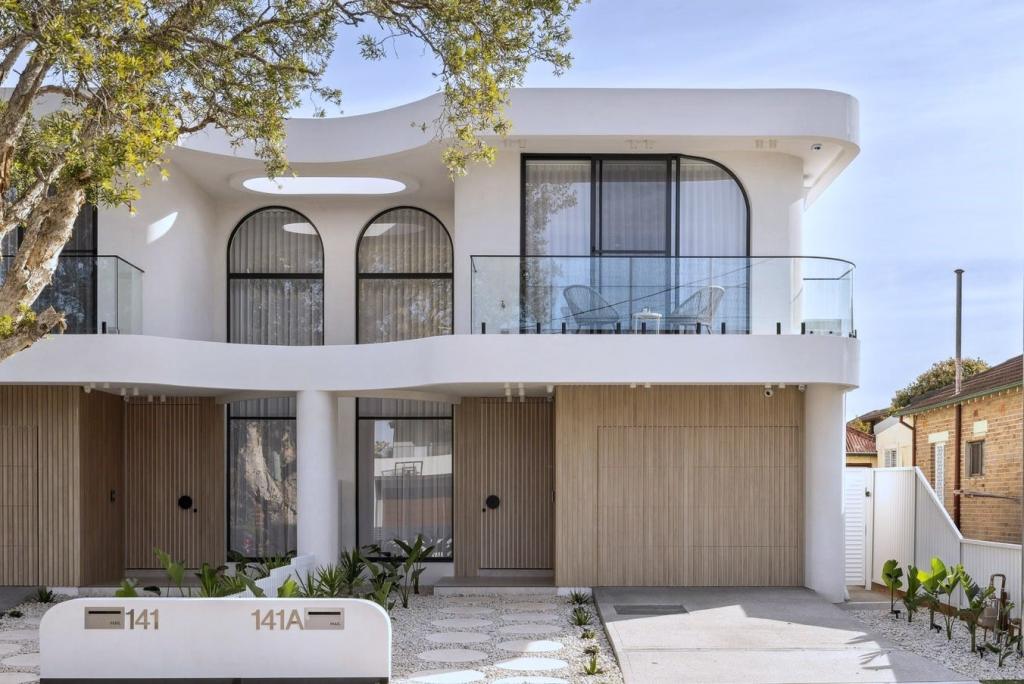 0
0
 0
0 0
0About Hurstville 2220
The size of Hurstville is approximately 4.1 square kilometres. There are 19 parks, covering nearly 4.6% of the total area. The population of Hurstville in 2016 was 29822 people. By 2021 the population was 31162 showing a population growth of 4.5% in the area during that time. The predominant age group in Hurstville is 20-29 years. Households in Hurstville are primarily couples with children and are likely to be repaying $1800 - $2399 per month on mortgage repayments. In general, people in Hurstville work in a professional occupation.In 2021, 49.10% of the homes in Hurstville were owner-occupied compared with 51.60% in 2016.
Hurstville has 16,553 properties. Over the last 5 years, Houses in Hurstville have seen a 7.17% increase in median value, while Units have seen a 8.08% increase. As at 31 August 2026:
- The median value for Houses in Hurstville is $1,819,157 while the median value for Units is $747,151.
- Houses have a median rent of $880 while Units have a median rent of $750.
Suburb Insights for Hurstville 2220
Market Insights
Hurstville Trends for Houses
N/A
N/A
View TrendN/A
N/A
Hurstville Trends for Units
N/A
N/A
View TrendN/A
N/A
Neighbourhood Insights
© Copyright 2026. RP Data Pty Ltd trading as Cotality (Cotality). All rights reserved. No reproduction, distribution, or transmission of the copyrighted materials is permitted. The information is deemed reliable but not guaranteed.
While Cotality uses commercially reasonable efforts to ensure the Cotality Data is current, Cotality does not warrant the accuracy, currency or completeness of the Cotality Data and to the full extent permitted by law excludes all loss or damage howsoever arising (including through negligence) in connection with the Cotality Data.
This product uses cookies and other similar technologies to improve and customise your browsing experience, to tailor content and adverts, and for analytics and metrics regarding visitor usage on this product and other media. We may share cookie and analytics information with third parties for the purposes of advertising. By continuing to use our website, you consent to cookies being used. View our Privacy Policy here.
X
