
127 Gloucester RoadHurstville NSW 2220
Property Details for 127 Gloucester Rd, Hurstville
127 Gloucester Rd, Hurstville is a 4 bedroom, 3 bathroom House with 1 parking spaces and was built in 2010. The property has a land size of 387m2. While the property is not currently for sale or for rent, it was last sold in December 2022.
Last Listing description (June 2024)
Welcome to this beautifully designed 4-bedroom, 3-bathroom duplex situated in the heart of Hurstville at 127 Gloucester Road, NSW 2220. Boasting modern elegance and functionality, this home is perfect for those who appreciate quality and style. Ideally situated within walking distance to both Hurstville and Beverly Hills stations and a variety of bus stops, this quality home boasts unparalleled travel convenience. Within close proximity to several schools, hospitals, medical centres, Hurstville CBD and shopping centre, as well as a range of recreational areas, parks, cafes and shops, you'll have everything you need within arms reach.
As you step inside, be captivated by the spacious, open floor plan and the property's light-filled interiors. Tiled throughout with the exception of the bedrooms, which feature warm floorboards, this home offers both comfort and sophistication.
The gourmet kitchen is a chef's delight, complete with stainless steel appliances, gas cooking, ample fridge and storage space, and a sleek kitchen island, perfect for preparing and enjoying meals with friends and family.
All four bedrooms are conveniently located upstairs, with ensuite to master. The luxurious master suite boasts a generous walk-in wardrobe and a private balcony. The rear bedroom also offers its own balcony, perfect for enjoying a quiet moment or a morning coffee. All additional bedrooms feature built-in wardrobes, ensuring ample storage space.
Experience the spa-like feel of the bathrooms, equipped with floor-to-ceiling tiles, soothing rain-head showers and spa to upstairs, offering a touch of luxury to your daily routine.
Additional features of this stunning duplex include a single car garage with automatic roller door, gas heating bayonets throughout, and downlights, adding a touch of modern ambiance.
Step outside to the well-sized grassed backyard, complete with a charming garden patch and storage shed. The rear verandah boasts an undercover entertainment area, complete with a fixed gas bayonet for a BBQ, making it the ideal spot for hosting gatherings and enjoying the outdoors.
Don't miss the opportunity to make this exceptional Hurstville duplex your new home. Contact us today to arrange a viewing!
Your features include:
- Four generously sized bedrooms with built-ins
- Large open-plan kitchen, living and dining with kitchen island
- Gas cooking and stainless steel appliances
- Downlights, gas heating and ducted A/C throughout
- Undercover entertainment area
- Balconies to front and rear beds
- Walk-in robe and ensuite to master
- Multiple living spaces
- Well-sized yard with garden shed
- Lock up garage with automatic roller door
Please ensure to register your interest to be kept up to date with open homes.
Disclaimer: Raine and Horne Hurstville believes that all information contained herein to be true and correct to the best of our ability and in no way misleading, however all interested parties are advised to carry out their own enquiries and relevant searches.
Property History for 127 Gloucester Rd, Hurstville, NSW 2220
- 13 May 2024Listed for Rent $1,350 / week
- 04 Apr 2023Listed for Rent $1,350 / week
- 22 Dec 2022Sold for $1,730,000

Recent sales nearby
See more recent sales nearby/assets/perm/d4alg2trsqi6xmzen7i3mqfm2a?signature=0318addb240cc98816e7668d1c90ee42d7d62da71af476222cfb11e33620e8b9) 0
0

/assets/perm/pxh7agnzbyi6rorcs672c7pjkm?signature=2970a71d56da282acb235319867c9f61cbef62d512a7fa77ebd22ebd22c0c771) 0
0/assets/perm/m56gpqewwai63mids4oyp2h2z4?signature=da1856ea0d9380685affe514999e186d9e9ece715e28fa1fdea19a8511d9d6ad) 0
0Similar properties For Sale nearby
See more properties for sale nearby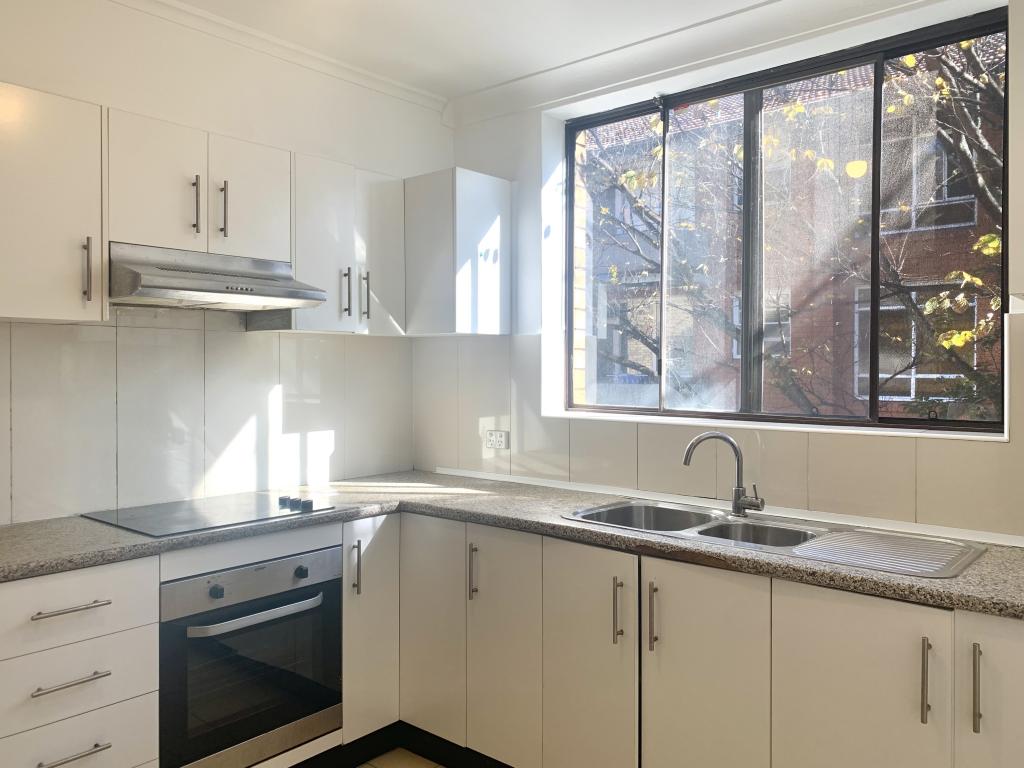 0
0
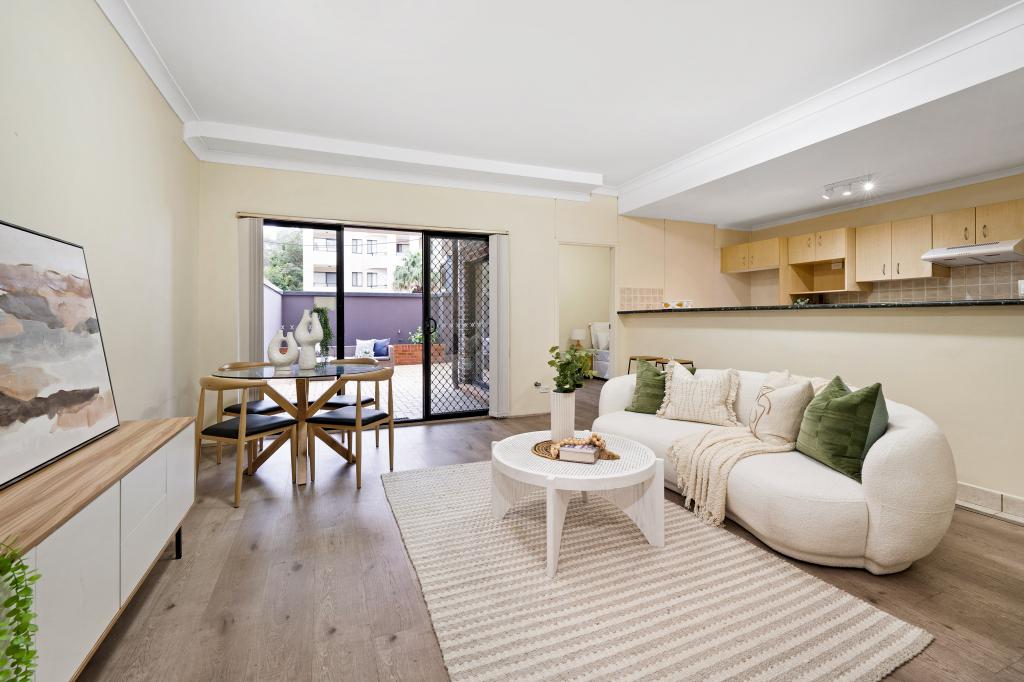 0
0
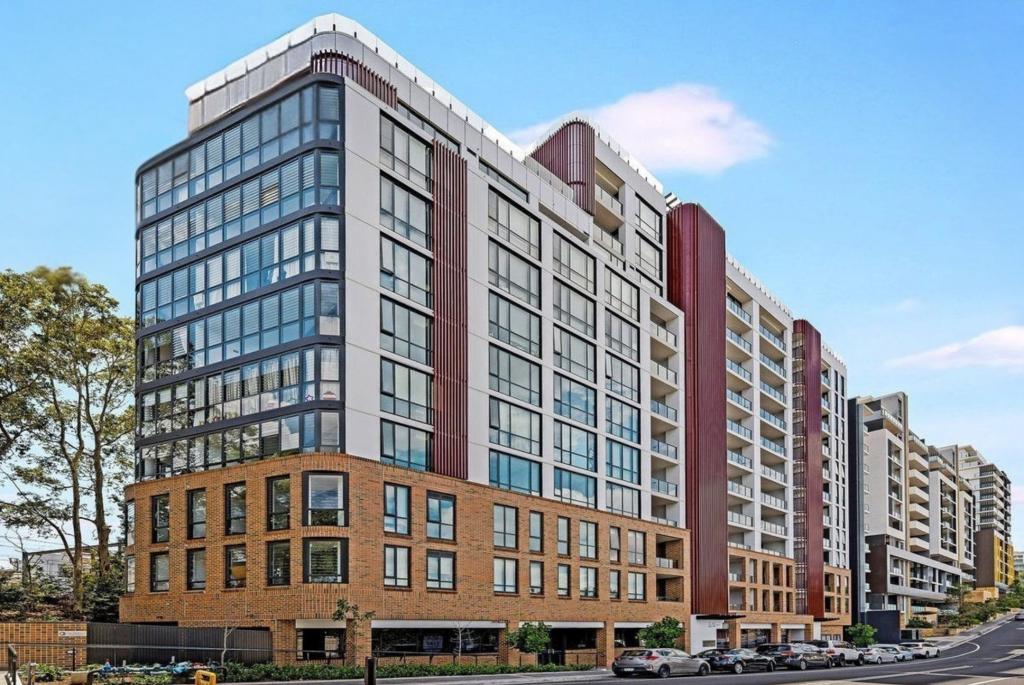 0
0
Similar properties For Rent nearby
See more properties for rent nearby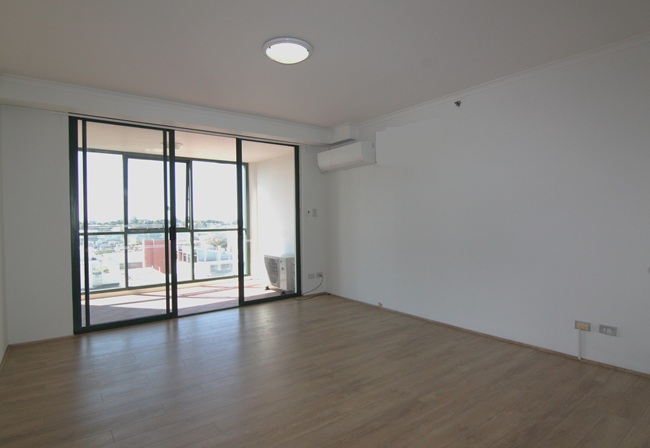 0
0
 0
0 0
0About Hurstville 2220
The size of Hurstville is approximately 4.1 square kilometres. There are 19 parks, covering nearly 4.6% of the total area. The population of Hurstville in 2016 was 29822 people. By 2021 the population was 31162 showing a population growth of 4.5% in the area during that time. The predominant age group in Hurstville is 20-29 years. Households in Hurstville are primarily couples with children and are likely to be repaying $1800 - $2399 per month on mortgage repayments. In general, people in Hurstville work in a professional occupation.In 2021, 49.10% of the homes in Hurstville were owner-occupied compared with 51.60% in 2016.
Hurstville has 16,548 properties. Over the last 5 years, Houses in Hurstville have seen a 7.17% increase in median value, while Units have seen a 8.08% increase. As at 31 August 2026:
- The median value for Houses in Hurstville is $1,819,157 while the median value for Units is $747,151.
- Houses have a median rent of $880 while Units have a median rent of $750.
Suburb Insights for Hurstville 2220
Market Insights
Hurstville Trends for Houses
N/A
N/A
View TrendN/A
N/A
Hurstville Trends for Units
N/A
N/A
View TrendN/A
N/A
Neighbourhood Insights
© Copyright 2026. RP Data Pty Ltd trading as Cotality (Cotality). All rights reserved. No reproduction, distribution, or transmission of the copyrighted materials is permitted. The information is deemed reliable but not guaranteed.
While Cotality uses commercially reasonable efforts to ensure the Cotality Data is current, Cotality does not warrant the accuracy, currency or completeness of the Cotality Data and to the full extent permitted by law excludes all loss or damage howsoever arising (including through negligence) in connection with the Cotality Data.
This product uses cookies and other similar technologies to improve and customise your browsing experience, to tailor content and adverts, and for analytics and metrics regarding visitor usage on this product and other media. We may share cookie and analytics information with third parties for the purposes of advertising. By continuing to use our website, you consent to cookies being used. View our Privacy Policy here.
X
