
90 Robins Creek DriveHorsley NSW 2530

Property Details for 90 Robins Creek Dr, Horsley
90 Robins Creek Dr, Horsley is a 5 bedroom, 2 bathroom House with 2 parking spaces and was built in 2003. The property has a land size of 665m2 and floor size of 276m2.This Property is currently listed for sale with PRD Real Estate Dapto
Last Listing description (October 2026)
Positioned in one of Horsley's most sought after pockets, this impressive family home set on a generous 665m level block delivers multiple oversized living areas, a genuinely big backyard, dedicated boat and caravan parking and a huge separate shed, offering the kind of space and practicality that is becoming increasingly difficult to find in newer estates.Built for families who value space it is spread across two spacious levels, the home offers an abundance of living space, including a formal lounge and dining room, open family living with fire-place, generous everyday dining area and an upstairs rumpus or kids' retreat. Whether entertaining guests or simply giving everyone their own space to unwind, this is a home that comfortably adapts to every stage of family life.The impressive master suite is a true parents retreat, complete with its own sitting area, Juliette balcony, walk in robe and private ensuite with full size bathtub and shower. The remaining bedrooms are equally generous, all offering excellent proportions with plenty of room for double or queen sized beds. Downstairs, the dedicated home office provides further flexibility and could easily be enclosed to create a 5th bedroom if required.A classy kitchen featuring stone benchtops, gas cooking, excellent storage and plenty of preparation space, perfectly positioned to connect with the main living and dining areas.Outside is where this property really separates itself from many of the newer homes nearby. The generous backyard is complemented by wide side access, a substantial concrete parking area with room for a boat and caravan and a huge separate shed almost the size of a single garage. It is the kind of practical outdoor space that is increasingly hard to replicate on newer, more compact blocks.A massive outdoor entertaining area, complete with a built in BBQ and beautiful escarpment outlook, creates the perfect setting for hosting guests, family gatherings or relaxed weekends at home, while an 8kW solar system adds a practical and energy-efficient benefit.Set just a few homes from the local reserve and bike tracks and within easy reach of schools, shops and local parks, this is a substantial family home offering the space, flexibility and lifestyle that are increasingly hard to find.PROPERTY HIGHLIGHTS 665m level block with a genuinely spacious backyard 3 generous living areas plus formal and informal dining Dedicated boat and caravan parking with wide side access Double garage plus a huge separate shed, almost the size of a single garage Four oversized bedrooms plus downstairs office/potential 5th bedroom Master suite with parents retreat, Juliette balcony, walk in robe and full sized ensuite Large covered alfresco with built in BBQ Stone benchtop, gas cooktop and dishwasher in the kitchen Ducted air-conditioning 8kW solar systemFor further information or to arrange an inspection, contact Tracey McDonald on 0404 033 533.
Property History for 90 Robins Creek Dr, Horsley, NSW 2530
- 25 Aug 2026Listed for Sale Price Guide $1,300,000 - $1,350,000
- 01 Jul 2021Sold for $1,115,000
- 22 Jun 2021Listed for Sale $980,000 - $1,050,000

Recent sales nearby
See more recent sales nearby/assets/perm/kgkftomdpui6zaxb2oskvexguu?signature=22facd93ec6f4d76b17572bf460caa9df4024a133c52555c7e91f6eaddf0bffa) 0
0
/assets/perm/55ssdfw2zai63pir7grkm5yyze?signature=14e2d8b326dfabd95fab90d46d1b3e357e8e662121083a5ced375e8537802f36) 0
0/assets/perm/snyjm5o3xmi63dttemdbabe7ta?signature=6f6bc1e47c8d19a8cd06985c9e5ce277307282e3fdebf65b727fe7a3faa8d1bd) 0
0

Similar properties For Sale nearby
See more properties for sale nearby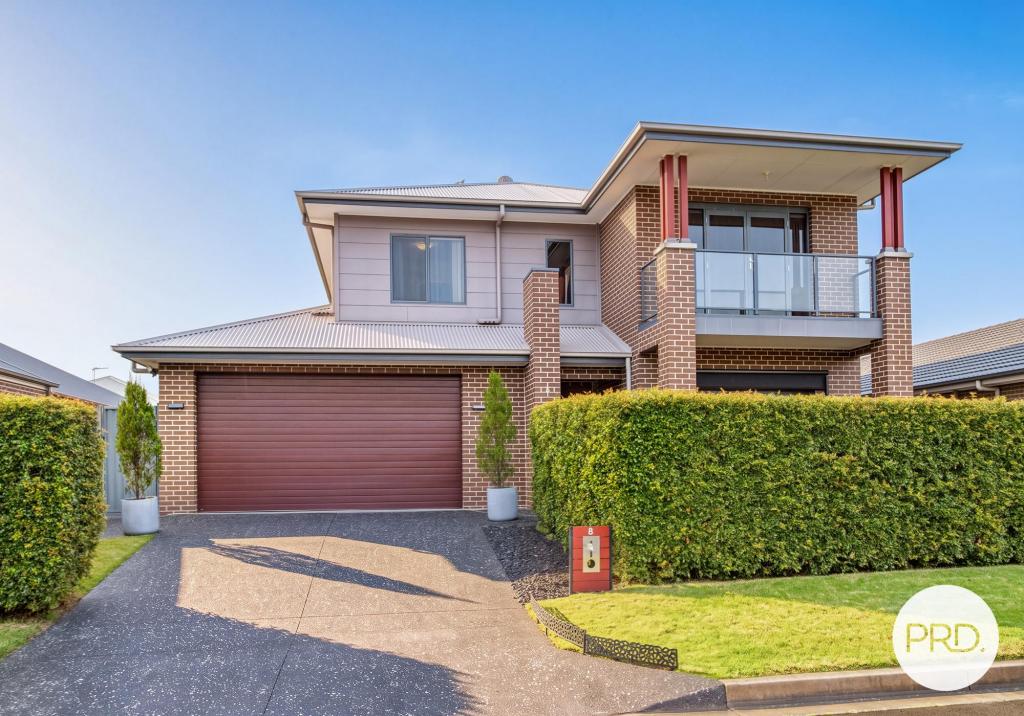 0
0
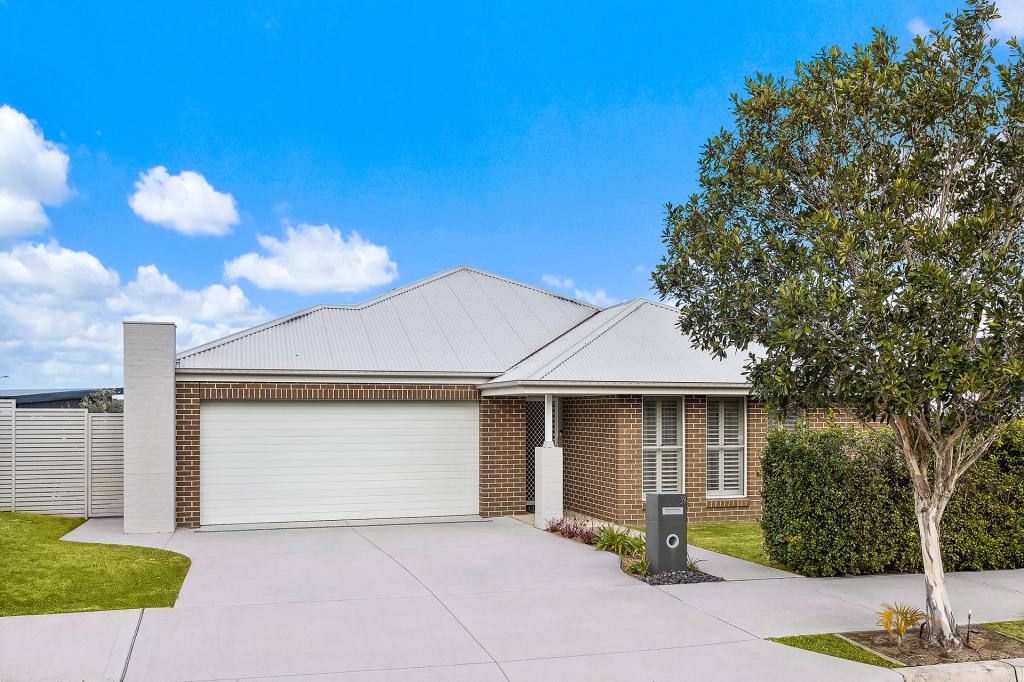 0
0

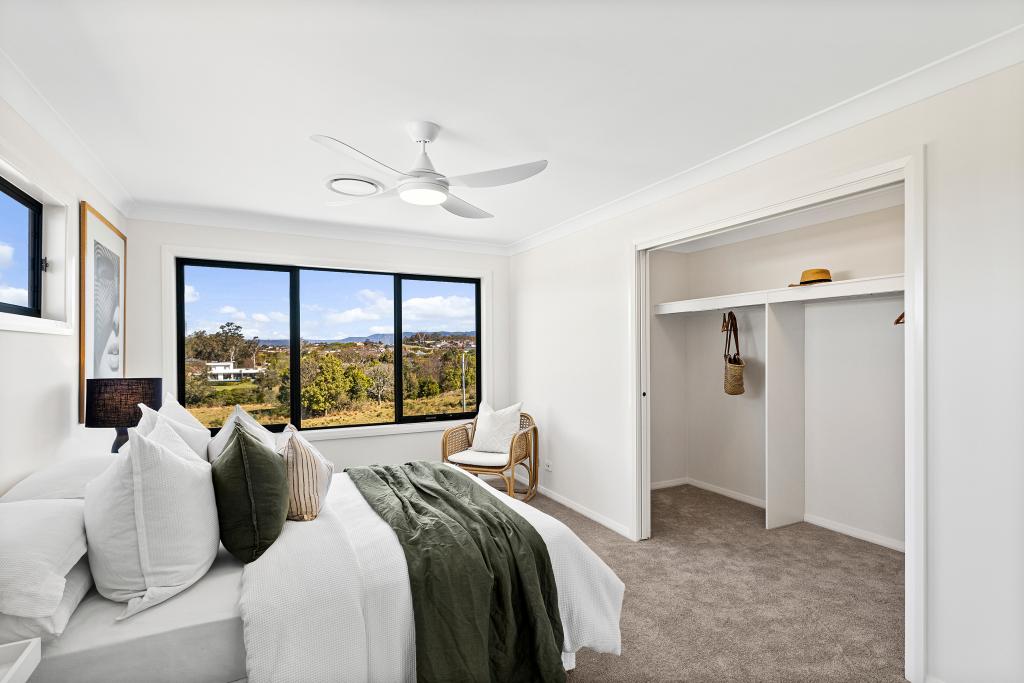 0
0Similar properties For Rent nearby
See more properties for rent nearby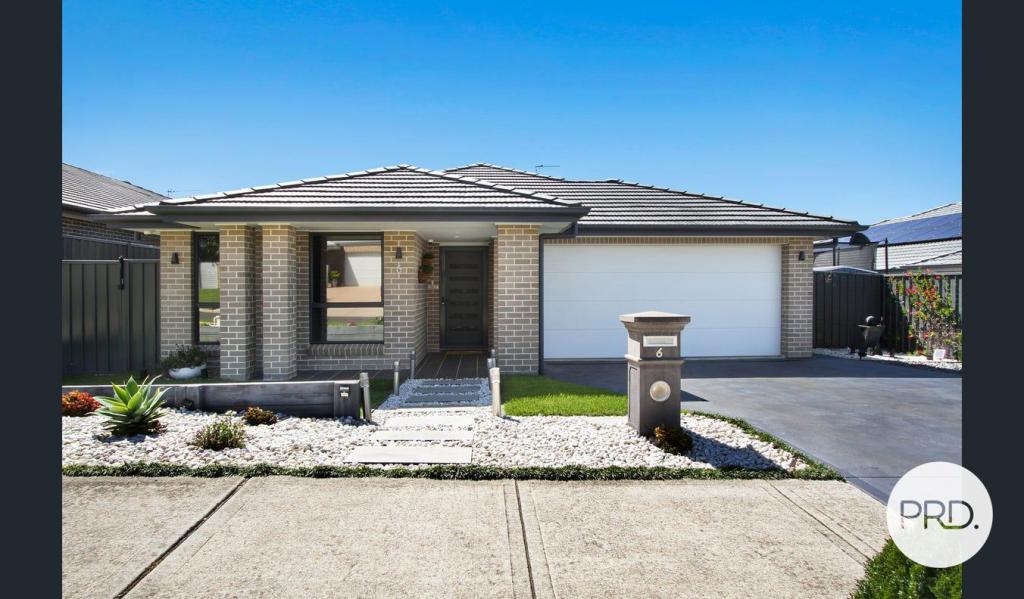 0
0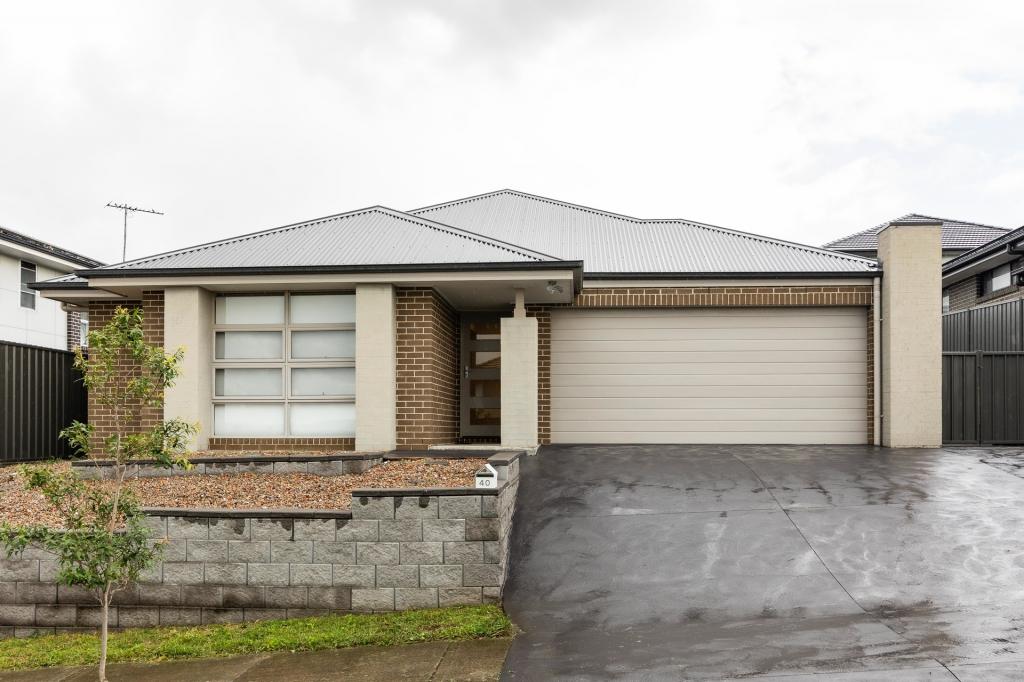 0
0
About Horsley 2530
The size of Horsley is approximately 5.6 square kilometres. There are 8 parks, covering nearly 8.0% of the total area. The population of Horsley in 2016 was 8221 people. By 2021 the population was 9437 showing a population growth of 14.8% in the area during that time. The predominant age group in Horsley is 10-19 years. Households in Horsley are primarily couples with children and are likely to be repaying $1800 - $2399 per month on mortgage repayments. In general, people in Horsley work in a professional occupation.In 2021, 81.70% of the homes in Horsley were owner-occupied compared with 83.80% in 2016.
Horsley has 3,861 properties. Over the last 5 years, Houses in Horsley have seen a 23.68% increase in median value, while Units have seen a 36.34% increase. As at 31 August 2026:
- The median value for Houses in Horsley is $1,074,106 while the median value for Units is $769,522.
- Houses have a median rent of $775 while Units have a median rent of $658.
Suburb Insights for Horsley 2530
Market Insights
Horsley Trends for Houses
N/A
N/A
View TrendN/A
N/A
Horsley Trends for Units
N/A
N/A
View TrendN/A
N/A
Neighbourhood Insights
© Copyright 2026. RP Data Pty Ltd trading as Cotality (Cotality). All rights reserved. No reproduction, distribution, or transmission of the copyrighted materials is permitted. The information is deemed reliable but not guaranteed.
While Cotality uses commercially reasonable efforts to ensure the Cotality Data is current, Cotality does not warrant the accuracy, currency or completeness of the Cotality Data and to the full extent permitted by law excludes all loss or damage howsoever arising (including through negligence) in connection with the Cotality Data.
This product uses cookies and other similar technologies to improve and customise your browsing experience, to tailor content and adverts, and for analytics and metrics regarding visitor usage on this product and other media. We may share cookie and analytics information with third parties for the purposes of advertising. By continuing to use our website, you consent to cookies being used. View our Privacy Policy here.
X
