
60 Horsley DriveHorsley NSW 2530
Property Details for 60 Horsley Dr, Horsley
60 Horsley Dr, Horsley is a 4 bedroom, 2 bathroom House with 2 parking spaces and was built in 2001. The property has a land size of 730m2 and floor size of 186m2.This Property is currently listed for sale with Harcourts Dapto | Albion Park | Shellharbour
Last Listing description (September 2026)
Set on a generous 729.7 m2 block in Horsley, this four-bedroom brick home gives a growing family genuine room to breathe. The current owners have poured real character into it, think bold colour choices, playful finishes, and a kitchen that anchors the whole place. If you want a home with warmth and a bit of life, this one has both.
The open living and dining zone is where the day-to-day happens. Vinyl plank flooring runs through it, the kitchen sits front and centre with stone benchtops, white shaker cabinetry and a breakfast bar that'll see a lot of after-school homework. Pendant lights hang tastefully over the bench and the pantry is tucked neatly away. The separate family room sits just off the main living area, carpeted, air-conditioned, and purpose-built for movie nights or a kids' zone you can actually close the door on.
The master bedroom has a proper walk-in wardrobe (and from the photos, it's a big one), a ceiling fan, ducted air conditioning, and an ensuite. The three additional bedrooms all have built-in storage, ceiling fans, and their own ducted air conditioning vents. The fourth bedroom is also shown on the floor plan as a rumpus option, which gives you flexibility as the family changes. A dedicated storage room and a study nook off the master add to the practical side of things.
The outdoor space is the headline act. An enclosed alfresco links directly to the living area and leads out to a covered deck with an above ground spa. The in-ground pool sits surrounded by paved entertaining space, tropical plantings, and a built-in BBQ setup with outdoor heating, so summer weekends are sorted, and so are the cooler months. Solar panels on the roof help keep the running costs in check year-round.
Four bedrooms, all with ceiling fans and ducted air conditioning
Master suite with large walk-in wardrobe, study nook, and ensuite
Modern kitchen with stone benchtops, induction cooktop, dishwasher, and pantry
Separate family room plus open living and dining, two distinct living zones
In-ground pool with covered deck, spa, built-in BBQ, and outdoor heating
Enclosed alfresco connecting indoor living to the outdoor entertaining area
Solar panels installed for year-round energy savings
Double lock-up garage with internal access
Ducted air conditioning throughout
729.7m2 block with low-maintenance established gardens
Dedicated storage room with NBN connection
Home was built in 2001
Horsley is a well-established suburb that families keep coming back to. You're close to Horsley Park, local schools, Stockland Shellharbour for the big shops, and the M1 for a straightforward commute. The area has that settled, community feel where kids can actually grow up. Warm, colourful and full of genuine personality, this is a home a family can make their own from day one. Come and have a look, you'll get a real feel for it in person. Get in touch with the team at Harcourts to arrange your inspection.
Property History for 60 Horsley Dr, Horsley, NSW 2530
- 25 Aug 2026Listed for Sale $1,100,000 - $1,150,000
- 16 Oct 2024Sold for $1,100,000
- 10 Oct 2024Listed for Sale $1,000,000 - $1,100,000

Recent sales nearby
See more recent sales nearby/assets/perm/md6rh5k3uii6xhb4ben5vrj2vq?signature=7b53d300af5065dc698667a4b6fede62f6931fd33795feadeab10a53c3c67c5e) 0
0



Similar properties For Sale nearby
See more properties for sale nearby
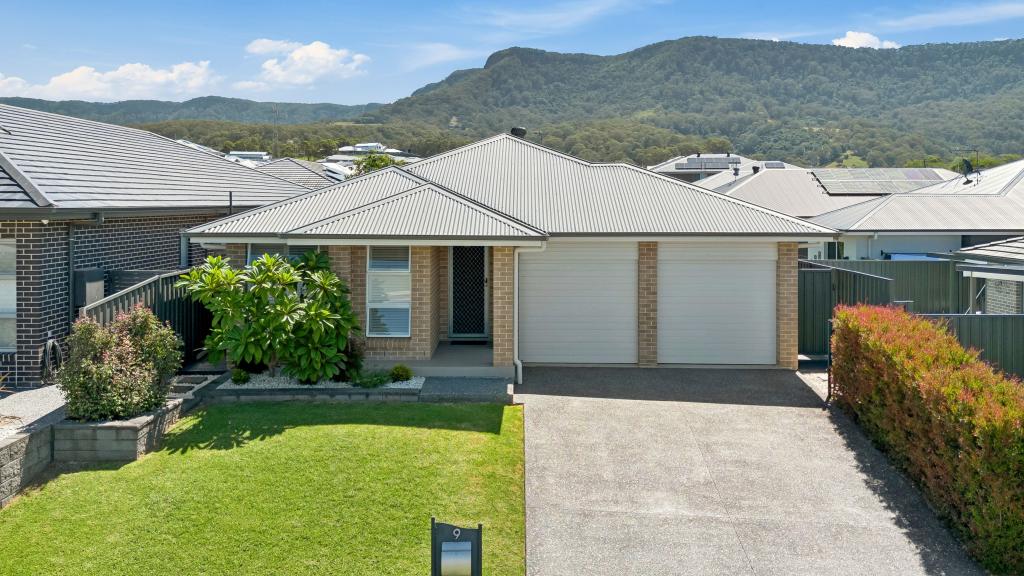 0
0
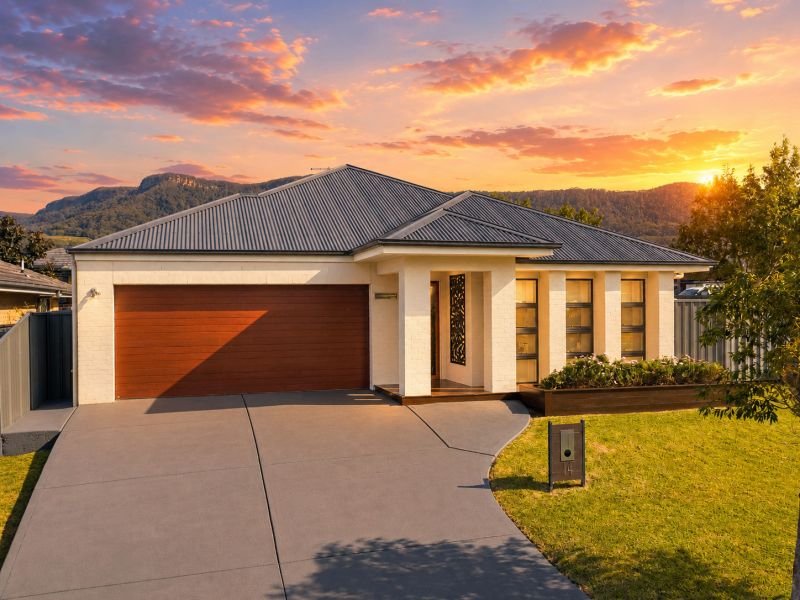 0
0
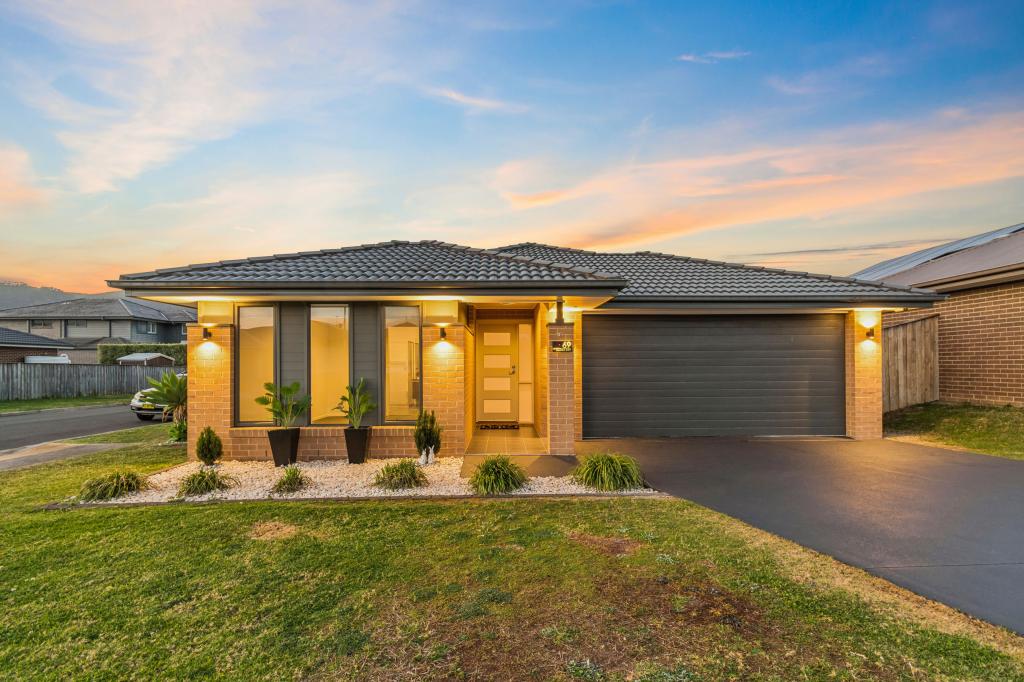 0
0Similar properties For Rent nearby
See more properties for rent nearby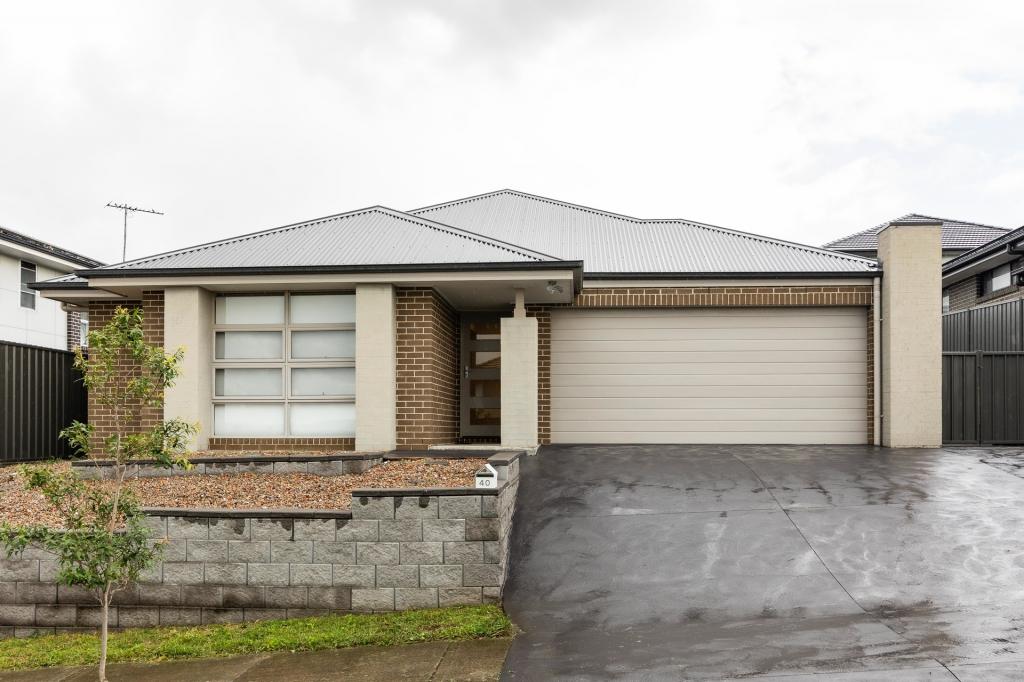 0
0
 0
0About Horsley 2530
The size of Horsley is approximately 5.6 square kilometres. There are 8 parks, covering nearly 8.0% of the total area. The population of Horsley in 2016 was 8221 people. By 2021 the population was 9437 showing a population growth of 14.8% in the area during that time. The predominant age group in Horsley is 10-19 years. Households in Horsley are primarily couples with children and are likely to be repaying $1800 - $2399 per month on mortgage repayments. In general, people in Horsley work in a professional occupation.In 2021, 81.70% of the homes in Horsley were owner-occupied compared with 83.80% in 2016.
Horsley has 3,860 properties. Over the last 5 years, Houses in Horsley have seen a 23.68% increase in median value, while Units have seen a 36.34% increase. As at 31 August 2026:
- The median value for Houses in Horsley is $1,074,106 while the median value for Units is $769,522.
- Houses have a median rent of $775 while Units have a median rent of $658.
Suburb Insights for Horsley 2530
Market Insights
Horsley Trends for Houses
N/A
N/A
View TrendN/A
N/A
Horsley Trends for Units
N/A
N/A
View TrendN/A
N/A
Neighbourhood Insights
© Copyright 2026. RP Data Pty Ltd trading as Cotality (Cotality). All rights reserved. No reproduction, distribution, or transmission of the copyrighted materials is permitted. The information is deemed reliable but not guaranteed.
While Cotality uses commercially reasonable efforts to ensure the Cotality Data is current, Cotality does not warrant the accuracy, currency or completeness of the Cotality Data and to the full extent permitted by law excludes all loss or damage howsoever arising (including through negligence) in connection with the Cotality Data.
This product uses cookies and other similar technologies to improve and customise your browsing experience, to tailor content and adverts, and for analytics and metrics regarding visitor usage on this product and other media. We may share cookie and analytics information with third parties for the purposes of advertising. By continuing to use our website, you consent to cookies being used. View our Privacy Policy here.
X
