
41 Horsley DriveHorsley NSW 2530

Property Details for 41 Horsley Dr, Horsley
41 Horsley Dr, Horsley is a 4 bedroom, 2 bathroom House with 1 parking spaces. The property has a land size of 572m2. While the property is not currently for sale or for rent, it was last sold in February 2026. There are other 4 bedroom House sold in Horsley in the last 12 months.
Last Listing description (February 2026)
Presented by Arlo Jones and Hugo Vincent of One Agency Elite Property Gruop.
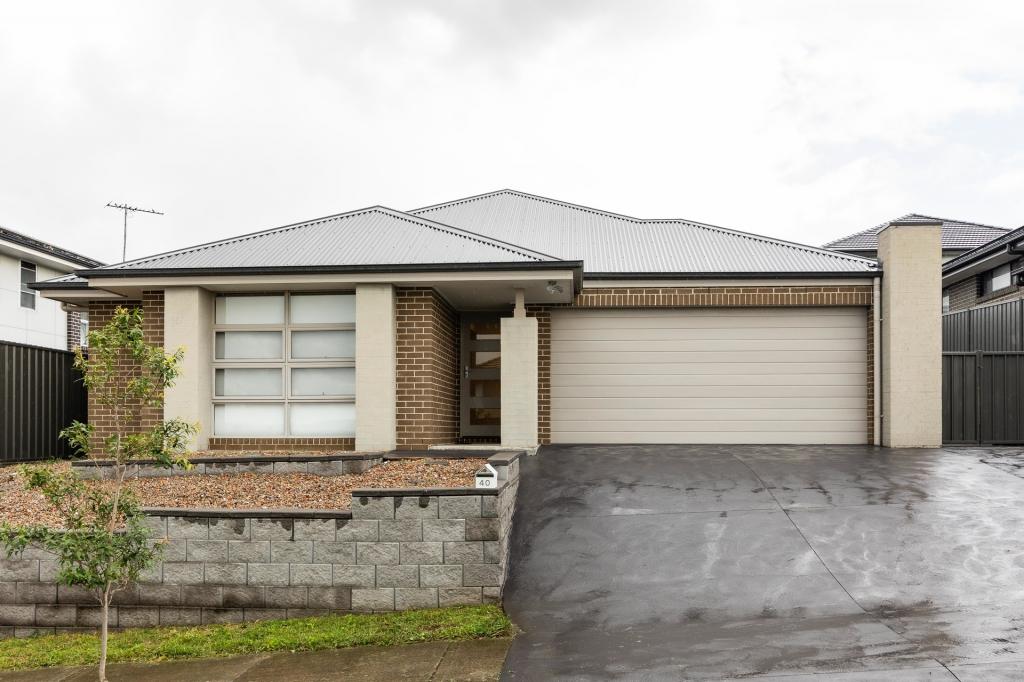
From the moment you arrive, there’s an unmistakable warmth to this welcoming Horsley home. It feels homely in all the right ways – cosy corners, sunlit spaces and a layout designed for real family living. Set on a generous 572m² block, this character-filled residence offers the perfect balance of comfort and practicality.
At the heart of the home is a beautifully renovated kitchen that brings everyone together. With its walk-in pantry and open plan design, it flows seamlessly into the living area where timber floors add a timeless, classic touch. It’s the kind of space where Sunday breakfasts turn into long conversations and weeknight dinners feel just a little more special.
The open plan living room creates an inviting hub for everyday life, while ducted heating and cooling ensure you’re comfortable in every season. Each of the four bedrooms offers built-in robes, with a peaceful master suite complete with its own ensuite. Step straight from the master onto your private undercover deck – a quiet spot for morning coffee or an evening wind-down under the stars.
Both bathrooms have been tastefully renovated, blending boutique style with everyday functionality. Outside, the detached garage provides flexibility for storage, hobbies or extra parking. With shops, parks and schools just moments away, everything your family needs is right at your doorstep.
This is more than a house – it’s a nurturing, heartwarming place to build memories for years to come. Come and experience the comfort for yourself at our next open home.
Property Features:
Four generous bedrooms, master with ensuite and BIRs to all
Two renovated bathrooms with timeless finishes
Renovated open plan kitchen with walk-in pantry
Light-filled living area with timber floors
Undercover deck off the master bedroom
Ducted heating and cooling for year-round comfort
Detached garage plus additional off-street parking
572m² block close to shops, parks and quality schools
Property History for 41 Horsley Dr, Horsley, NSW 2530
- 01 Apr 2026Listed for Rent $750 / week
- 20 Feb 2026Listed for Sale $950,000 - $1,000,000
- 13 Feb 2026Sold for $970,000

Recent sales nearby
See more recent sales nearby/assets/perm/kgkftomdpui6zaxb2oskvexguu?signature=22facd93ec6f4d76b17572bf460caa9df4024a133c52555c7e91f6eaddf0bffa) 0
0/assets/perm/elwehqsg3qi6vkoftmr2pofbtm?signature=7dd2c236ecf8577106e2027462923b5312dbb1a08803677dda7e73956502b38a) 0
0
Similar properties For Sale nearby
See more properties for sale nearby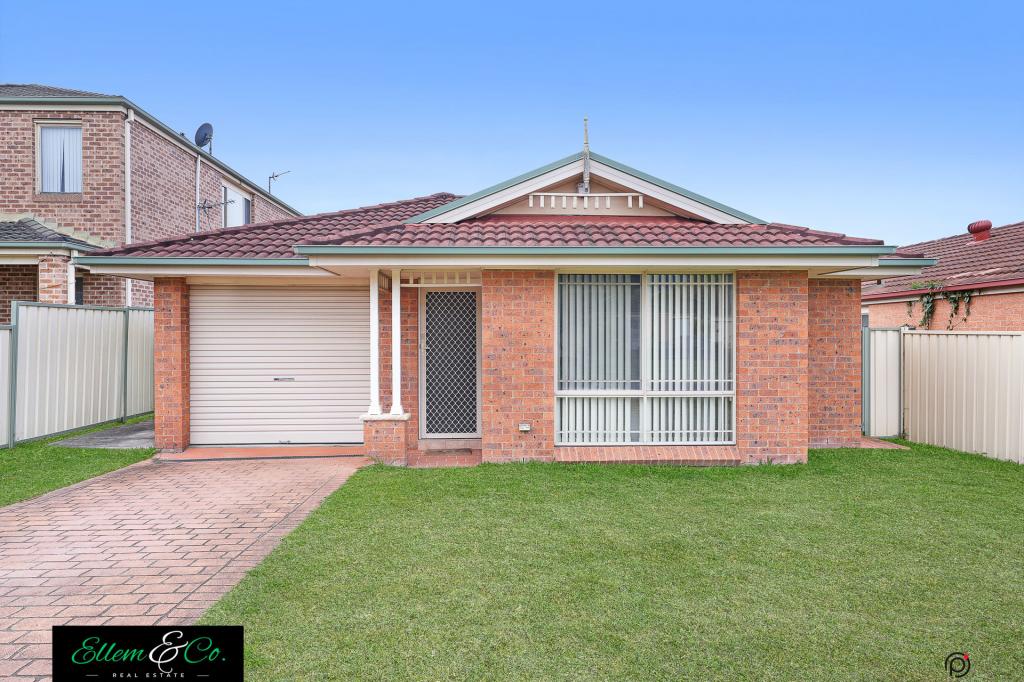 0
0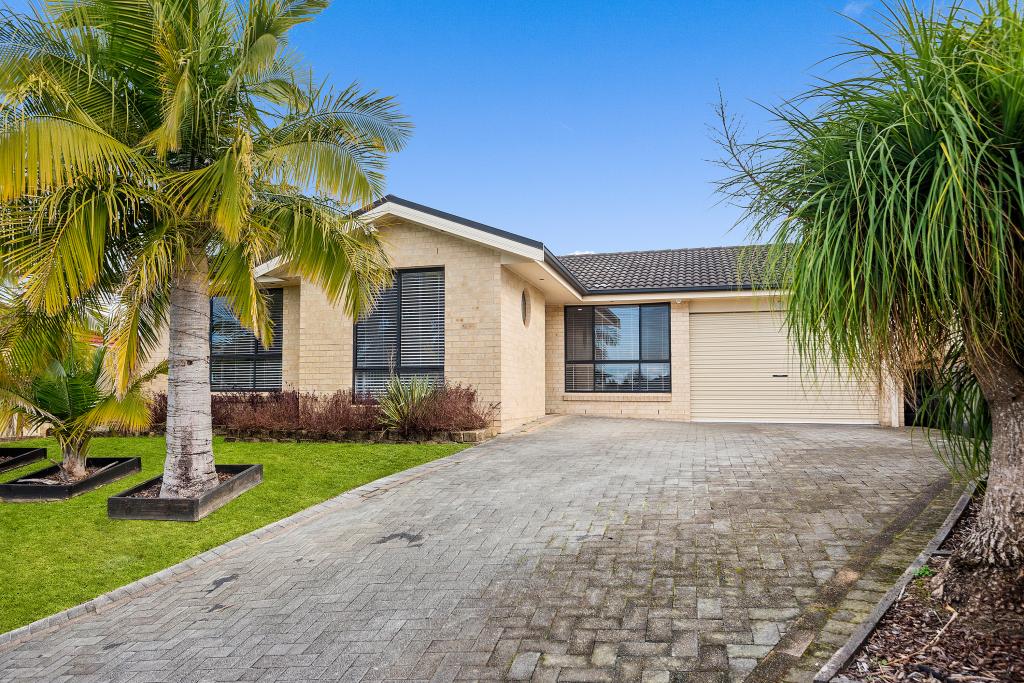 0
0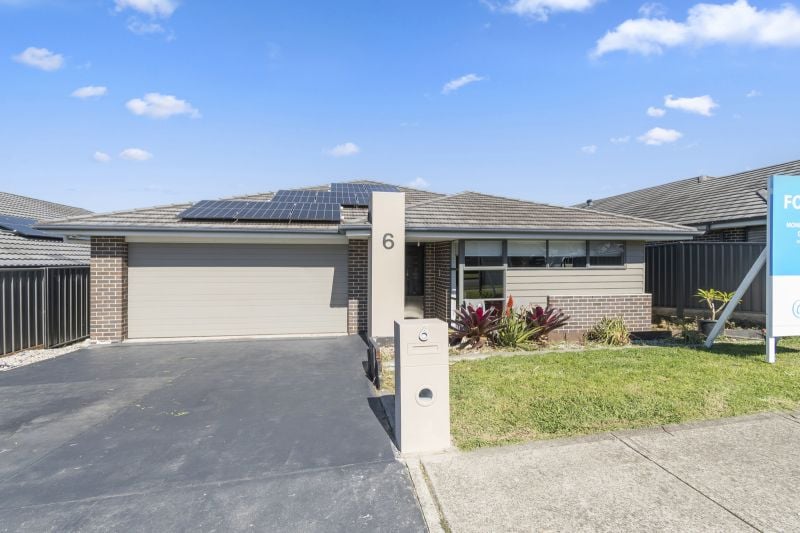 0
0
Similar properties For Rent nearby
See more properties for rent nearby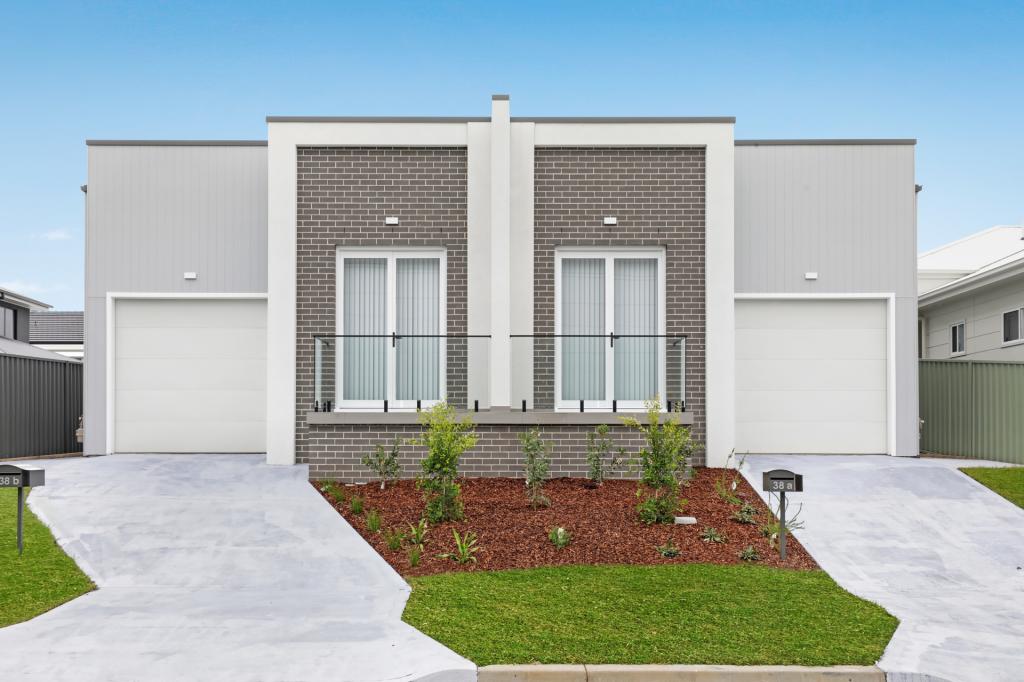 0
0
 0
0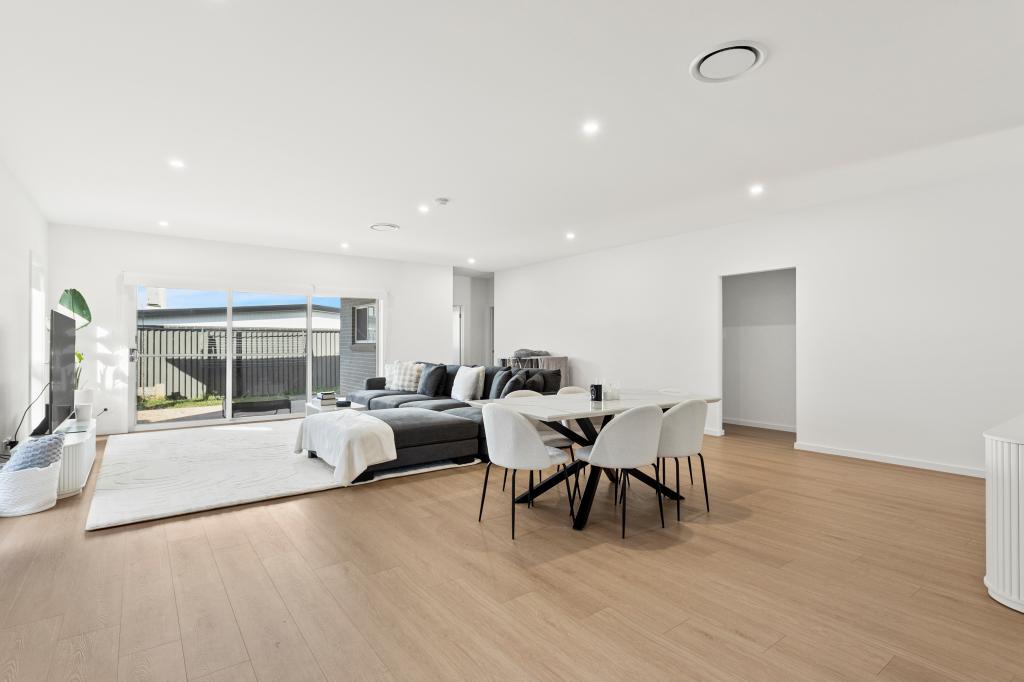 0
0About Horsley 2530
The size of Horsley is approximately 5.6 square kilometres. There are 8 parks, covering nearly 8.0% of the total area. The population of Horsley in 2016 was 8221 people. By 2021 the population was 9437 showing a population growth of 14.8% in the area during that time. The predominant age group in Horsley is 10-19 years. Households in Horsley are primarily couples with children and are likely to be repaying $1800 - $2399 per month on mortgage repayments. In general, people in Horsley work in a professional occupation.In 2021, 81.70% of the homes in Horsley were owner-occupied compared with 83.80% in 2016.
Horsley has 3,859 properties. Over the last 5 years, Houses in Horsley have seen a 23.68% increase in median value, while Units have seen a 36.34% increase. As at 31 August 2026:
- The median value for Houses in Horsley is $1,074,106 while the median value for Units is $769,522.
- Houses have a median rent of $775 while Units have a median rent of $658.
Suburb Insights for Horsley 2530
Market Insights
Horsley Trends for Houses
N/A
N/A
View TrendN/A
N/A
Horsley Trends for Units
N/A
N/A
View TrendN/A
N/A
Neighbourhood Insights
© Copyright 2026. RP Data Pty Ltd trading as Cotality (Cotality). All rights reserved. No reproduction, distribution, or transmission of the copyrighted materials is permitted. The information is deemed reliable but not guaranteed.
While Cotality uses commercially reasonable efforts to ensure the Cotality Data is current, Cotality does not warrant the accuracy, currency or completeness of the Cotality Data and to the full extent permitted by law excludes all loss or damage howsoever arising (including through negligence) in connection with the Cotality Data.
This product uses cookies and other similar technologies to improve and customise your browsing experience, to tailor content and adverts, and for analytics and metrics regarding visitor usage on this product and other media. We may share cookie and analytics information with third parties for the purposes of advertising. By continuing to use our website, you consent to cookies being used. View our Privacy Policy here.
X
