
20 Euodia StreetHorsley NSW 2530

Property Details for 20 Euodia St, Horsley
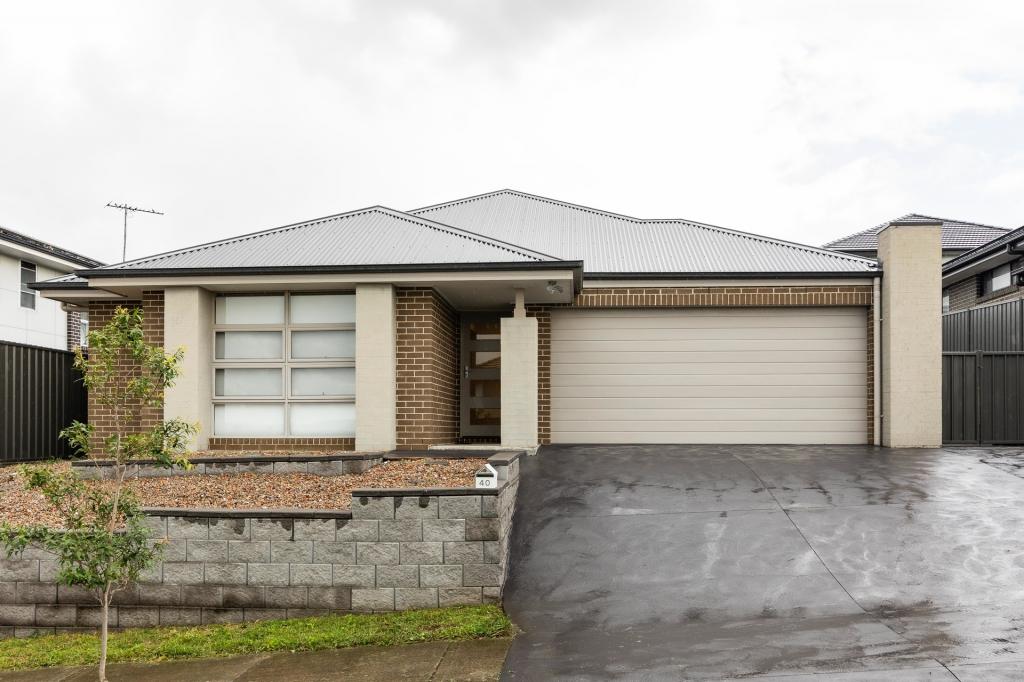
20 Euodia St, Horsley is a 3 bedroom, 2 bathroom House and was built in 2026. The property has a land size of 458m2 and floor size of 122m2. While the property is not currently for sale or for rent, it was last sold in August 2026. There are other 3 bedroom House sold in Horsley in the last 12 months.
Last Listing description (September 2026)
luxury | entertain | brand new
A highlight statement in contemporary design and exceptional craftsmanship, this brand new custom built residence delivers luxury family living without compromise. Thoughtfully designed to achieve an impressive 7-star energy efficiency rating, the home features three generous bedrooms, soaring 2.7m ceilings across the open plan living, kitchen and dining zone, premium finishes throughout, and seamless indoor/outdoor integration to an expansive alfresco entertaining area. Bathed in natural northern light and capturing stunning escarpment views from the front, the generous child friendly yard further enhances the home's outstanding lifestyle appeal, creating a residence that leaves a lasting first impression while delivering the comfort, quality, and practicality every family desires.
what you will love...
> Torrens Title ownership with no strata fees, offering complete independence, greater flexibility, and lower ongoing holding costs
> three generous bedrooms, all with built-in wardrobes; main featuring a luxurious private ensuite
> light filled open plan living, dining, and kitchen area with split system air conditioning, seamlessly extending to the covered alfresco for effortless indoor/outdoor living
> sleek galley style kitchen featuring stylish two-tone cabinetry, large entertainer's bench, 20mm Carrara Caesarstone benchtops, dark stainless steel appliances and abundant storage
> expansive covered alfresco overlooking a generous, child friendly backyard - perfect for year round entertaining and family enjoyment
> premium brand new finishes and quality interiors throughout, offering a move in ready lifestyle with nothing more to do
> ducted reverse cycle air conditioning upstairs with split system downstairs for year round comfort
> versatile media room positioned at the front of the home, ideal as a potential second living area or home office / study space, or quiet light filled reading retreat
> large single lock up garage with convenient internal access
> impressive 7-star energy efficiency, featuring R6.0 ceiling insulation and a 60mm R1.3 Bradford Anticon insulation blanket for enhanced thermal performance
> conveniently positioned close to schools, public transport, Dapto Mall, and Horsley's popular local amenities
> peacefully located in a family friendly neighbourhood, just 23 minutes to Wollongong CBD and approximately 90 minutes to Sydney
> water = $808 pa, land size = 228.6 sqm
Whilst every effort has been made to ensure the accuracy and thoroughness of the information provided in our marketing material, we cannot guarantee the information supplied by our vendors. McNeice X makes no statement, representation or warranty, and assumes no legal liability in relation to its accuracy. Interested parties should conduct their own due diligence. All photographs, maps and images are representative only and used for marketing purposes.
Property History for 20 Euodia St, Horsley, NSW 2530
- 10 Aug 2026Sold for $975,000
- 10 Jul 2026Listed for Sale $975,000
- 14 Jun 2024Sold for $480,000

Recent sales nearby
See more recent sales nearby/assets/perm/wmmmbztggai6zjhmw5k42h3cwa?signature=45df9b415d73dd609a445d5480ccbd78422403d4b3890f8cc48f68dfc01a7dce) 0
0/assets/perm/qnvmq5iq6ei65iaed4s2rzpghi?signature=3f728c9c15c3597db394094abce8b34aab3622d12ea66ca2215d393cf6af64ff) 0
0
Similar properties For Sale nearby
See more properties for sale nearby
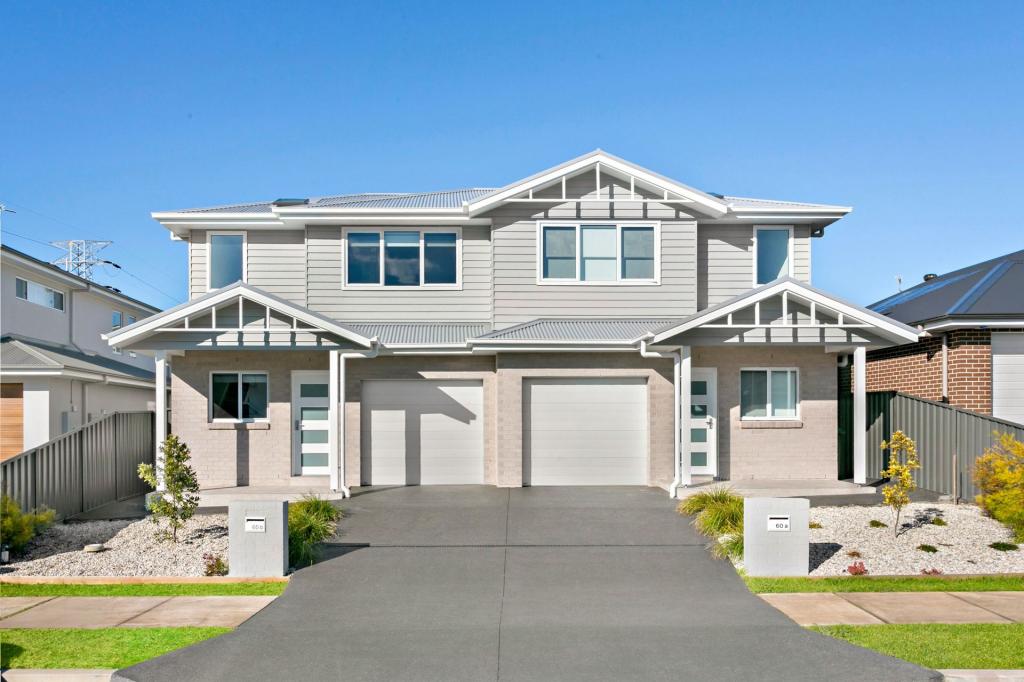 0
0
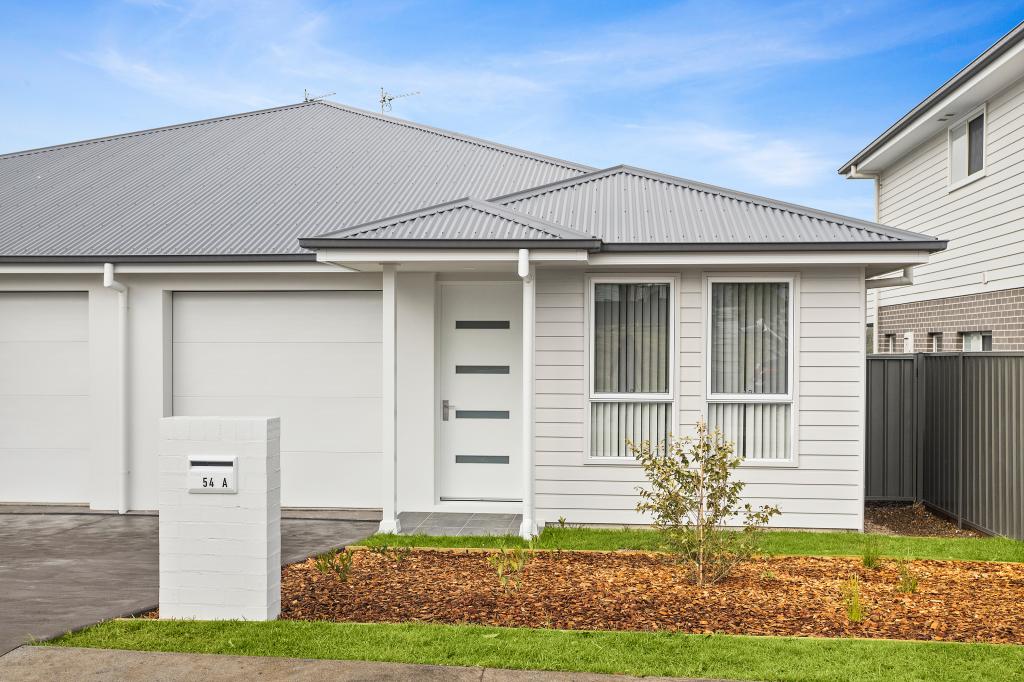 0
0 0
0Similar properties For Rent nearby
See more properties for rent nearby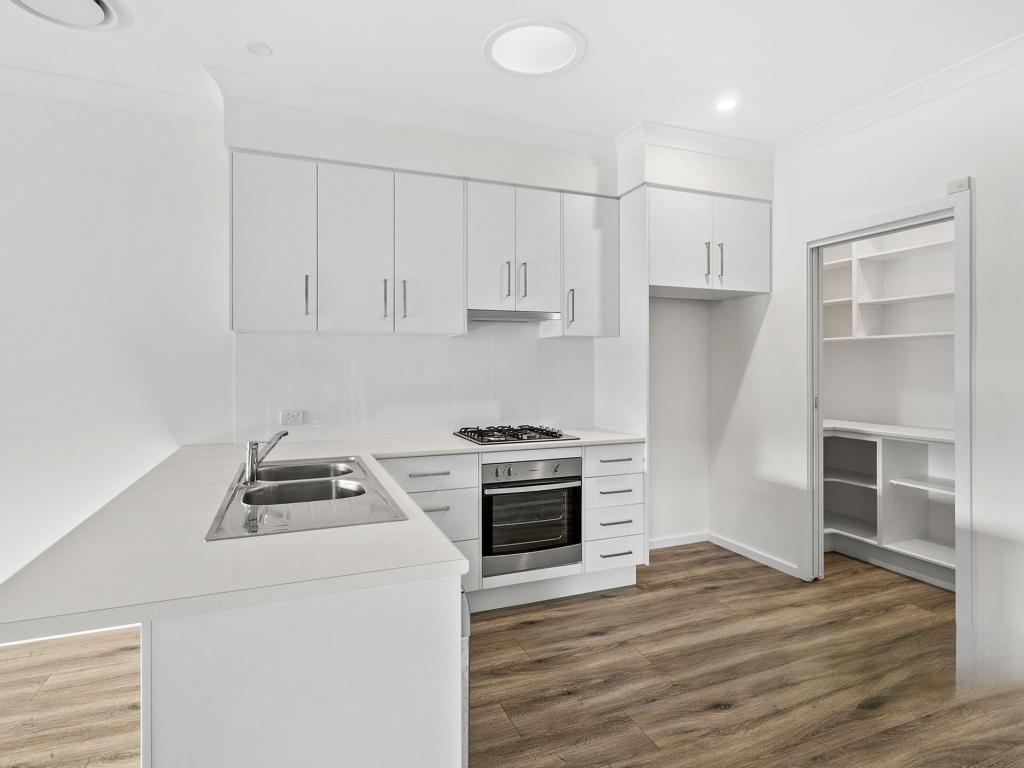 0
0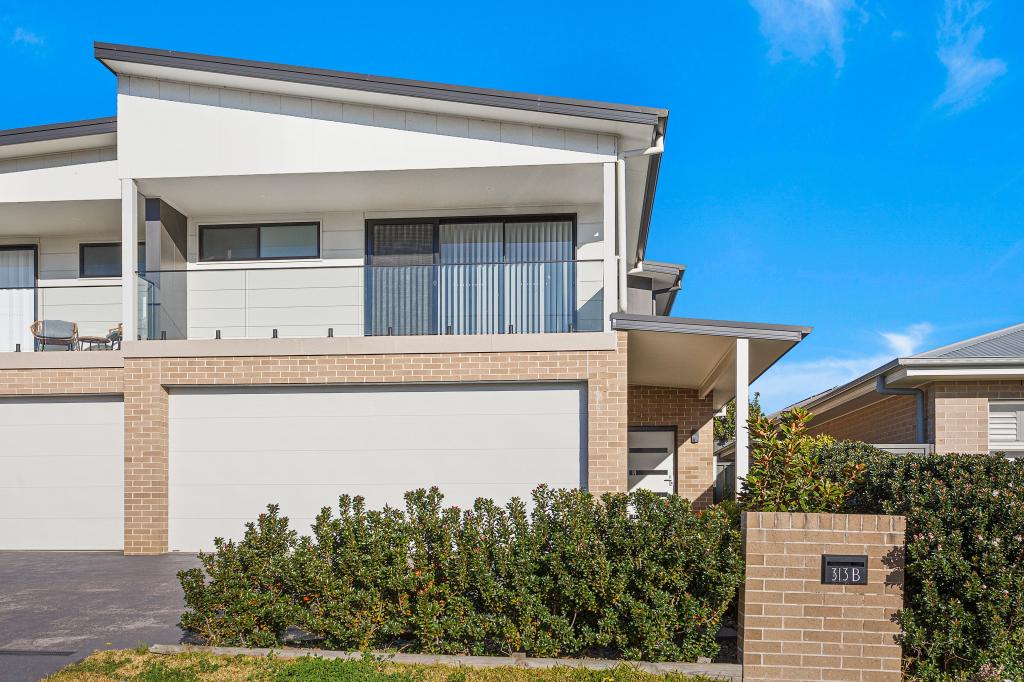 0
0
 0
0
About Horsley 2530
The size of Horsley is approximately 5.6 square kilometres. There are 8 parks, covering nearly 8.0% of the total area. The population of Horsley in 2016 was 8221 people. By 2021 the population was 9437 showing a population growth of 14.8% in the area during that time. The predominant age group in Horsley is 10-19 years. Households in Horsley are primarily couples with children and are likely to be repaying $1800 - $2399 per month on mortgage repayments. In general, people in Horsley work in a professional occupation.In 2021, 81.70% of the homes in Horsley were owner-occupied compared with 83.80% in 2016.
Horsley has 3,859 properties. Over the last 5 years, Houses in Horsley have seen a 23.68% increase in median value, while Units have seen a 36.34% increase. As at 31 August 2026:
- The median value for Houses in Horsley is $1,074,106 while the median value for Units is $769,522.
- Houses have a median rent of $775 while Units have a median rent of $658.
Suburb Insights for Horsley 2530
Market Insights
Horsley Trends for Houses
N/A
N/A
View TrendN/A
N/A
Horsley Trends for Units
N/A
N/A
View TrendN/A
N/A
Neighbourhood Insights
© Copyright 2026. RP Data Pty Ltd trading as Cotality (Cotality). All rights reserved. No reproduction, distribution, or transmission of the copyrighted materials is permitted. The information is deemed reliable but not guaranteed.
While Cotality uses commercially reasonable efforts to ensure the Cotality Data is current, Cotality does not warrant the accuracy, currency or completeness of the Cotality Data and to the full extent permitted by law excludes all loss or damage howsoever arising (including through negligence) in connection with the Cotality Data.
This product uses cookies and other similar technologies to improve and customise your browsing experience, to tailor content and adverts, and for analytics and metrics regarding visitor usage on this product and other media. We may share cookie and analytics information with third parties for the purposes of advertising. By continuing to use our website, you consent to cookies being used. View our Privacy Policy here.
X
