
19 Osage StreetHorsley NSW 2530
Property Details for 19 Osage St, Horsley
19 Osage St, Horsley is a 4 bedroom, 2 bathroom House with 2 parking spaces and was built in 2018. The property has a land size of 450m2 and floor size of 213m2. While the property is not currently for sale or for rent, it was last sold in August 2022.
Last Listing description (August 2022)
Peacefully nestled and built to a high-end spec in 2018, this stunning family home provides a lifestyle of luxury only 25 minutes from Wollongong CBD.
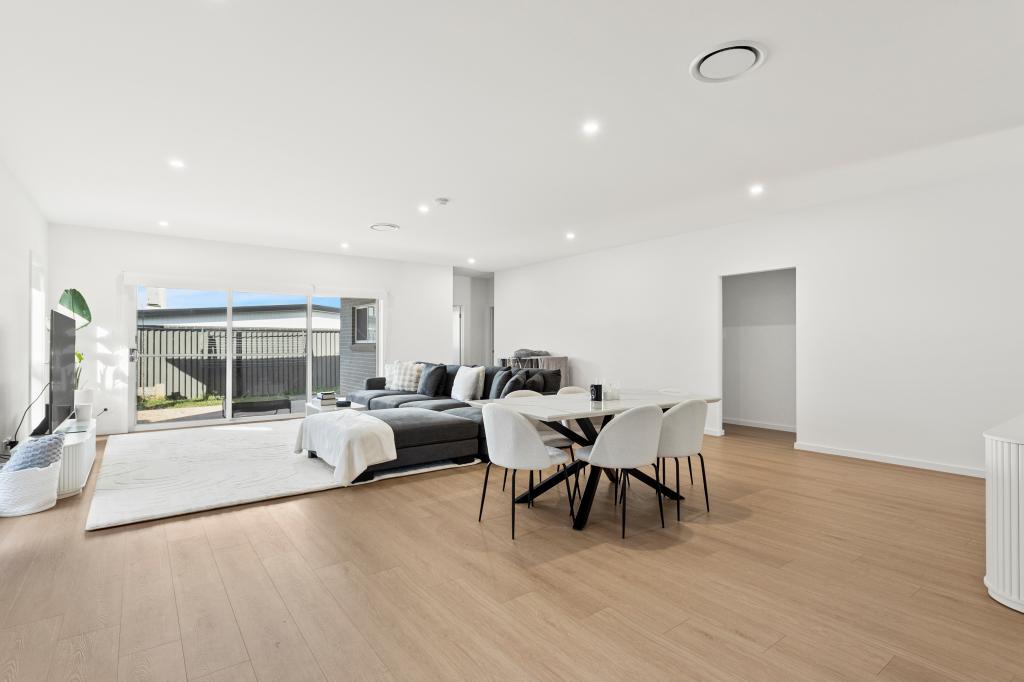
Enjoying a gracious presence in the street, it flaunts dual levels of sleek design embellished with soothing colour schemes, pendant feature lighting and crisp plantation shutters throughout. The spacious rear kitchen/dining zone reveals stone benchtops, a 900mm Westinghouse gas range and a walk-in pantry, and spills seamlessly out to the all-seasons patio, level lawn and beautiful glass-fenced in ground pool.
Ultra-versatile, a series of living areas pay careful attention to your dynamic household needs with two separate lounges downstairs and a top-floor retreat giving options for remote work, media/gaming and kids' play. The master quarters provide a true parents' hideaway, complete with a large walk-in wardrobe, quality ensuite and sunlit balcony.
Constructed by the award-winning Marksman Homes, this superb residence comes complete with a convenient guest powder room, ducted air-conditioning, solar panels and double garaging with internal access. A perfect complement to the home itself is its premier address, just a short walk from local childcare and Emu Park and less than 10 minutes from Dapto town centre.
Property Features:
House
4 beds
2 bathrooms
3 toilets
Land is 450m2 (approx.)
Family lounge
Media room
Playroom/retreat
Stone benchtops
Breakfast bar
Gas cooking
Walk-in pantry
Dishwasher
Master ensuite
Master balcony
Master walk-in robe
Built-in robes
Ducted air-conditioning
Solar power
Level backyard
Covered alfresco
Inground pool
Double garage
Escarpment views
Presented by Arlo Jones and Sam Neill of One Agency Elite Property Group
***All information (including but not limited to the property area, floor size, price, address and general property description) advertised is provided as a convenience to you, and has been provided to One Agency by third parties.
One Agency do not accept any liability (direct or indirect) for any injury, loss, claim, damage or any incidental or consequential damages, including but not limited to lost profits or savings, arising out of or in any way connected with the use of any information, or any error, omission or defect in the information, contained in the advertising.
The information should not be relied upon and you should make your own enquiries and seek legal advice in respect of any property.***
Property History for 19 Osage St, Horsley, NSW 2530
- 19 Aug 2022Sold for $1,250,000
- 23 May 2022Listed for Sale $1,200,000 - $1,260,000
- 06 May 2016Sold for $275,000

Recent sales nearby
See more recent sales nearby/assets/perm/elwehqsg3qi6vkoftmr2pofbtm?signature=7dd2c236ecf8577106e2027462923b5312dbb1a08803677dda7e73956502b38a) 0
0

/assets/perm/kgkftomdpui6zaxb2oskvexguu?signature=22facd93ec6f4d76b17572bf460caa9df4024a133c52555c7e91f6eaddf0bffa) 0
0Similar properties For Sale nearby
See more properties for sale nearby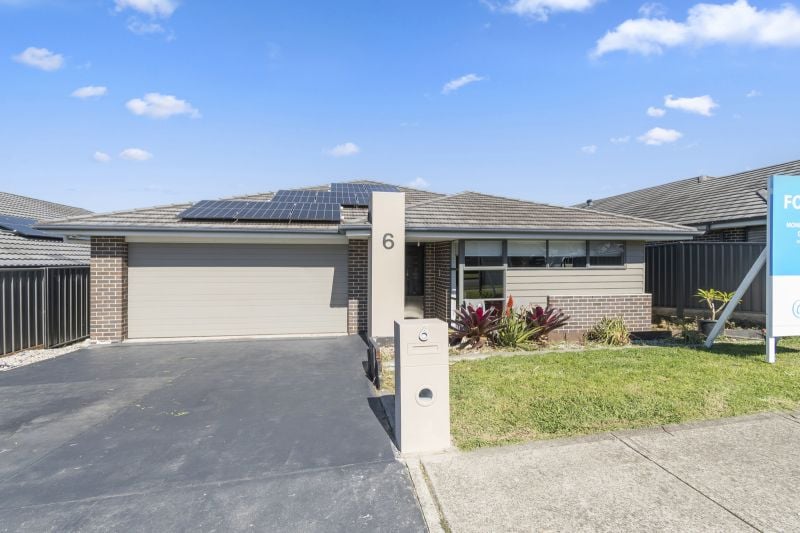 0
0

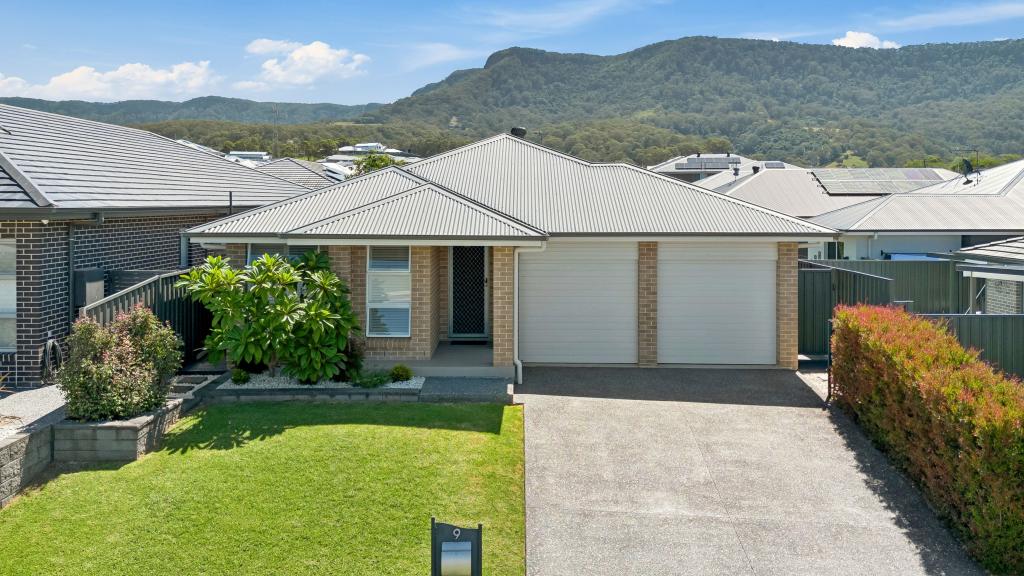 0
0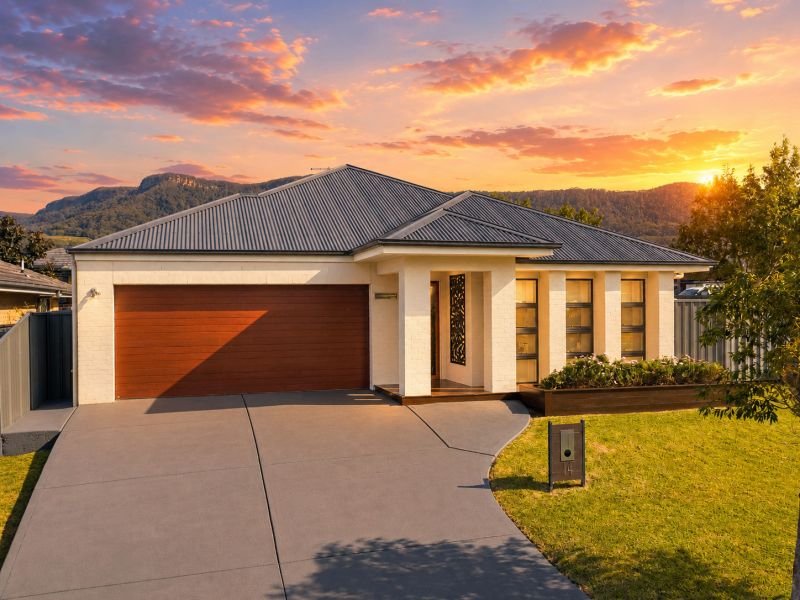 0
0
Similar properties For Rent nearby
See more properties for rent nearby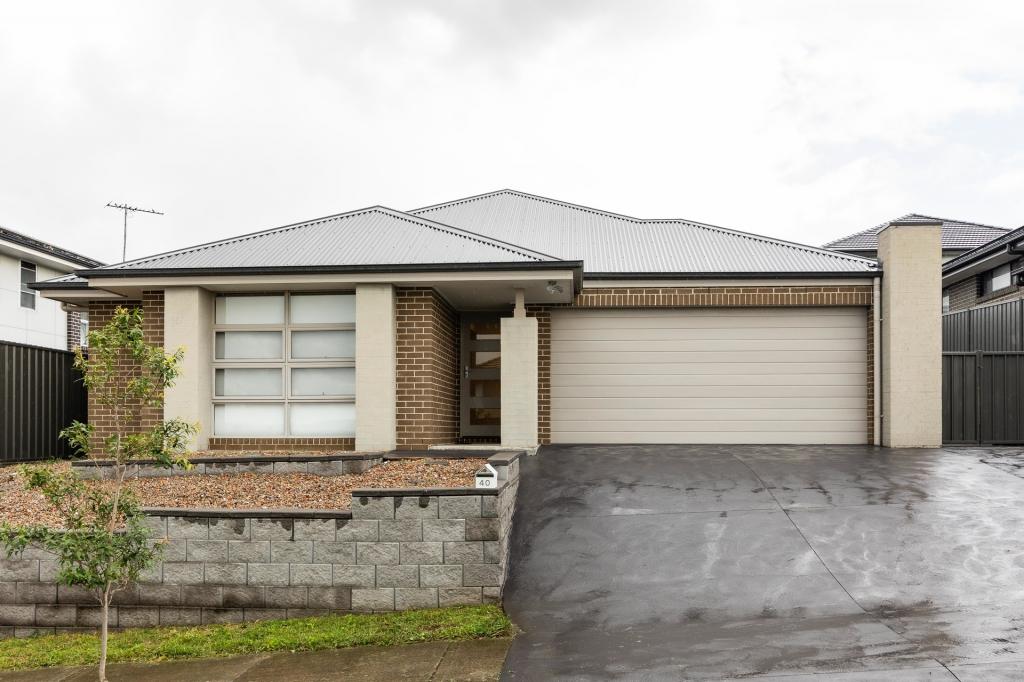 0
0
 0
0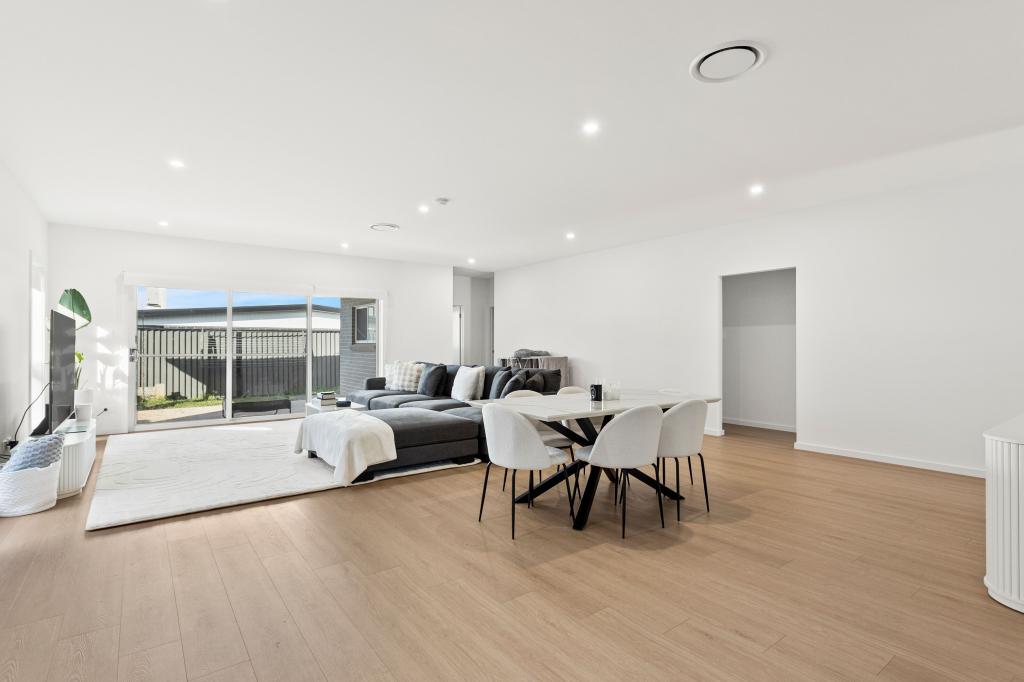 0
0About Horsley 2530
The size of Horsley is approximately 5.6 square kilometres. There are 8 parks, covering nearly 8.0% of the total area. The population of Horsley in 2016 was 8221 people. By 2021 the population was 9437 showing a population growth of 14.8% in the area during that time. The predominant age group in Horsley is 10-19 years. Households in Horsley are primarily couples with children and are likely to be repaying $1800 - $2399 per month on mortgage repayments. In general, people in Horsley work in a professional occupation.In 2021, 81.70% of the homes in Horsley were owner-occupied compared with 83.80% in 2016.
Horsley has 3,859 properties. Over the last 5 years, Houses in Horsley have seen a 28.72% increase in median value, while Units have seen a 36.31% increase. As at 31 July 2026:
- The median value for Houses in Horsley is $1,093,448 while the median value for Units is $765,426.
- Houses have a median rent of $770 while Units have a median rent of $668.
Suburb Insights for Horsley 2530
Market Insights
Horsley Trends for Houses
N/A
N/A
View TrendN/A
N/A
Horsley Trends for Units
N/A
N/A
View TrendN/A
N/A
Neighbourhood Insights
© Copyright 2026. RP Data Pty Ltd trading as Cotality (Cotality). All rights reserved. No reproduction, distribution, or transmission of the copyrighted materials is permitted. The information is deemed reliable but not guaranteed.
While Cotality uses commercially reasonable efforts to ensure the Cotality Data is current, Cotality does not warrant the accuracy, currency or completeness of the Cotality Data and to the full extent permitted by law excludes all loss or damage howsoever arising (including through negligence) in connection with the Cotality Data.
This product uses cookies and other similar technologies to improve and customise your browsing experience, to tailor content and adverts, and for analytics and metrics regarding visitor usage on this product and other media. We may share cookie and analytics information with third parties for the purposes of advertising. By continuing to use our website, you consent to cookies being used. View our Privacy Policy here.
X
