
15 Huxley DriveHorsley NSW 2530

Property Details for 15 Huxley Dr, Horsley
15 Huxley Dr, Horsley is a 3 bedroom, 1 bathroom House with 2 parking spaces. The property has a land size of 885.9m2. While the property is not currently for sale or for rent, it was last sold in December 2025. There are other 3 bedroom House sold in Horsley in the last 12 months.
Last Listing description (December 2025)
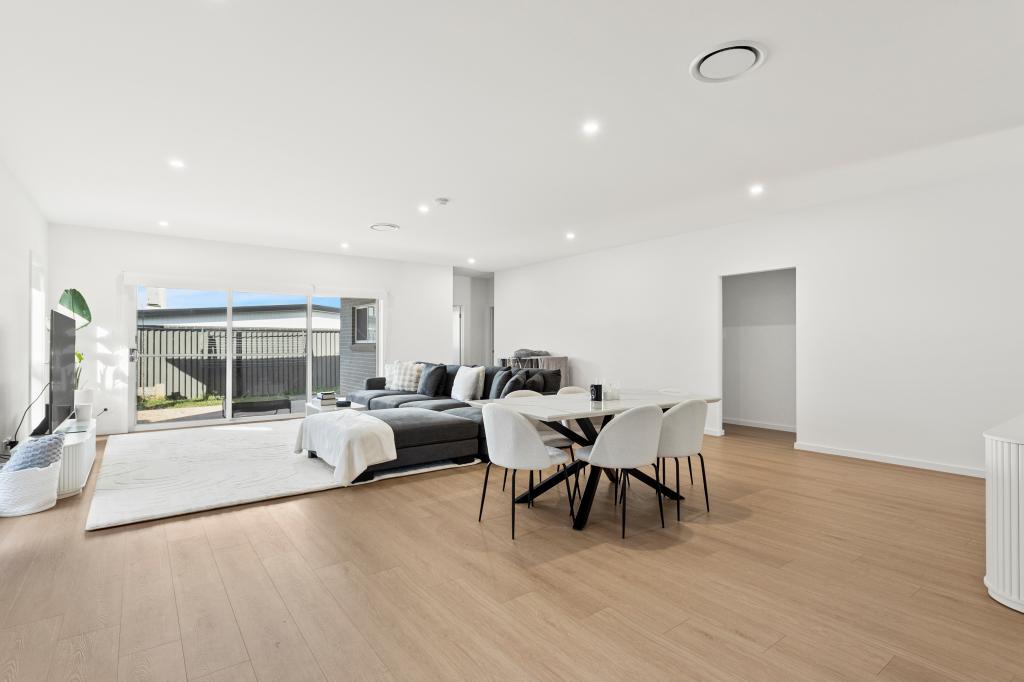
Please note: The internal photos used in this advertisement were taken over five years ago, prior to the current tenancy. Due to the home being tenanted, new photography could not be arranged before going to market. The images are provided as a guide only and do not reflect some general wear and tear that has occurred since they were taken.
Secure a rare slice of suburban freedom with this 3 bedroom brick residence set on a 885.9sqm parcel of land. Offering the kind of backyard space that is becoming impossible to find, this home is the ultimate setup for tradespeople, hobbyists, or growing families who refuse to compromise on outdoor potential. Investors may look to capitalise on the size and build a granny flat (STCA).
KEY FEATURES:
- Expansive 885.9 sqm level block with wide side access and a huge backyard.
- Detached double car garage (approx 5.8m x 6.8m) plus a massive rear covered workshop area.
- Dual internal living zones including a formal lounge and a tiled family room with a wood fire.
- Climate controlled year-round with ducted air conditioning, ceiling fans, and heating.
- Three bedrooms all fitted with built-in wardrobes for maximum storage.
Stepping inside, you are welcomed by a traditional and practical layout designed for family separation. The entry leads into a spacious, carpeted L-shaped formal lounge and dining area, perfectly positioned to capture the morning light. Moving through the archway, the home opens up to a relaxed, tiled family room anchored by a cosy freestanding wood fire heater, creating a warm hub for winter evenings.
The central kitchen connects these two zones, offering a functional layout with an electric wall oven, ample cream cabinetry, and a breakfast bar that serves as the morning gathering point. The master suite is particularly generous, while bedrooms two and three feature floor-to-ceiling built-in robes. These are serviced by a tidy, updated 2-way bathroom featuring a corner shower, bathtub, and a convenient separate toilet.
However, the true value of this property lies outdoors. Glass sliders lead to a covered alfresco dining area that overlooks the massive, level grassed yard. The long side driveway provides excellent access to the rear, leading to the detached double garage. Behind the garage sits an additional 6x6m covered area, providing the perfect infrastructure for a workshop, boat storage, or an unparalleled 'man cave'.
Situated in the established and sought-after suburb of Horsley, this address offers a lifestyle of convenience and community. You are surrounded by local parks and sporting grounds, making it ideal for active families. The property is centrally located near local shops and is just a short drive to Dapto Mall for major retail needs. For commuters, Dapto Train Station is easily accessible, providing a direct link to Sydney, while the nearby M1 motorway ensures straightforward travel north or south.
Properties with this land size and shed capacity are a rarity in today's market. Inspect this Saturday to appreciate the scale and potential on offer.
Property History for 15 Huxley Dr, Horsley, NSW 2530
- 19 Dec 2025Sold for $1,000,000
- 08 Dec 2025Listed for Sale Contact Agent
- 19 Oct 2018Listed for Rent $510 / week

Recent sales nearby
See more recent sales nearby/assets/perm/g72osgzfx4i6vjeabm62afqaka?signature=db2c34369c18c014b84e1a77f80fc33bfee8514ed022a54f2d5f0f5d0ab84db6) 0
0/assets/perm/ckt7ttwztmi63dqeg52dd4xieu?signature=389a69a93e995ad50262de33abf95aaedbb10f78310c23917ca27cd2600d7340) 0
0

/assets/perm/yflaqe6xryi6vnojjgcwthb44a?signature=e80f226a8994cae958fe97d4d4bb3cc24ba7fdbac472c6d2c169a0b62b2d8d0a) 0
0

Similar properties For Sale nearby
See more properties for sale nearby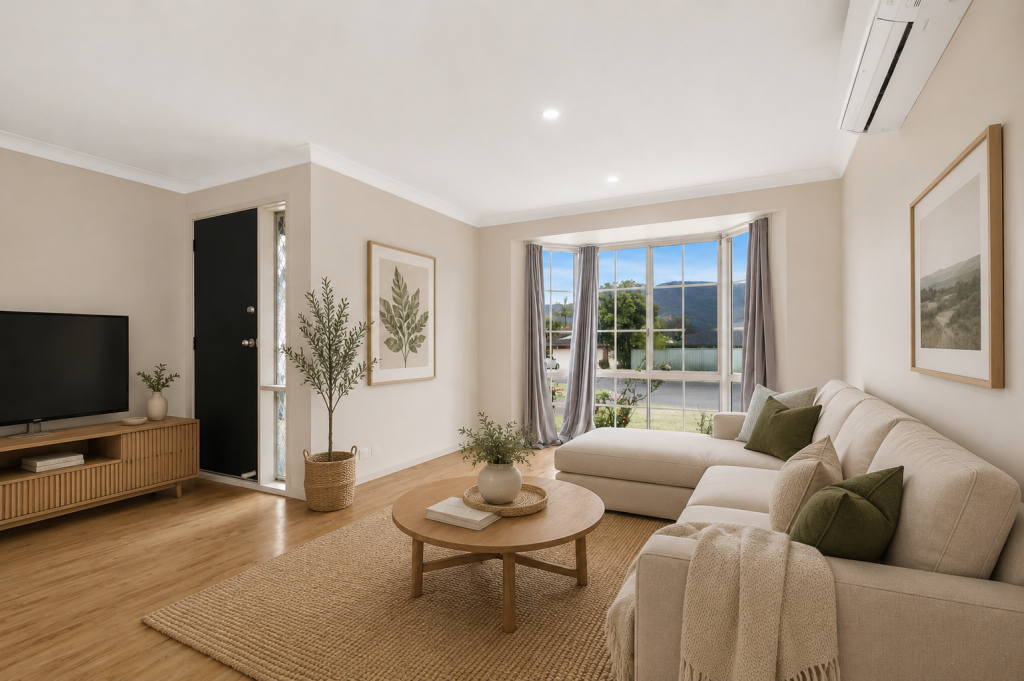 0
0
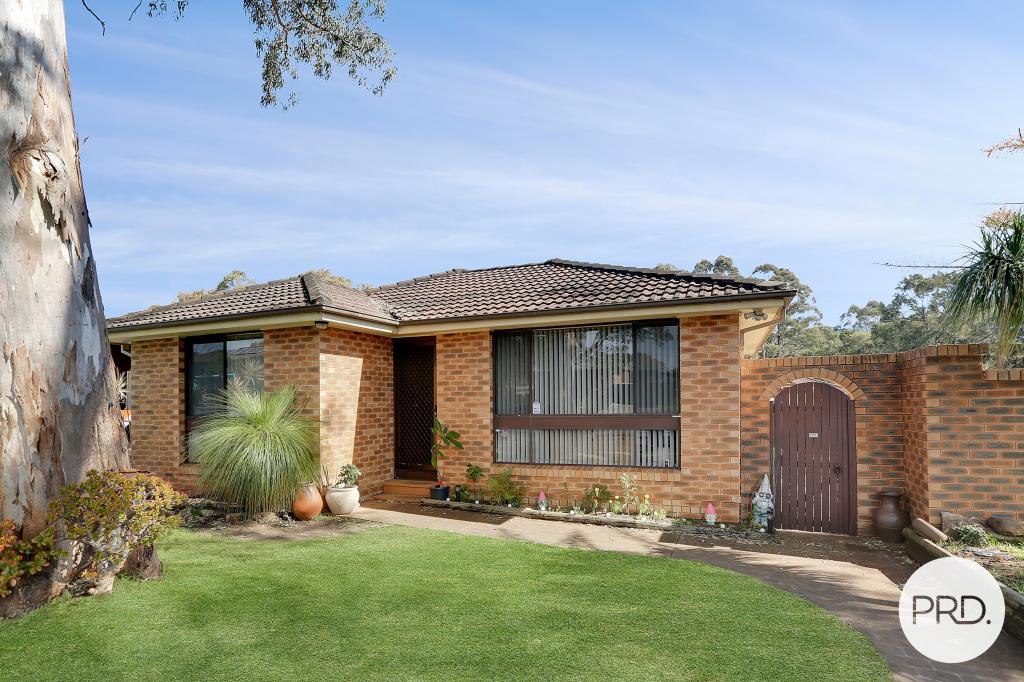 0
0
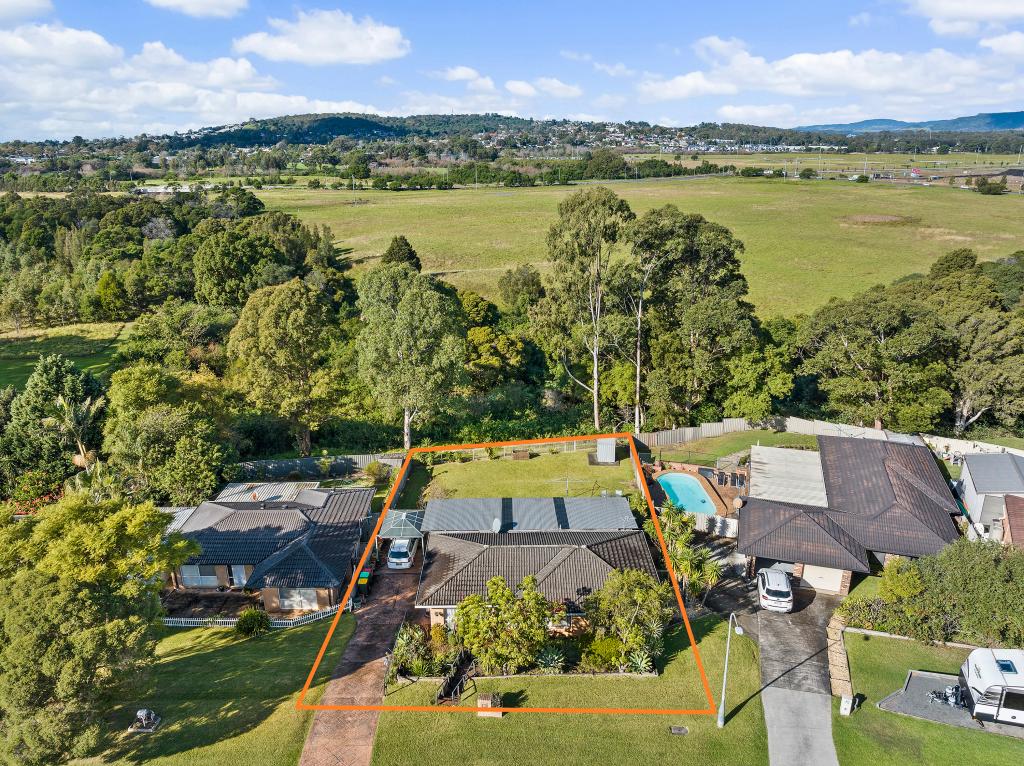 0
0Similar properties For Rent nearby
See more properties for rent nearby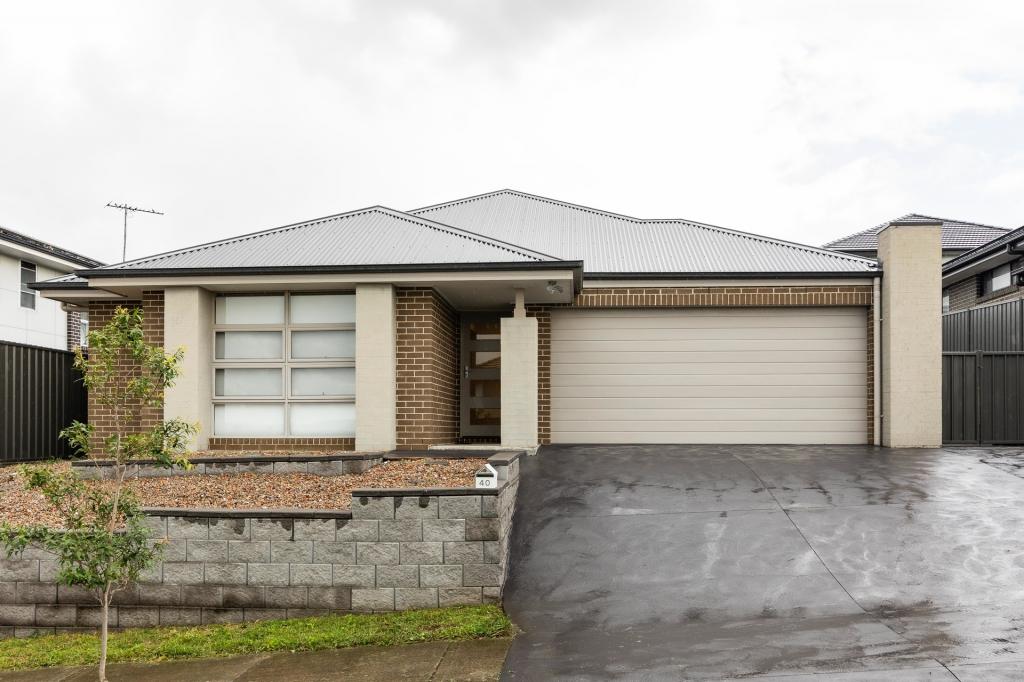 0
0
 0
0 0
0About Horsley 2530
The size of Horsley is approximately 5.6 square kilometres. There are 8 parks, covering nearly 8.0% of the total area. The population of Horsley in 2016 was 8221 people. By 2021 the population was 9437 showing a population growth of 14.8% in the area during that time. The predominant age group in Horsley is 10-19 years. Households in Horsley are primarily couples with children and are likely to be repaying $1800 - $2399 per month on mortgage repayments. In general, people in Horsley work in a professional occupation.In 2021, 81.70% of the homes in Horsley were owner-occupied compared with 83.80% in 2016.
Horsley has 3,859 properties. Over the last 5 years, Houses in Horsley have seen a 23.68% increase in median value, while Units have seen a 36.34% increase. As at 31 August 2026:
- The median value for Houses in Horsley is $1,074,106 while the median value for Units is $769,522.
- Houses have a median rent of $775 while Units have a median rent of $658.
Suburb Insights for Horsley 2530
Market Insights
Horsley Trends for Houses
N/A
N/A
View TrendN/A
N/A
Horsley Trends for Units
N/A
N/A
View TrendN/A
N/A
Neighbourhood Insights
© Copyright 2026. RP Data Pty Ltd trading as Cotality (Cotality). All rights reserved. No reproduction, distribution, or transmission of the copyrighted materials is permitted. The information is deemed reliable but not guaranteed.
While Cotality uses commercially reasonable efforts to ensure the Cotality Data is current, Cotality does not warrant the accuracy, currency or completeness of the Cotality Data and to the full extent permitted by law excludes all loss or damage howsoever arising (including through negligence) in connection with the Cotality Data.
This product uses cookies and other similar technologies to improve and customise your browsing experience, to tailor content and adverts, and for analytics and metrics regarding visitor usage on this product and other media. We may share cookie and analytics information with third parties for the purposes of advertising. By continuing to use our website, you consent to cookies being used. View our Privacy Policy here.
X
