
62A Rosamond StreetHornsby NSW 2077
Property Details for 62a Rosamond St, Hornsby
62a Rosamond St, Hornsby is a 4 bedroom, 2 bathroom House with 2 parking spaces and was built in 2021. The property has a land size of 514m2 and floor size of 252m2. While the property is not currently for sale or for rent, it was last sold in November 2024.
Last Listing description (March 2025)
Sold by the 'NOAKES BROTHERS' 0431 620 422
Tucked away in a peaceful setting, this exceptional 2021-build home is crafted for maximum comfort and energy efficiency. Designed to cater to the needs of the modern family, it features cutting-edge home systems and elegant living spaces. With an emphasis on sustainability and smart technology, the property showcases high-end finishes throughout.
Natural light fills the interiors, enhanced by high ceilings and an open-plan living and dining area. The gourmet kitchen, complete with a butler's pantry, breakfast bar, and 900mm five-burner gas cooktop, is perfect for culinary enthusiasts. The home offers four spacious bedrooms, with one currently set up as a media room. This versatile space, with soundproof walls, blackout blinds, and built-in surround sound speakers, can easily function as a fourth bedroom or remain as a cinema-like media room. The other three bedrooms include two with built-in robes and a master suite with a walk-in robe and ensuite.
Designed for outdoor living, the residence includes a covered alfresco dining area with an outdoor kitchen, a mineral in-ground pool, a three-person sauna, an outdoor shower, a fire pit, and a grassy area for relaxation. Located in one of Hornsby's most sought-after neighbourhoods, it's just a short drive to Hornsby Westfield, offering a variety of cafes, restaurants, and shops. The property is also within the Hornsby North school catchment and is surrounded by beautiful parks, providing ample opportunities for outdoor recreation.
Expressions of Interest close Wednesday 6th November at 3pm.
Features:
- 2021 build complete with a waffle pod concrete slab, TrueCore steel frame, brick, and Colourbond roof
- 3-phase 415v & 240v mains power connections, natural gas connection & 8.5kW solar system
- Stiebel Eltron air ventilation system, dehumidifier, and Actron 3-phase reverse cycle air conditioning throughout
- Double-glazed windows, raked ceilings & double-insulated walls and ceilings
- Fully equipped kitchen with 90cm five-burner gas cooktop, electric oven, pull-out pantry, and water connection for fridge
- Open plan living/dining space complete with natural gas log heater & electronic sun blinds
- Media room with sound check insulated walls, built-in surround sound speakers, block-out blinds, LED strip lights & solid sealed door
- Three light filled bedrooms, two with built-in robes, master with walk-in robe & ensuite
- In-floor heating & Velux skylights in both bathrooms
- Covered outdoor alfresco entertaining complete with kitchen & natural gas BBQ
- Mineral (magnesium) inground swimming pool & fire pit
- Three person sauna with 3-phase heater & adjustable lighting, outdoor shower
- Two-car garage with fully insulated walls, ceilings, EV-ready 415v 3-phase power point
Location;
- Hornsby North Public School catchment & St Ives High School catchment
- Walking distance to bus stop
- 6 minute drive to Hornsby Westfield & train station
- 14 minute walk to Storey Park & children's playground
- 5 minute drive to Asquith Coles
To truly appreciate what this property has to offer contact Steve Noakes 0431 620 422 or Adam Noakes 0450 753 268.
"We have obtained all information in this document from sources we believe to be reliable; however, we cannot guarantee its accuracy. Prospective purchasers are advised to carry out their own investigations
Property History for 62a Rosamond St, Hornsby, NSW 2077
- 08 Nov 2024Sold for $2,100,000
- 10 Oct 2024Listed for Sale Sold by the 'NOAKES BROTHERS' 0431 620 422
- 13 Sep 2023Listed for Sale Not Disclosed

Recent sales nearby
See more recent sales nearby/assets/perm/bzgwzsajdui63cbkhgvbo7kprq?signature=c51b9ff9e4c7f5b929eb9d644bf726c66c41e9d621165398306808f1cb9429d3) 0
0

/assets/perm/a4exfsv6cei6nlnetnsg3cy2re?signature=c933f7f495147be4b0833917ba3857090402fd3d6123174dbd49eadcef723c29) 0
0Similar properties For Sale nearby
See more properties for sale nearby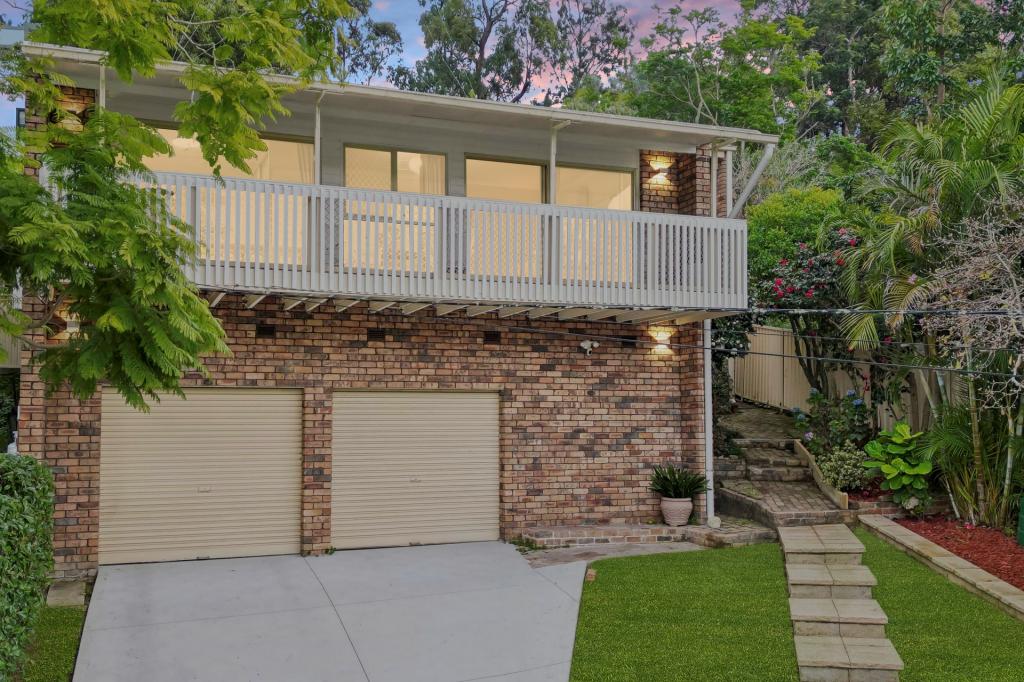 0
0
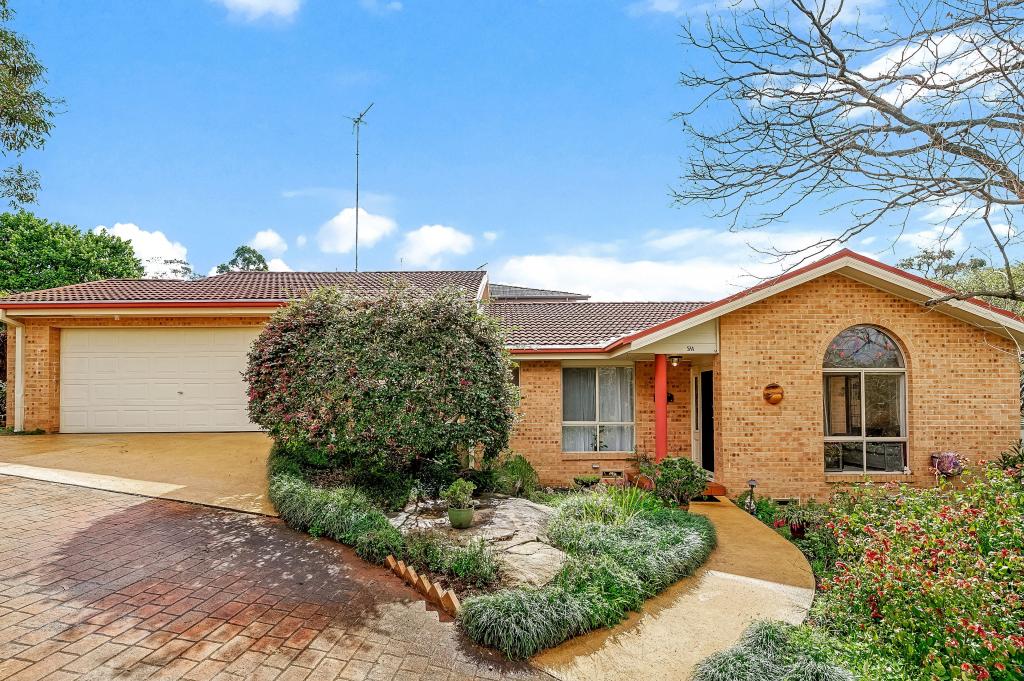 0
0
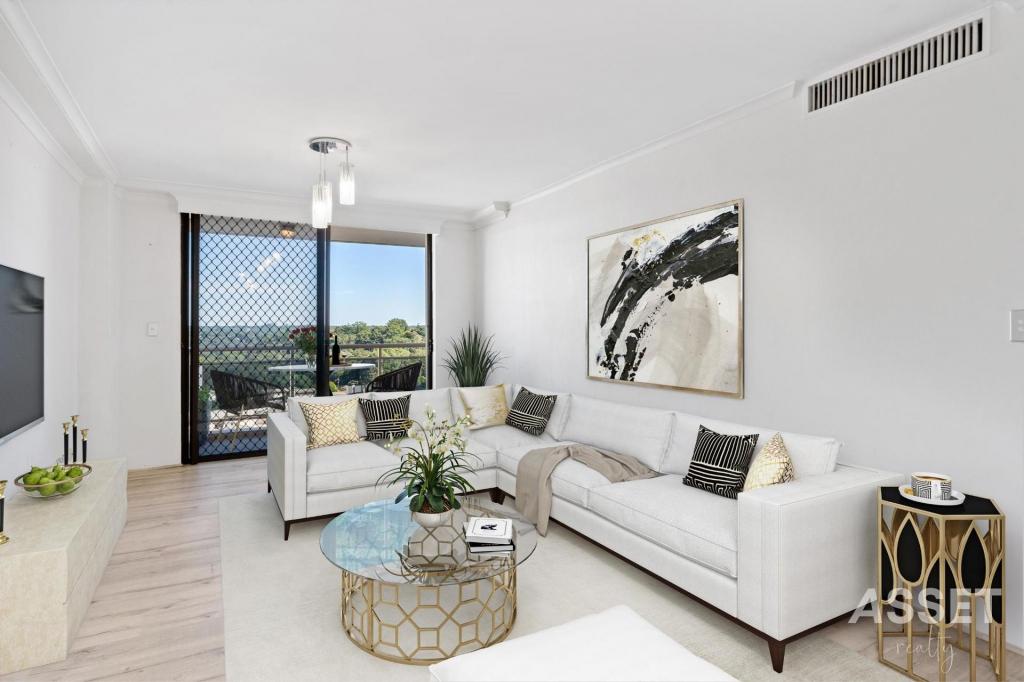 0
0Similar properties For Rent nearby
See more properties for rent nearby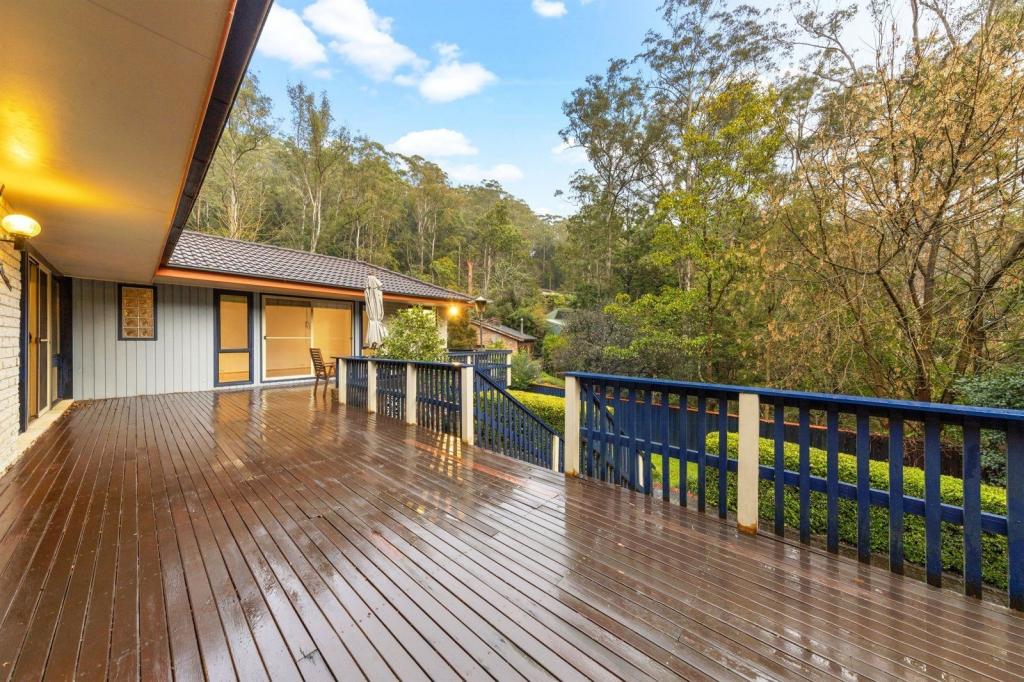 0
0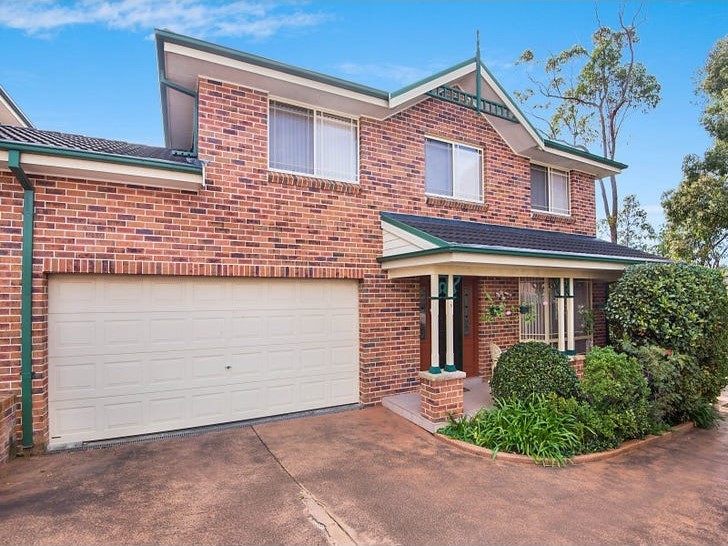 0
0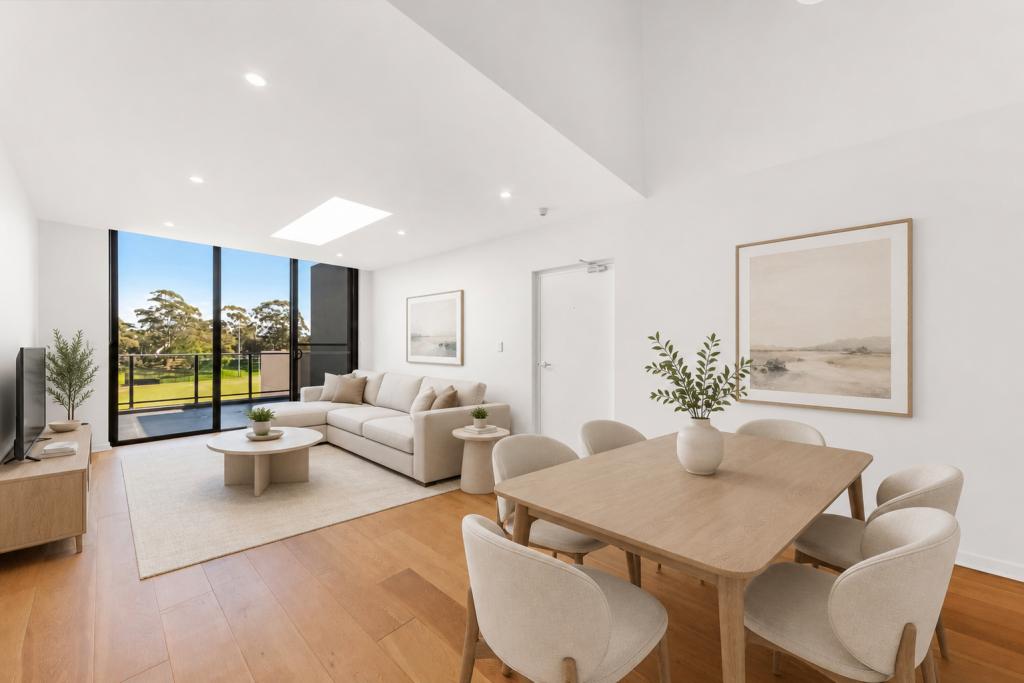 0
0
About Hornsby 2077
The size of Hornsby is approximately 8.4 square kilometres. There are 31 parks, covering nearly 40.4% of the total area. The population of Hornsby in 2016 was 22168 people. By 2021 the population was 22462 showing a population growth of 1.3% in the area during that time. The predominant age group in Hornsby is 30-39 years. Households in Hornsby are primarily couples with children and are likely to be repaying $1800 - $2399 per month on mortgage repayments. In general, people in Hornsby work in a professional occupation.In 2021, 54.60% of the homes in Hornsby were owner-occupied compared with 54.10% in 2016.
Hornsby has 12,507 properties. Over the last 5 years, Houses in Hornsby have seen a 5.02% increase in median value, while Units have seen a 6.10% increase. As at 31 August 2026:
- The median value for Houses in Hornsby is $1,690,348 while the median value for Units is $720,418.
- Houses have a median rent of $850 while Units have a median rent of $645.
Suburb Insights for Hornsby 2077
Market Insights
Hornsby Trends for Houses
N/A
N/A
View TrendN/A
N/A
Hornsby Trends for Units
N/A
N/A
View TrendN/A
N/A
Neighbourhood Insights
© Copyright 2026. RP Data Pty Ltd trading as Cotality (Cotality). All rights reserved. No reproduction, distribution, or transmission of the copyrighted materials is permitted. The information is deemed reliable but not guaranteed.
While Cotality uses commercially reasonable efforts to ensure the Cotality Data is current, Cotality does not warrant the accuracy, currency or completeness of the Cotality Data and to the full extent permitted by law excludes all loss or damage howsoever arising (including through negligence) in connection with the Cotality Data.
This product uses cookies and other similar technologies to improve and customise your browsing experience, to tailor content and adverts, and for analytics and metrics regarding visitor usage on this product and other media. We may share cookie and analytics information with third parties for the purposes of advertising. By continuing to use our website, you consent to cookies being used. View our Privacy Policy here.
X
