
6/37-39 Burdett StreetHornsby NSW 2077
Property Details for 6/37-39 Burdett St, Hornsby
6/37-39 Burdett St, Hornsby is a 3 bedroom, 2 bathroom Unit with 1 parking spaces and was built in 1996. The property has a land size of 1404m2 and floor size of 106m2. While the property is not currently for sale or for rent, it was last sold in April 1996.
Last Listing description (January 2026)
Designed for easy living, the apartment features a fresh, neutral colour scheme that enhances the sense of space and light. The generous open-plan living and dining area forms the heart of the home, equipped with split-system air conditioning for year-round comfort and effortless flow out onto a sunny private balcony. Adjoining this space is a practical, open-plan kitchen featuring a dishwasher and ample storage. Accommodation is plentiful, with a master bedroom boasting an ensuite and built-in robes, plus two additional sizeable bedrooms, both with built-in storage, served by a central bathroom with a separate bath and shower.
The location ensures a lifestyle of ease, situated within an easy, level walk of Hornsby's major amenities. Enjoy immediate access to premier shopping, excellent transport links, and highly sought-after schooling options, making this the ideal base for professionals and families alike.
Features you will love:
Elevated Aspect: Top-floor position offers better light, privacy, and a pleasant outlook.
Premium Flooring: Luxury vinyl timber flooring throughout for a modern look and low-maintenance living-perfect for kids and allergy concerns.
Climate Controlled Living: Spacious open-plan lounge and dining area featuring reverse-cycle air conditioning.
Outdoor Flow: Access to a sunny, usable balcony perfect for your morning coffee.
Master Suite: Generous main bedroom complete with ample built-in wardrobes and a private ensuite.
Family Accommodation: Two additional good-sized bedrooms, both fitted with built-in wardrobes.
Main bathroom features the convenience of a separate shower and bathtub.
Secure Parking: Includes a single lock-up garage within the secure basement car park.
Security: Intercom access building for peace of mind.
Location Benefits:
School Catchment: Zoned for the highly regarded Hornsby South Public School.
Secondary Schools: Close proximity to Asquith Boys High, Asquith Girls High, and easy access to prestigious private schools including Barker College and Knox Grammar.
Retail & Dining: A short, level walk (approx. 650m) to Westfield Hornsby, offering major supermarkets, department stores, cinemas, and a dining precinct.
Transport Hub: An easy walk (approx. 800m) to Hornsby Train Station and bus interchange, providing express services to the Sydney CBD, Chatswood, and Central Coast.
Recreation: Minutes away from the Hornsby Aquatic and Leisure Centre and several local parks.
Ray White, believes that the information contained herein is gathered from sources we deem to be reliable. However, no representation or warranties of any nature whatsoever are given, intended, or implied. Some images may have been virtually staged to better showcase the true potential of rooms and spaces in the home. Any interested parties should rely on their inquiries.
Property History for 6/37-39 Burdett St, Hornsby, NSW 2077
- 25 Nov 2025Listed for Rent $730 / week
- 09 Jan 2024Listed for Rent $685 / week
- 09 Oct 2022Listed for Rent - Price not available

Recent sales nearby
See more recent sales nearby/assets/perm/luv6mm55eai6nddrdunjf7ina4?signature=bf90a88010b22da6822fe10dbc09b1459c2250ffbcb5366a409bec4b0d51abd3) 0
0

/assets/perm/pl7wxzyfgai6vfvwd52exkflwi?signature=95879bb751cbee25cf9d51a62958fcdf6a27e15b9cb647af4ef3dbd726c69232) 0
0
/assets/perm/b547tov6jui6ni6xuwyl3hp6ae?signature=733f3d24c4862b3a2f8c979c22207a05be8cafb94eac1668366801c8611ddfe6) 0
0Similar properties For Sale nearby
See more properties for sale nearby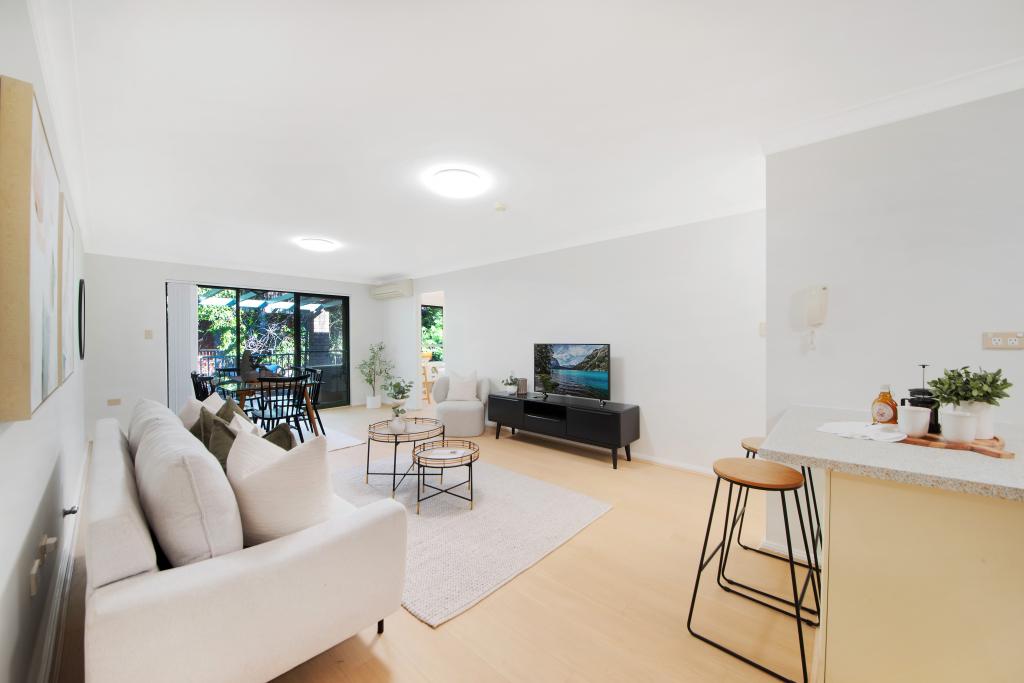 0
0
 0
0 0
0
Similar properties For Rent nearby
See more properties for rent nearby 0
0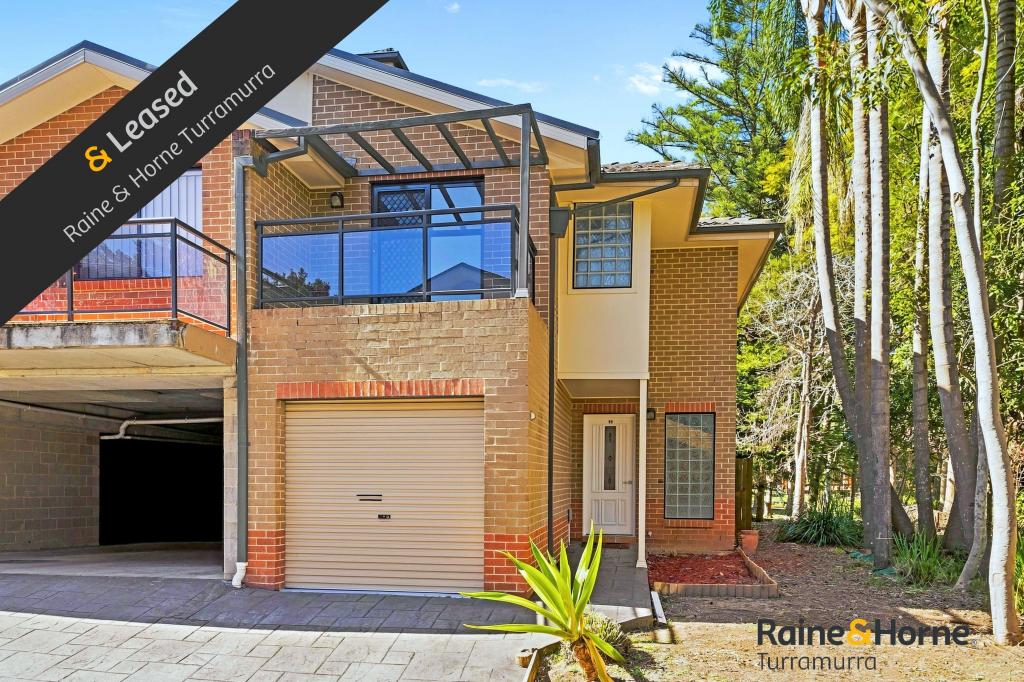 0
0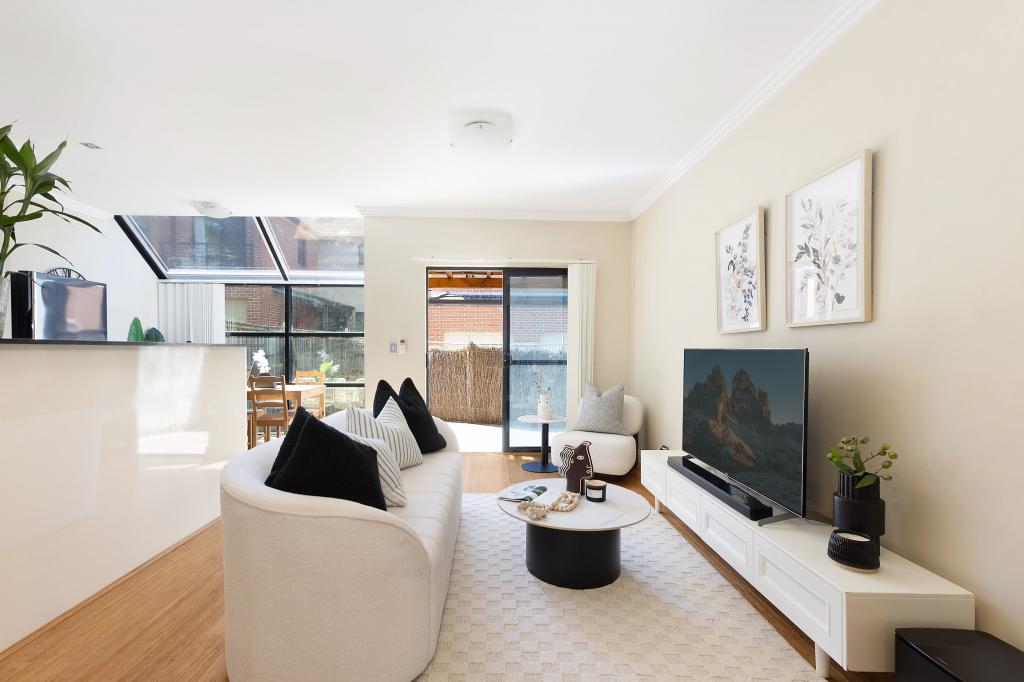 0
0About Hornsby 2077
The size of Hornsby is approximately 8.4 square kilometres. There are 31 parks, covering nearly 40.4% of the total area. The population of Hornsby in 2016 was 22168 people. By 2021 the population was 22462 showing a population growth of 1.3% in the area during that time. The predominant age group in Hornsby is 30-39 years. Households in Hornsby are primarily couples with children and are likely to be repaying $1800 - $2399 per month on mortgage repayments. In general, people in Hornsby work in a professional occupation.In 2021, 54.60% of the homes in Hornsby were owner-occupied compared with 54.10% in 2016.
Hornsby has 12,506 properties. Over the last 5 years, Houses in Hornsby have seen a 8.76% increase in median value, while Units have seen a 8.47% increase. As at 31 July 2026:
- The median value for Houses in Hornsby is $1,703,451 while the median value for Units is $733,473.
- Houses have a median rent of $850 while Units have a median rent of $640.
Suburb Insights for Hornsby 2077
Market Insights
Hornsby Trends for Houses
N/A
N/A
View TrendN/A
N/A
Hornsby Trends for Units
N/A
N/A
View TrendN/A
N/A
Neighbourhood Insights
© Copyright 2026. RP Data Pty Ltd trading as Cotality (Cotality). All rights reserved. No reproduction, distribution, or transmission of the copyrighted materials is permitted. The information is deemed reliable but not guaranteed.
While Cotality uses commercially reasonable efforts to ensure the Cotality Data is current, Cotality does not warrant the accuracy, currency or completeness of the Cotality Data and to the full extent permitted by law excludes all loss or damage howsoever arising (including through negligence) in connection with the Cotality Data.
This product uses cookies and other similar technologies to improve and customise your browsing experience, to tailor content and adverts, and for analytics and metrics regarding visitor usage on this product and other media. We may share cookie and analytics information with third parties for the purposes of advertising. By continuing to use our website, you consent to cookies being used. View our Privacy Policy here.
X
