
40A Galston RoadHornsby NSW 2077
Property Details for 40a Galston Rd, Hornsby
40a Galston Rd, Hornsby is a 4 bedroom, 2 bathroom House with 2 parking spaces and was built in 2001. The property has a land size of 545m2 and floor size of 222m2. While the property is not currently for sale or for rent, it was last sold in February 2021.
Last Listing description (July 2021)
Tucked privately back from the street, this spacious two-storey brick and tile home offers a haven of light, space and indoor/outdoor transitions. Delighting in a prized rear North Easterly aspect, this appealing low maintenance family home enjoys a central location close to shops, transport, preschools and Hornsby North Public School.
Entering the property, leads you to the double garage and security entrance. This level opens onto a spacious tiled entry which flows onto an open-plan design with generously proportioned living rooms. The gas kitchen is positioned perfectly at the heart of the home ensuring entertaining is a breeze and casual meals aplenty. The rumpus room opens to a level covered outdoor alfresco area and grassed rear yard focusing on relaxed and secure indoor/outdoor family living and entertaining.
Upstairs features four generous bedrooms, master includes a walk-in wardrobe and ensuite bathroom with double vanity. The large family bathroom is light and bright with dual aspect, double vanity and separate toilet.
Accommodation features:
Reverse cycle ducted air conditioning
Gas cooking and heating
Security doors, screens and vertical blinds
Freshly painted
Secure 543m2 approx. block
Alarm system
Cabled for high-speed broadband (HFC)
Downstairs:
Open-plan design unfolds from the kitchen to the family room, with the rumpus seamlessly extending outdoors
Formal lounge/dining room
Modern gas kitchen with stainless steel appliances, large walk-in pantry, Miele dishwasher and breakfast area opening onto family room
Large rumpus room opening onto a generous covered entertainers patio extending to level lawn
Large internal laundry with access to covered side verandah
Powder room
double garage with internal access
Upstairs:
Large, light-filled master suite boasting walk-in wardrobe and generous ensuite with double vanity
Three additional bedrooms
Full main bathroom with double vanity and separate toilet
Location features:
Minutes to schools, Hornsby Westfield and public transport
Walk to Asquith station
Bus at door
Council: $444 qtr approx.
Water: $144 qtr approx.
Disclaimer:
We have obtained all information in this document from sources we believe to be reliable; however, we cannot guarantee its accuracy. Prospective purchasers are advised to carry out their own investigations.
Property History for 40a Galston Rd, Hornsby, NSW 2077
- 02 Jul 2021Listed for Sale Price Guide: $1,500,000
- 27 Feb 2021Sold for $1,660,000
- 28 Jan 2021Listed for Sale Price Guide: $1,500,000

Recent sales nearby
See more recent sales nearby
/assets/perm/bzgwzsajdui63cbkhgvbo7kprq?signature=c51b9ff9e4c7f5b929eb9d644bf726c66c41e9d621165398306808f1cb9429d3) 0
0
/assets/perm/a4exfsv6cei6nlnetnsg3cy2re?signature=c933f7f495147be4b0833917ba3857090402fd3d6123174dbd49eadcef723c29) 0
0Similar properties For Sale nearby
See more properties for sale nearby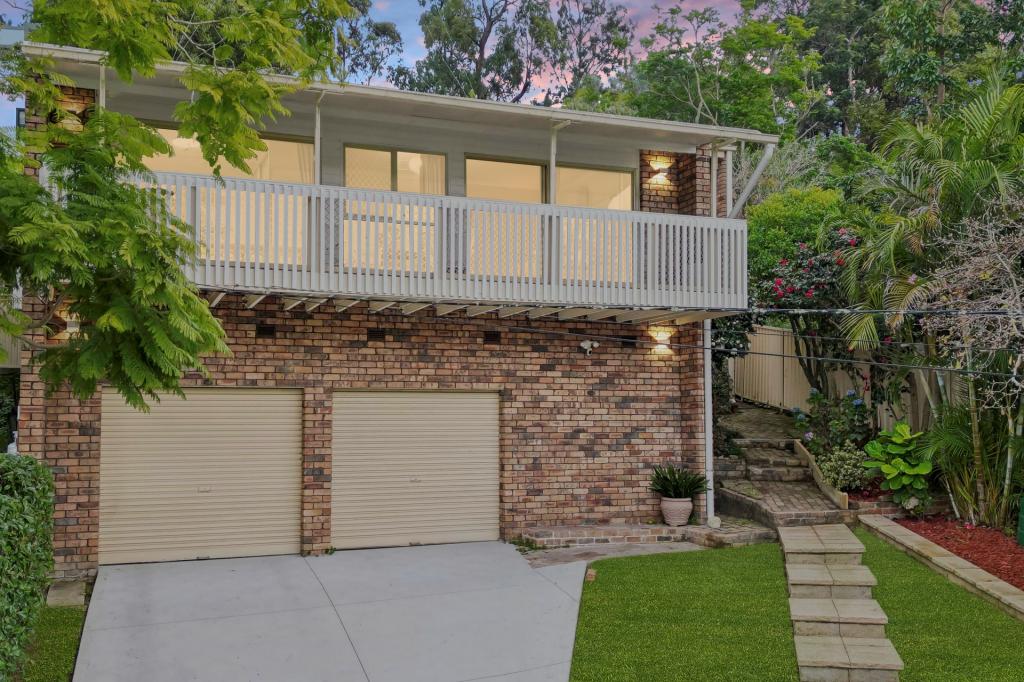 0
0
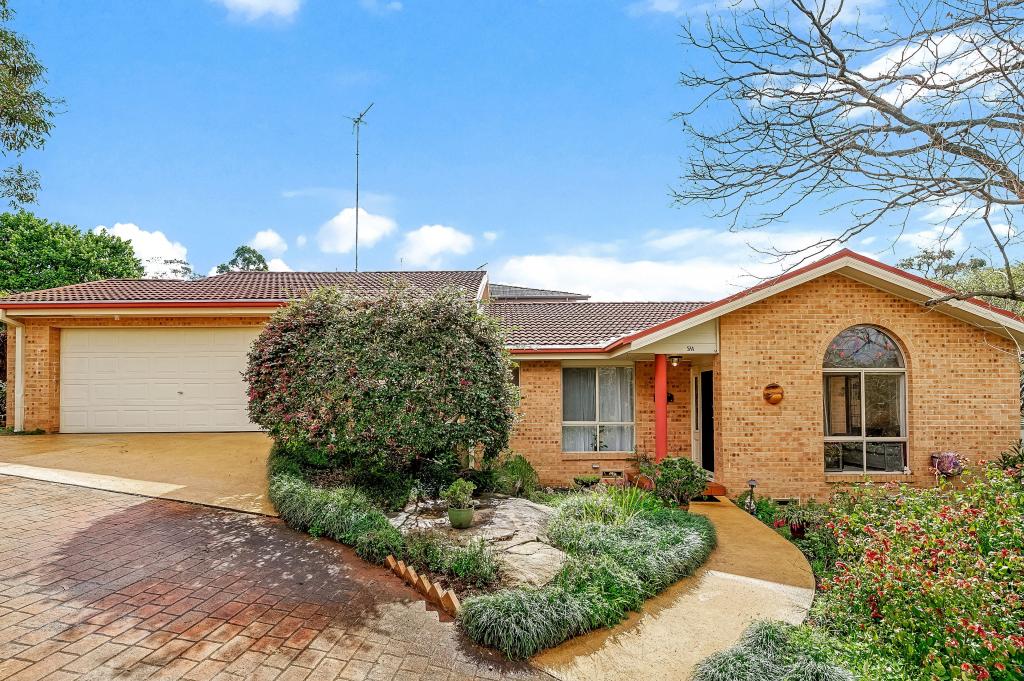 0
0
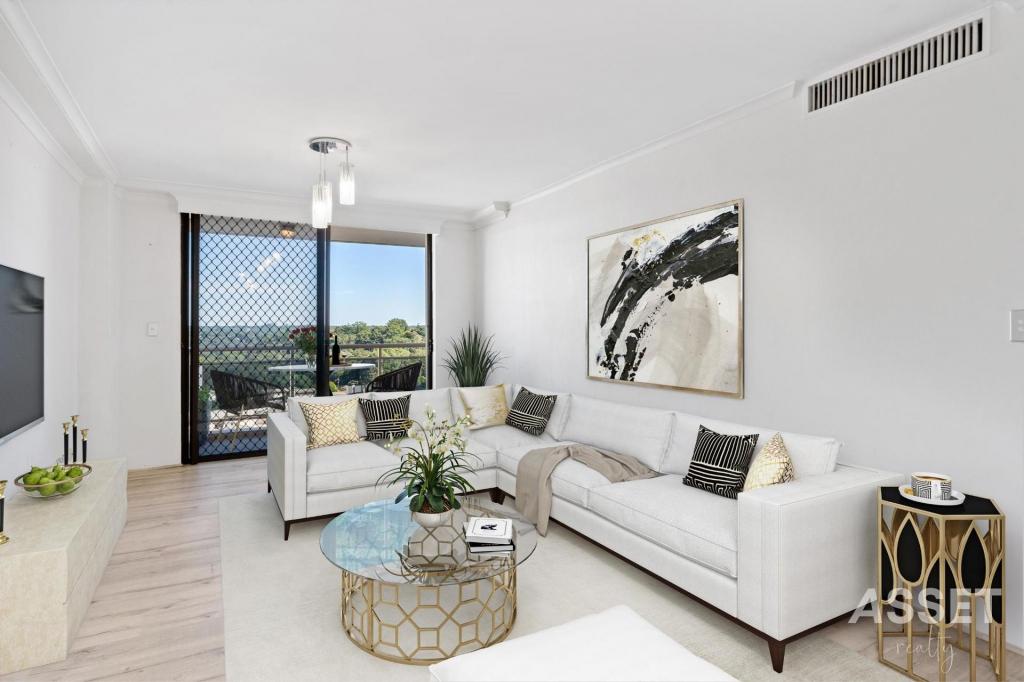 0
0Similar properties For Rent nearby
See more properties for rent nearby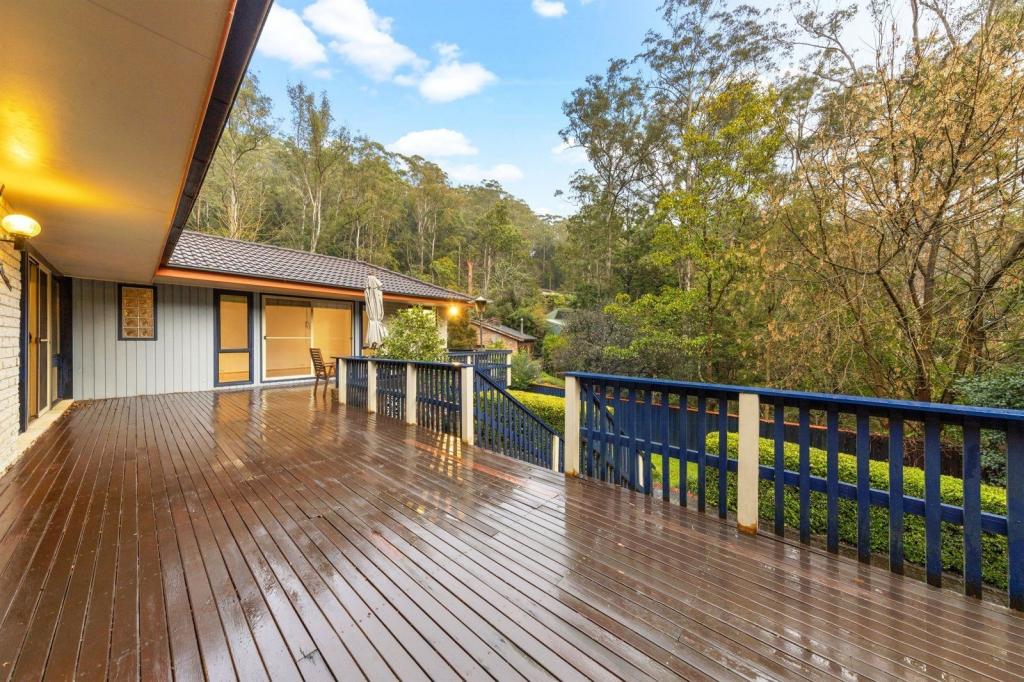 0
0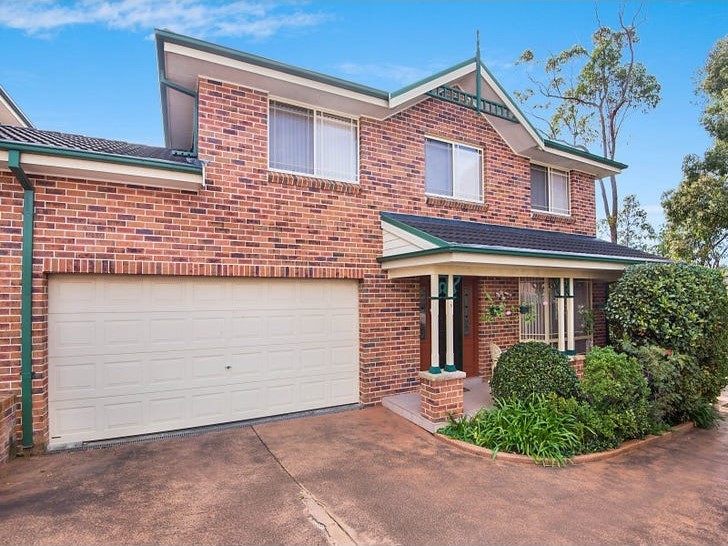 0
0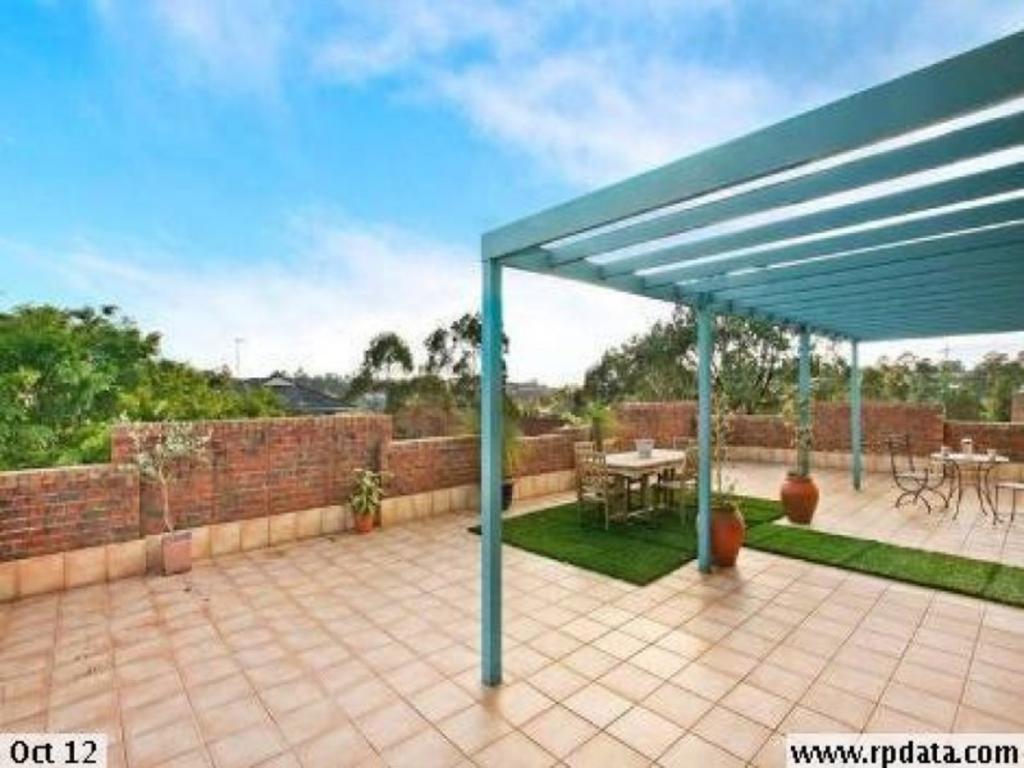 0
0About Hornsby 2077
The size of Hornsby is approximately 8.4 square kilometres. There are 31 parks, covering nearly 40.4% of the total area. The population of Hornsby in 2016 was 22168 people. By 2021 the population was 22462 showing a population growth of 1.3% in the area during that time. The predominant age group in Hornsby is 30-39 years. Households in Hornsby are primarily couples with children and are likely to be repaying $1800 - $2399 per month on mortgage repayments. In general, people in Hornsby work in a professional occupation.In 2021, 54.60% of the homes in Hornsby were owner-occupied compared with 54.10% in 2016.
Hornsby has 12,505 properties. Over the last 5 years, Houses in Hornsby have seen a 5.02% increase in median value, while Units have seen a 6.10% increase. As at 31 August 2026:
- The median value for Houses in Hornsby is $1,690,348 while the median value for Units is $720,418.
- Houses have a median rent of $850 while Units have a median rent of $645.
Suburb Insights for Hornsby 2077
Market Insights
Hornsby Trends for Houses
N/A
N/A
View TrendN/A
N/A
Hornsby Trends for Units
N/A
N/A
View TrendN/A
N/A
Neighbourhood Insights
© Copyright 2026. RP Data Pty Ltd trading as Cotality (Cotality). All rights reserved. No reproduction, distribution, or transmission of the copyrighted materials is permitted. The information is deemed reliable but not guaranteed.
While Cotality uses commercially reasonable efforts to ensure the Cotality Data is current, Cotality does not warrant the accuracy, currency or completeness of the Cotality Data and to the full extent permitted by law excludes all loss or damage howsoever arising (including through negligence) in connection with the Cotality Data.
This product uses cookies and other similar technologies to improve and customise your browsing experience, to tailor content and adverts, and for analytics and metrics regarding visitor usage on this product and other media. We may share cookie and analytics information with third parties for the purposes of advertising. By continuing to use our website, you consent to cookies being used. View our Privacy Policy here.
X
