
4/5-9 Northcote RoadHornsby NSW 2077
Property Details for 4/5-9 Northcote Rd, Hornsby
4/5-9 Northcote Rd, Hornsby is a 4 bedroom, 2 bathroom Townhouse with 2 parking spaces and was built in 1990. The property has a land size of 5274m2 and floor size of 157m2. While the property is not currently for sale or for rent, it was last sold in July 2025.
Last Listing description (August 2026)
An essential element of refined living, this beautifully proportioned townhome balances spatial generosity with absolute low-maintenance comfort. Tucked away in a quiet street, the residence opens into bright, airy interiors finished with warm timber-style flooring. The open-plan living and dining domain transitions naturally onto a private, paved alfresco courtyard-creating an effortless indoor-outdoor connection ideal for relaxed afternoon gatherings or quiet morning coffees.
At the heart of the home, a functional kitchen equipped with durable granite benchtops, a gas cooktop, and quality appliances provides a streamlined workspace for daily routines and weekend entertaining alike. Accommodation is thoughtfully zoned across two distinct levels, offering flexibility for growing families, guests, or a dedicated work-from-home setup. The ground floor hosts a main bedroom retreat with direct courtyard access, while upstairs features three additional bedrooms, an upper-level leisure retreat, and a central bathroom featuring a separate shower and bathtub.
Complete with secure parking, internal access, and thoughtful storage options, every detail has been arranged for ease. Situated just moments from pristine parklands, local transport hubs, and prestigious education facilities.
Features you will love
Four bedrooms, two well-appointed bathrooms, and 2 secure vehicle spaces
Sun-drenched open plan living and dining zones featuring timber flooring
Kitchen featuring granite benchtops, gas cooking, stainless steel appliances, and ample cabinet storage
Ground-floor main bedroom retreat featuring built-in robe and private access out to the garden courtyard
Three additional upstairs bedrooms, all finished with timber flooring and built-in wardrobes
Upper-level secondary living space/rumpus, ideal as a children's retreat or home media area
Main bathroom equipped with a separate bathtub and glass shower, plus a separate guest powder room
Fully fenced, paved low-maintenance rear courtyard designed for easy outdoor entertaining
Internal laundry room with direct outdoor access, under-stair storage, and internal garage entry
Location benefits
Primary School Catchment: Waitara Public School (approx. 700m / walk)
High School Catchments: Hornsby High School, Asquith High School, and Ku-ring-gai High School
Nearby Selective High Schools: Hornsby Girls High School (approx. 880m / walk) and Normanhurst Boys High School
Nearby Private Schools: Barker College, St Leo's Catholic College, Our Lady of the Rosary Catholic Primary School, Abbotsleigh, and Knox Grammar School
Public Transport Options: Short stroll to Waitara Station and Hornsby Station, with frequent local bus services on nearby Balmoral Street and Pacific Highway
Shopping & Lifestyle: Walking distance to Westfield Hornsby, local cafes, Hornsby Aquatic and Leisure Centre, and Hornsby Hospital medical precinct
Connectivity: Quick connectivity to Pacific Highway, M1 NorthConnex, and central business corridors
Ray White, believes that the information contained herein is gathered from sources we deem to be reliable. However, no representation or warranties of any nature whatsoever are given, intended, or implied. Some images may have been virtually staged to better showcase the true potential of rooms and spaces in the home. Any interested parties should rely on their inquiries.
Property History for 4/5-9 Northcote Rd, Hornsby, NSW 2077
- 24 Aug 2026Listed for Rent $800 / week
- 11 Aug 2025Listed for Rent $820 / week
- 07 Jul 2025Sold for $1,100,000

Recent sales nearby
See more recent sales nearby/assets/perm/3bpgrd2qvyi6zlboqvxijlie5u?signature=2521320ea48659a67c9236ffdcca8d2d9089336e1a0c59bfbff4953cf0aa951f) 0
0

/assets/perm/7wfg7mebiqi6zhtflusg6x53d4?signature=8a4d081bcda12a47dd5bfe0bf950051ae1410cd72338290ea8936e0441ce7346) 0
0/assets/perm/3mouaii34ii65nathe7d3pngtu?signature=ac2639c6129547ef9f3f2fc88968b9cb0e72aaa3b2419dc05a776ff1d98f1672) 0
0Similar properties For Sale nearby
See more properties for sale nearby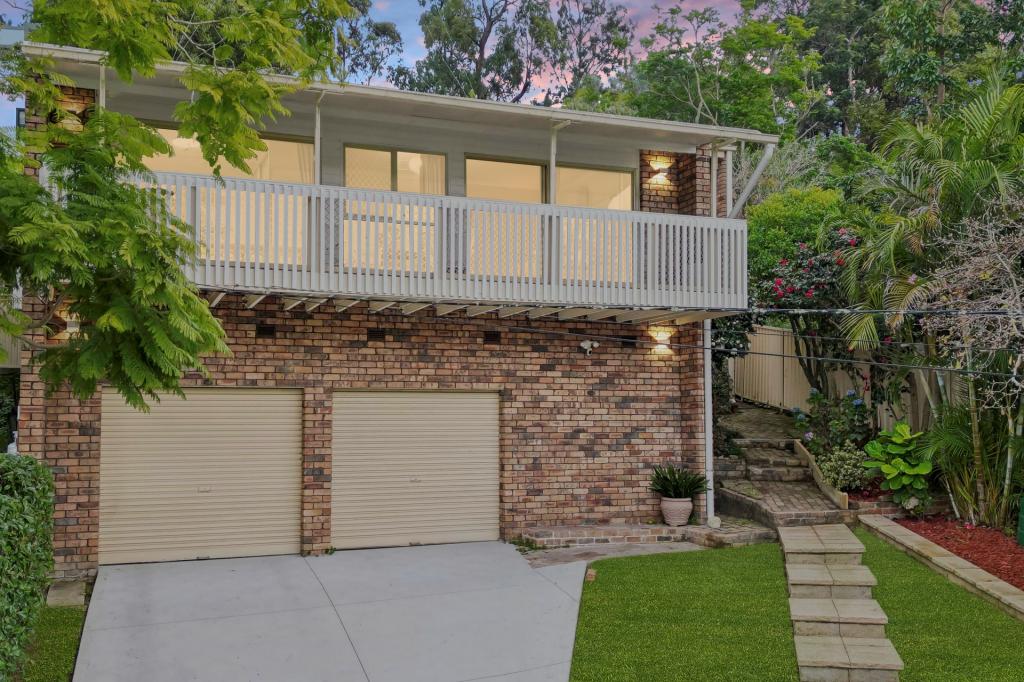 0
0
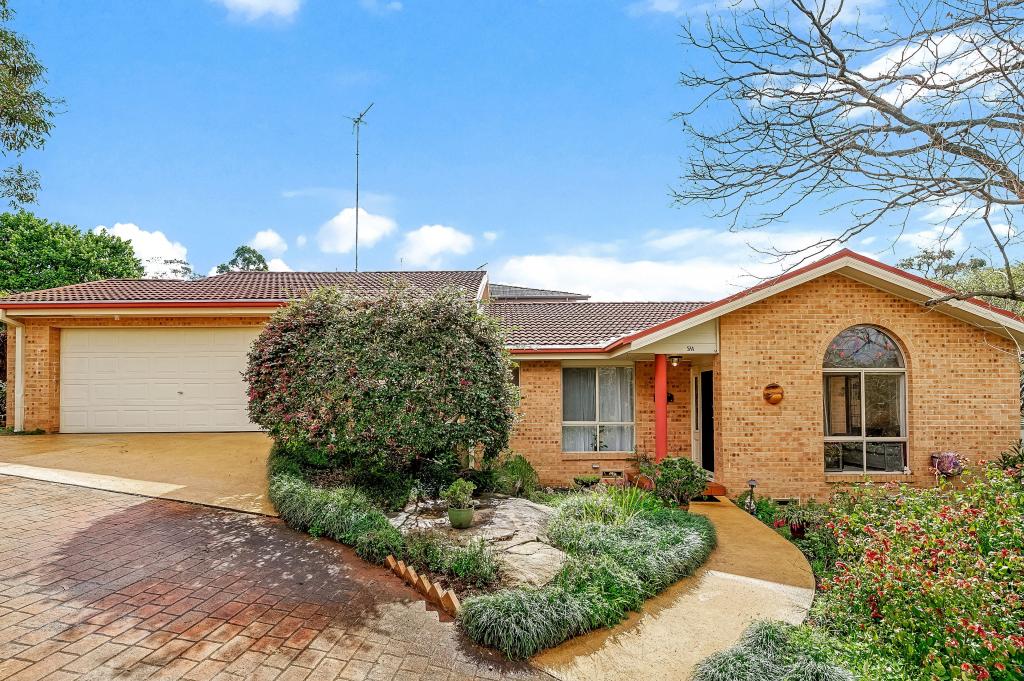 0
0
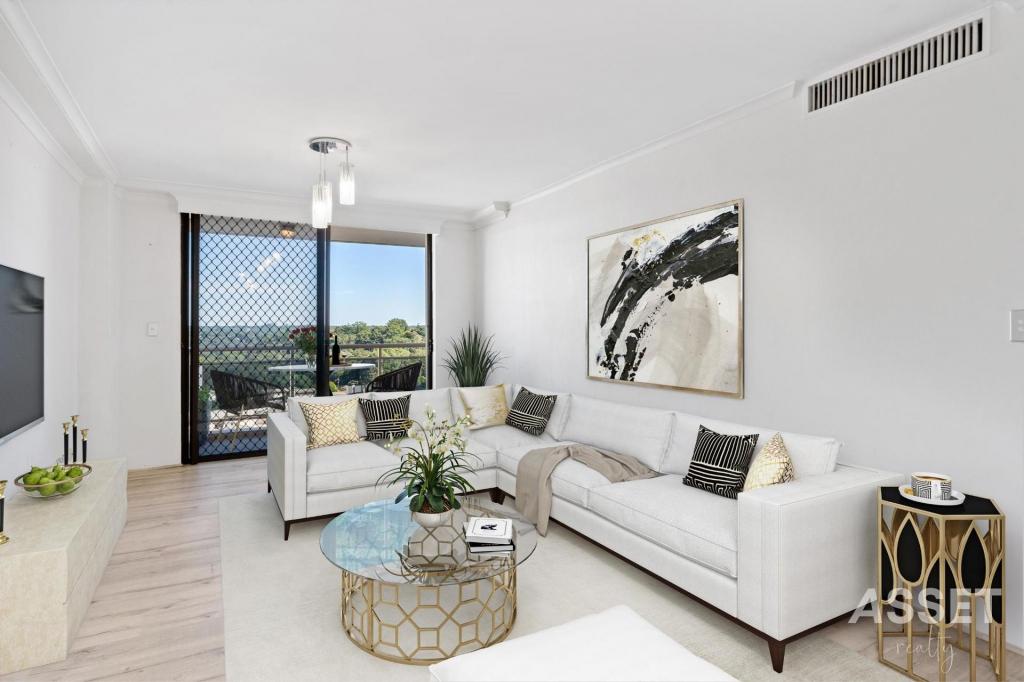 0
0Similar properties For Rent nearby
See more properties for rent nearby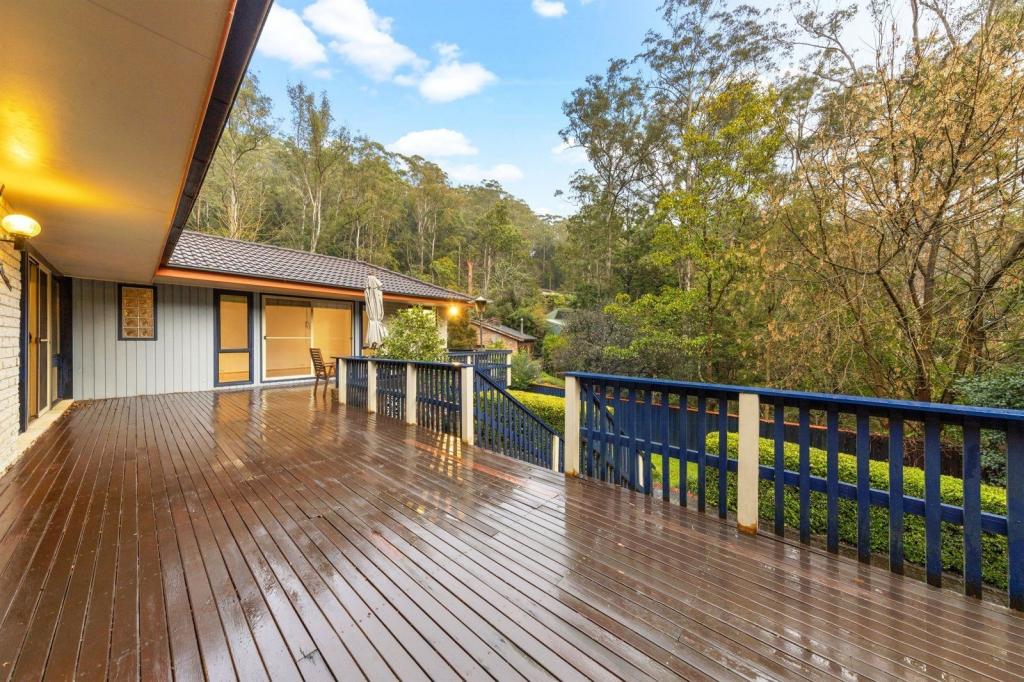 0
0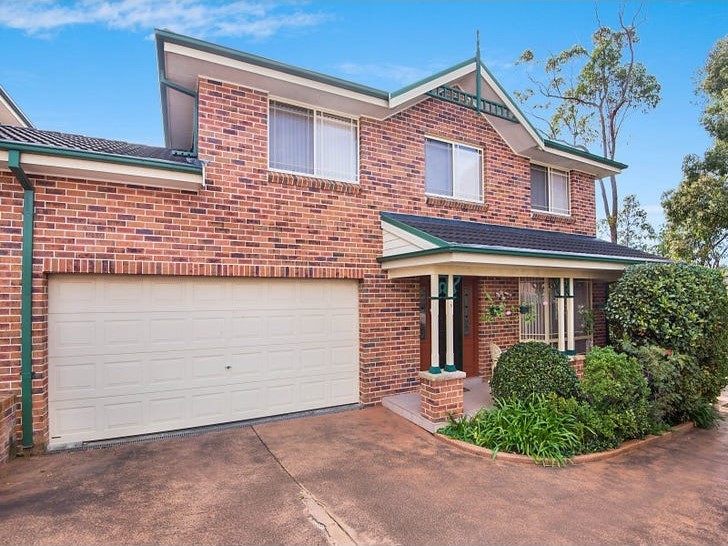 0
0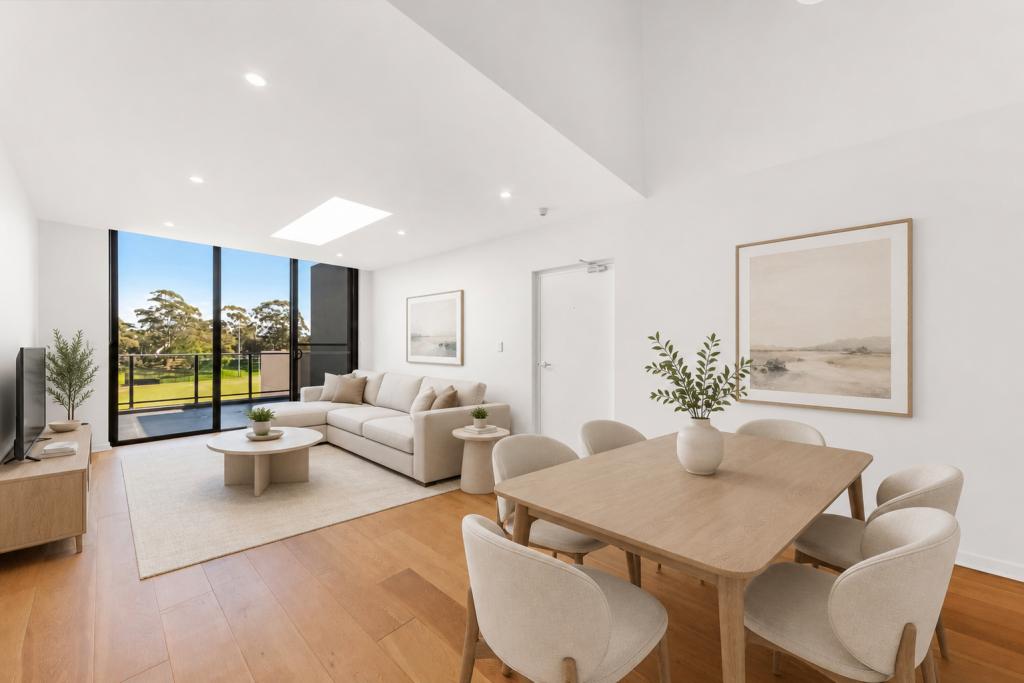 0
0
About Hornsby 2077
The size of Hornsby is approximately 8.4 square kilometres. There are 31 parks, covering nearly 40.4% of the total area. The population of Hornsby in 2016 was 22168 people. By 2021 the population was 22462 showing a population growth of 1.3% in the area during that time. The predominant age group in Hornsby is 30-39 years. Households in Hornsby are primarily couples with children and are likely to be repaying $1800 - $2399 per month on mortgage repayments. In general, people in Hornsby work in a professional occupation.In 2021, 54.60% of the homes in Hornsby were owner-occupied compared with 54.10% in 2016.
Hornsby has 12,511 properties. Over the last 5 years, Houses in Hornsby have seen a 8.76% increase in median value, while Units have seen a 8.47% increase. As at 31 July 2026:
- The median value for Houses in Hornsby is $1,703,451 while the median value for Units is $733,473.
- Houses have a median rent of $850 while Units have a median rent of $640.
Suburb Insights for Hornsby 2077
Market Insights
Hornsby Trends for Houses
N/A
N/A
View TrendN/A
N/A
Hornsby Trends for Units
N/A
N/A
View TrendN/A
N/A
Neighbourhood Insights
© Copyright 2026. RP Data Pty Ltd trading as Cotality (Cotality). All rights reserved. No reproduction, distribution, or transmission of the copyrighted materials is permitted. The information is deemed reliable but not guaranteed.
While Cotality uses commercially reasonable efforts to ensure the Cotality Data is current, Cotality does not warrant the accuracy, currency or completeness of the Cotality Data and to the full extent permitted by law excludes all loss or damage howsoever arising (including through negligence) in connection with the Cotality Data.
This product uses cookies and other similar technologies to improve and customise your browsing experience, to tailor content and adverts, and for analytics and metrics regarding visitor usage on this product and other media. We may share cookie and analytics information with third parties for the purposes of advertising. By continuing to use our website, you consent to cookies being used. View our Privacy Policy here.
X
