
3/21 Linda StreetHornsby NSW 2077
Property Details for 3/21 Linda St, Hornsby
3/21 Linda St, Hornsby is a 2 bedroom, 1 bathroom Unit with 1 parking spaces and was built in 1995. The property has a floor size of 82m2.
Last Listing description (August 2026)
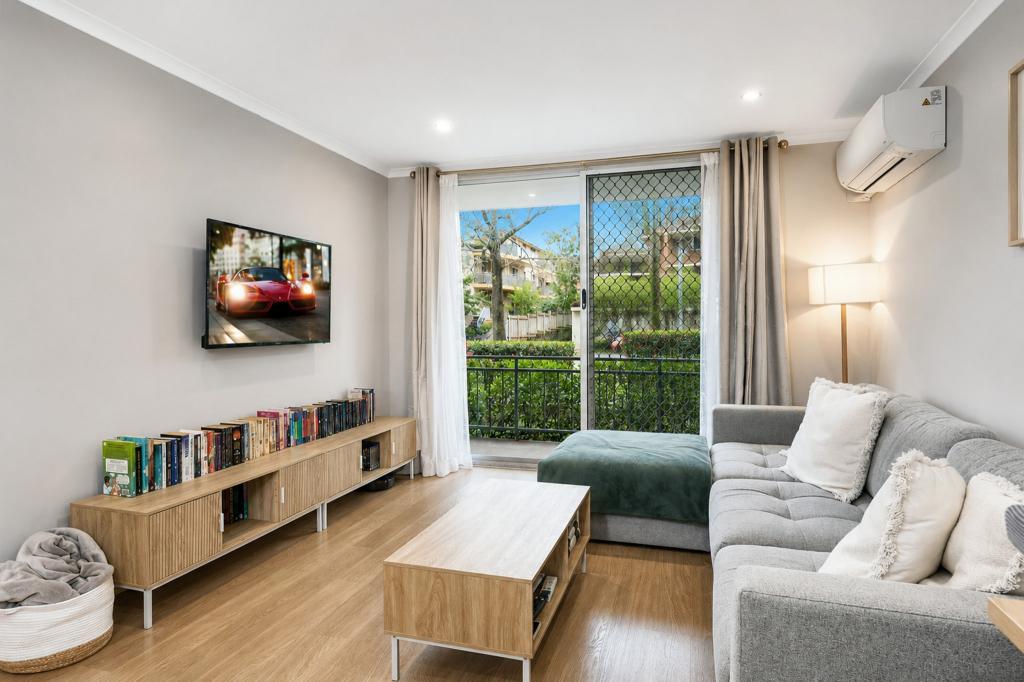
Embodying ground-floor sophistication and effortless indoor-outdoor connectivity, this beautifully appointed garden residence offers a serene private sanctuary in a boutique collection of just ten homes. Designed to maximize spatial flow and natural sunlight, the open-plan living and dining areas are wrapped in glass, creating an inviting sanctuary that opens seamlessly to two separate paved alfresco courtyards. Whether enjoying a morning coffee in the fresh air or entertaining friends in peace, the layout promotes an easy-care lifestyle of pure comfort.
At the heart of the home, a sleek contemporary kitchen is tailored for culinary enjoyment, finished with quality stainless steel appliances, a gas cooktop, and generous bench space. The thoughtful layout continues into two spacious bedrooms, each fitted with built-in robes, while the master suite steps out to its very own private third courtyard, providing an exclusive, sun-drenched outdoor escape. Every corner of the residence reflects clean modern finishes, enhanced by a crisp full-tiled bathroom featuring a bathtub, split system climate control and intercom entry for total peace of mind.
Positioned on a quiet, tree-lined Hornsby street, this residence seamlessly blends peaceful privacy with urban convenience. Complete with direct internal access to a secure single lock-up garage, it offers an exceptional lifestyle address just a short stroll from vibrant shopping precincts, transport hubs and prestigious local schooling.
Features you will love
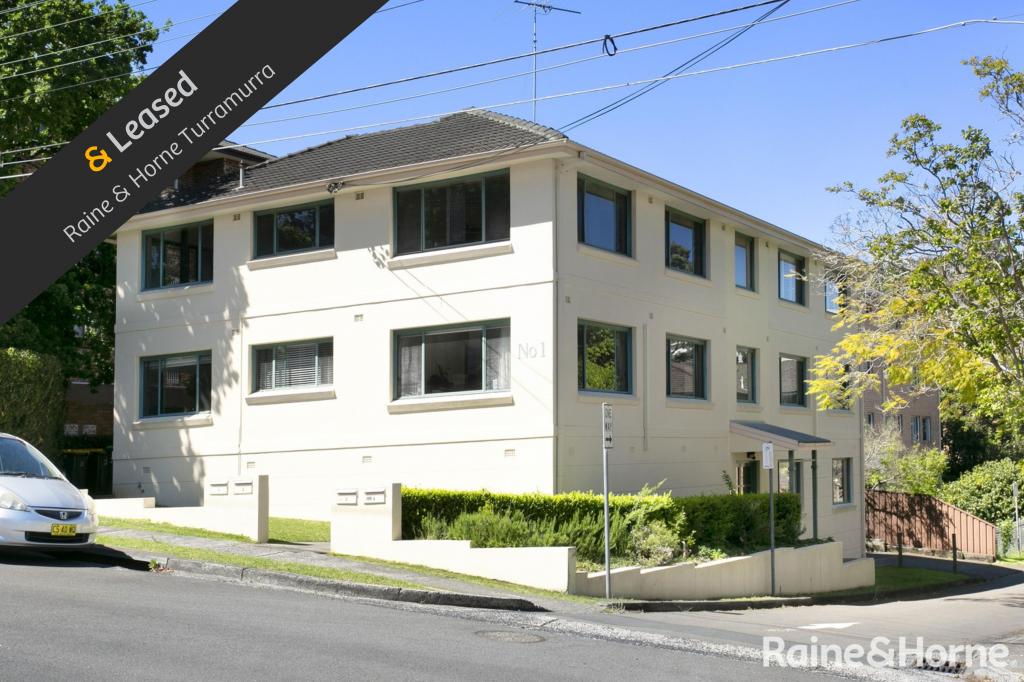
Ground-floor layout set within a boutique, secure block of only 10 residences
Three private tiled courtyards providing remarkable indoor-outdoor lifestyle flexibility
Light-filled open-plan living and dining area with split-system air conditioning
Sleek kitchen equipped with a gas cooktop, dishwasher, and quality stainless steel appliances
Two generous bedrooms with mirrored built-in wardrobes; main bedroom features its own private third courtyard
Fully tiled modern bathroom complete with a full-size bathtub and overhead shower
Secure intercom building access and dedicated internal entry to a single lock-up garage.
Location benefits
Public Transport: Easy walking distance to Hornsby Train Station and Waitara Train Station, along with major local bus routes
Shopping & Dining: Strolling distance to Westfield Hornsby, vibrant local cafes, restaurants, and retail precincts
School Catchments: Zoned for Asquith Public School, Asquith Boys High School, Asquith Girls High School, and Ku-ring-gai High School, with elite private options including Barker College nearby
Recreation & Amenities: Minutes to Hornsby Aquatic & Leisure Centre, Florence Street pedestrian mall and surrounding green parks.
Ray White, believes that the information contained herein is gathered from sources we deem to be reliable. However, no representation or warranties of any nature whatsoever are given, intended, or implied. Some images may have been virtually staged to showcase better the true potential of rooms and spaces in the home. Any interested parties should rely on their inquiries.
Property History for 3/21 Linda St, Hornsby, NSW 2077
- 24 Jul 2026Listed for Rent $650 / week
- 12 Jun 2024Listed for Rent $640 / week
- 07 Aug 2019Listed for Rent - Price not available

Recent sales nearby
See more recent sales nearby/assets/perm/wse6ik55cqi6ngb2egvuv4l6im?signature=4a5fdfcaa05193073f8bd0c4ff2fc66dac6507fd56025772f1a8f8474980a399) 0
0

/assets/perm/nr23j4lnnui65nkglubj3pbk6e?signature=fb106632f3ffe68d3290b3a32e19b1ed1870b21b31dda4cceb08e13a725b7bfb) 0
0
/assets/perm/wz62f5x4tyi6thghcvyphqa3a4?signature=0107bee71ee5b580123227954bfc1390d2429646f1559177716e64fc6cd68ac6) 0
0Similar properties For Sale nearby
See more properties for sale nearby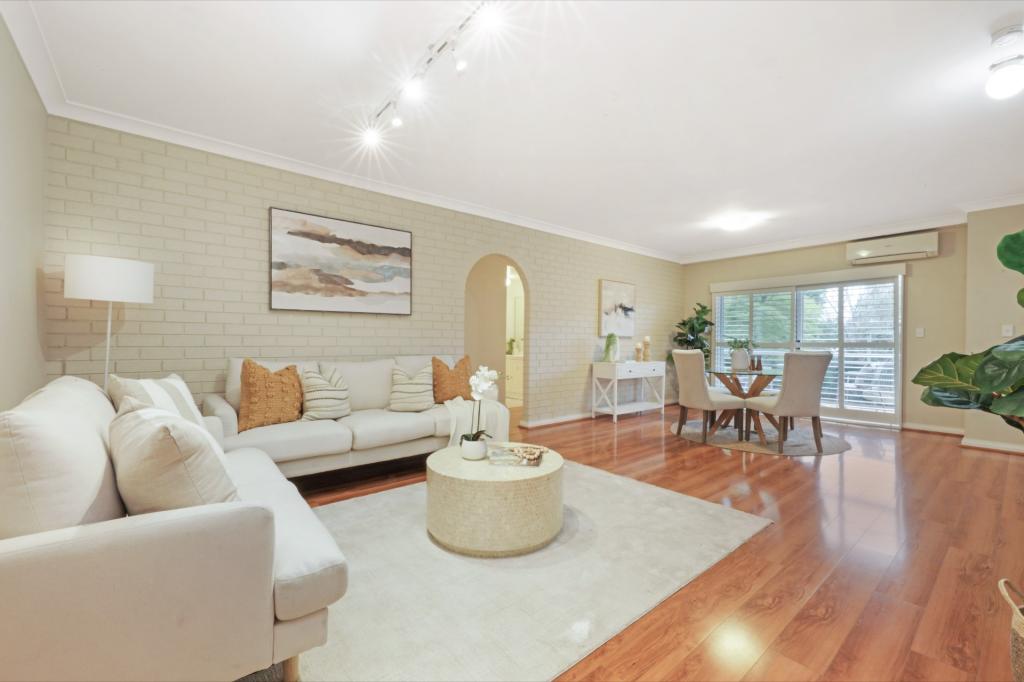 0
0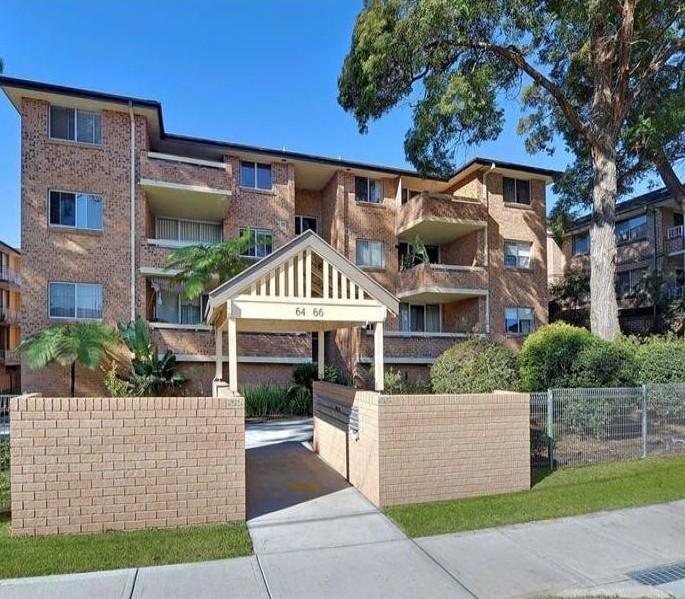 0
0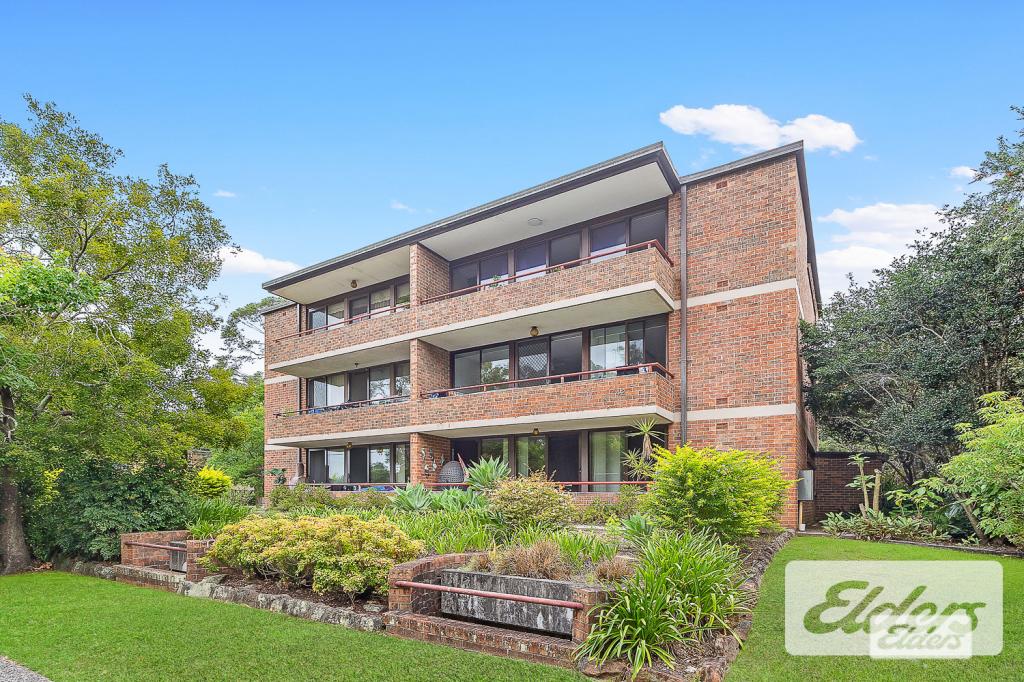 0
0
Similar properties For Rent nearby
See more properties for rent nearby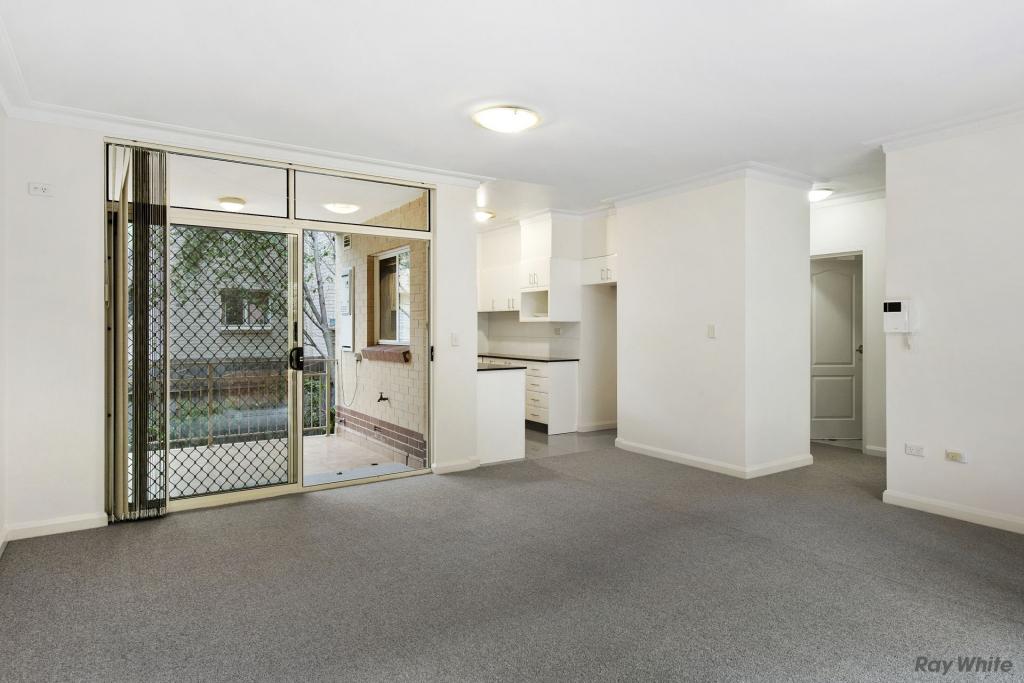 0
0
 0
0
 0
0About Hornsby 2077
The size of Hornsby is approximately 8.4 square kilometres. There are 31 parks, covering nearly 40.4% of the total area. The population of Hornsby in 2016 was 22168 people. By 2021 the population was 22462 showing a population growth of 1.3% in the area during that time. The predominant age group in Hornsby is 30-39 years. Households in Hornsby are primarily couples with children and are likely to be repaying $1800 - $2399 per month on mortgage repayments. In general, people in Hornsby work in a professional occupation.In 2021, 54.60% of the homes in Hornsby were owner-occupied compared with 54.10% in 2016.
Hornsby has 12,505 properties. Over the last 5 years, Houses in Hornsby have seen a 8.76% increase in median value, while Units have seen a 8.47% increase. As at 31 July 2026:
- The median value for Houses in Hornsby is $1,703,451 while the median value for Units is $733,473.
- Houses have a median rent of $850 while Units have a median rent of $640.
Suburb Insights for Hornsby 2077
Market Insights
Hornsby Trends for Houses
N/A
N/A
View TrendN/A
N/A
Hornsby Trends for Units
N/A
N/A
View TrendN/A
N/A
Neighbourhood Insights
© Copyright 2026. RP Data Pty Ltd trading as Cotality (Cotality). All rights reserved. No reproduction, distribution, or transmission of the copyrighted materials is permitted. The information is deemed reliable but not guaranteed.
While Cotality uses commercially reasonable efforts to ensure the Cotality Data is current, Cotality does not warrant the accuracy, currency or completeness of the Cotality Data and to the full extent permitted by law excludes all loss or damage howsoever arising (including through negligence) in connection with the Cotality Data.
This product uses cookies and other similar technologies to improve and customise your browsing experience, to tailor content and adverts, and for analytics and metrics regarding visitor usage on this product and other media. We may share cookie and analytics information with third parties for the purposes of advertising. By continuing to use our website, you consent to cookies being used. View our Privacy Policy here.
X
