
15/82-84 Hunter StreetHornsby NSW 2077
Property Details for 15/82-84 Hunter St, Hornsby
15/82-84 Hunter St, Hornsby is a 2 bedroom, 1 bathroom Unit with 1 parking spaces and was built in 1974. The property has a land size of 1513m2 and floor size of 71m2. While the property is not currently for sale or for rent, it was last sold in June 2009.
Last Listing description (September 2026)
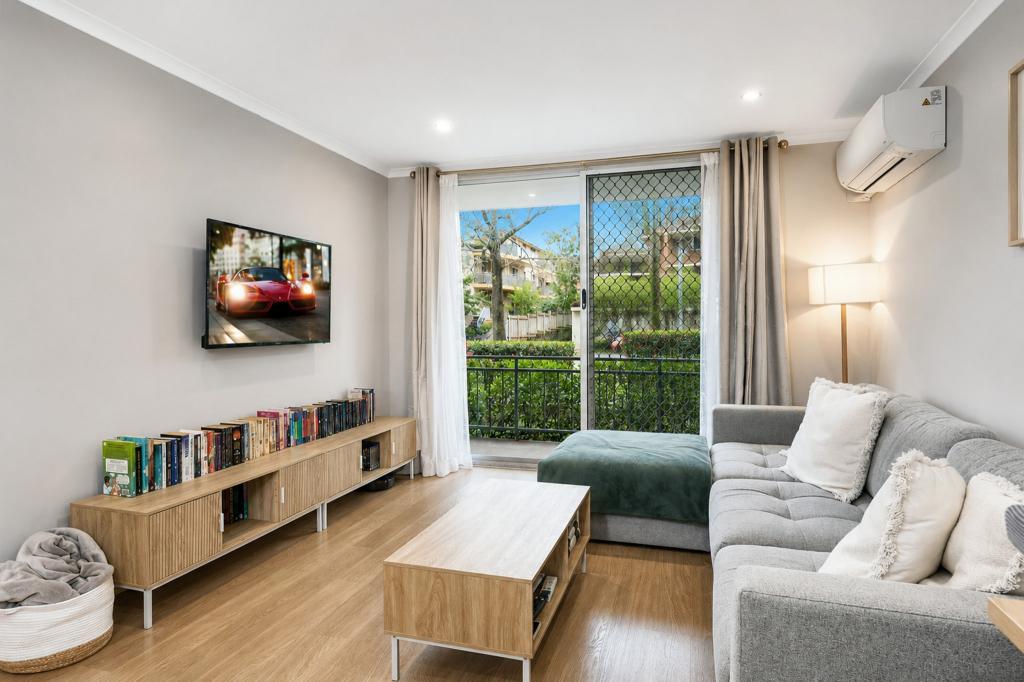
Set discreetly towards the tranquil rear of a well-maintained complex, this top-floor sanctuary delivers a peaceful, tree-framed perspective paired with absolute convenience. Sunlight floods the interiors, creating an immediate sense of warmth and space across a smartly considered layout. Designed to offer both quiet seclusion and effortless connectivity, the home presents a refined, low-maintenance lifestyle ideally suited to modern living.
At the center of the residence, a generous open-plan lounge and dining zone flows naturally onto a sun-bathed, private balcony-an inviting backdrop for morning coffee or casual evening relaxation. The separate, neat kitchen features clean lines and functional design with electric cooking and a dishwasher. Two well-proportioned, bright bedrooms provide tranquil retreats, with the primary bedroom incorporating built-in storage. Completed by a bathroom with a separate bathtub and shower, an internal laundry, and split-system air conditioning, every detail ensures relaxed daily comfort.
Features you will love
Generous, sunlit open-plan living and dining domain complete with split-system air conditioning
Private, north-facing balcony capturing abundant natural light and pleasant leafy outlooks
Clean, well-appointed kitchen equipped with electric cooking and an integrated dishwasher
Two spacious, bright bedrooms; main fitted with mirrored built-in wardrobes
Full main bathroom featuring a separate bathtub and glass-framed shower recess
Dedicated internal laundry room equipped with a clothes dryer
Secure single lock-up garage with convenient rear access via Hunter Lane
Strolling distance to Hornsby station, local transport interchanges, and vibrant town center dining
Location benefits
Primary School Catchment: Zoned for Asquith Public School (approx. 1.7km)
High School Catchments: Zoned for Asquith Boys High School, Asquith Girls High School, and Ku-ring-gai High School
Selective High Schools: Within close proximity to Hornsby Girls High School (approx. 870m) and Normanhurst Boys High School
Private Education Options: Walking distance or short commute to Barker College, St Leo's Catholic College, and Loretto Normanhurst
Public Transport: 600m walk to Hornsby Train Station & Bus Interchange, offering express rail connections to Sydney CBD, Chatswood, and Macquarie Park
Shopping & Lifestyle: Moments from Westfield Hornsby, local cafes, eateries, Hornsby Aquatic and Leisure Centre, and nearby parklands
Ray White, believes that the information contained herein is gathered from sources we deem to be reliable. However, no representation or warranties of any nature whatsoever are given, intended, or implied. Some images may have been virtually staged to showcase better the true potential of rooms and spaces in the home. Any interested parties should rely on their inquiries.
Property History for 15/82-84 Hunter St, Hornsby, NSW 2077
- 12 Aug 2026Listed for Rent $620 / week
- 11 Sep 2024Listed for Rent $560 / week
- 11 Jun 2009Sold for $330,000

Recent sales nearby
See more recent sales nearby/assets/perm/fzqdysrpoui6xkgxdurm5fahe4?signature=e1403ee386a951481be4d4b5a0522de1e1237cd6eae287b02f63ebec52909b09) 0
0
/assets/perm/y2r3blv6bqi6nnge7gczdkmxwm?signature=1a544fcbaa11d739ca5938f52e6e76076ffe8dd6355081044eb44b2096da63e7) 0
0
/assets/perm/4ltkou2nhmi65p6ltnhqadbpba?signature=f8bf0bc9462dfea77109a1594c18e8ff5be82b472dcc20240c5506a81ce8cf86) 0
0Similar properties For Sale nearby
See more properties for sale nearby 0
0 0
0 0
0
Similar properties For Rent nearby
See more properties for rent nearby 0
0
 0
0
 0
0
About Hornsby 2077
The size of Hornsby is approximately 8.4 square kilometres. There are 31 parks, covering nearly 40.4% of the total area. The population of Hornsby in 2016 was 22168 people. By 2021 the population was 22462 showing a population growth of 1.3% in the area during that time. The predominant age group in Hornsby is 30-39 years. Households in Hornsby are primarily couples with children and are likely to be repaying $1800 - $2399 per month on mortgage repayments. In general, people in Hornsby work in a professional occupation.In 2021, 54.60% of the homes in Hornsby were owner-occupied compared with 54.10% in 2016.
Hornsby has 12,504 properties. Over the last 5 years, Houses in Hornsby have seen a 5.02% increase in median value, while Units have seen a 6.10% increase. As at 31 August 2026:
- The median value for Houses in Hornsby is $1,690,348 while the median value for Units is $720,418.
- Houses have a median rent of $850 while Units have a median rent of $645.
Suburb Insights for Hornsby 2077
Market Insights
Hornsby Trends for Houses
N/A
N/A
View TrendN/A
N/A
Hornsby Trends for Units
N/A
N/A
View TrendN/A
N/A
Neighbourhood Insights
© Copyright 2026. RP Data Pty Ltd trading as Cotality (Cotality). All rights reserved. No reproduction, distribution, or transmission of the copyrighted materials is permitted. The information is deemed reliable but not guaranteed.
While Cotality uses commercially reasonable efforts to ensure the Cotality Data is current, Cotality does not warrant the accuracy, currency or completeness of the Cotality Data and to the full extent permitted by law excludes all loss or damage howsoever arising (including through negligence) in connection with the Cotality Data.
This product uses cookies and other similar technologies to improve and customise your browsing experience, to tailor content and adverts, and for analytics and metrics regarding visitor usage on this product and other media. We may share cookie and analytics information with third parties for the purposes of advertising. By continuing to use our website, you consent to cookies being used. View our Privacy Policy here.
X
