
9 Lacepede PlaceHinchinbrook NSW 2168
Property Details for 9 Lacepede Pl, Hinchinbrook
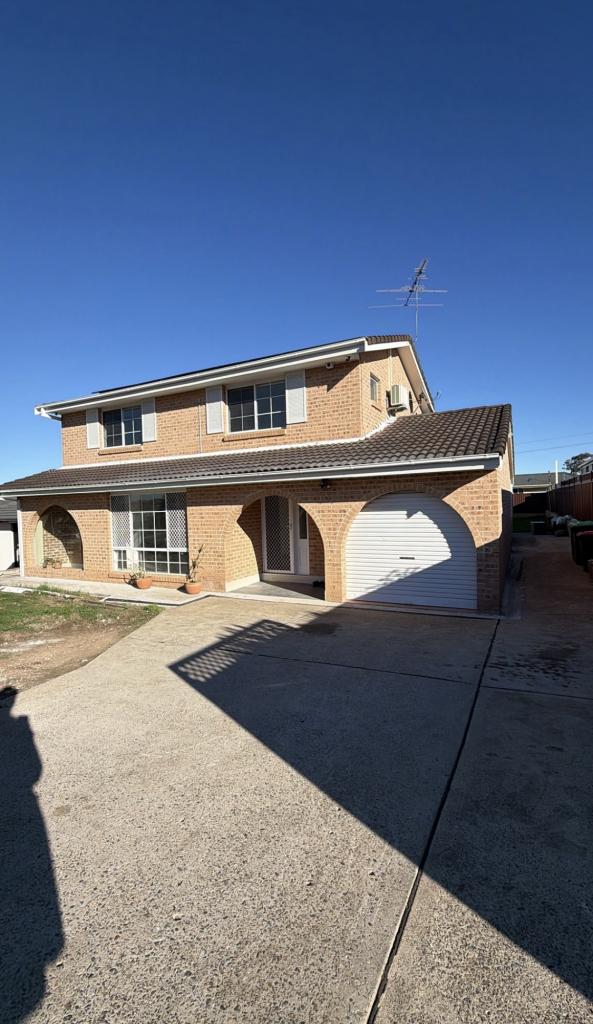
9 Lacepede Pl, Hinchinbrook is a 4 bedroom, 2 bathroom House with 2 parking spaces and was built in 1999. The property has a land size of 490m2 and floor size of 130m2. While the property is not currently for sale or for rent, it was last sold in February 2022.
Last Listing description (March 2022)
Privately positioned in one of Hinchinbrook's most sought after cul-de-sac locations on a stunning 487.8m2 manicured lot with a sun-soaked garden.
This beautifully designed family home is the perfect layout for the large OR growing family. Clever architecture has created a stunning family friendly design with generous open plan living areas that flow effortlessly throughout the entire residence, creating a seamless indoor and outdoor living experience.
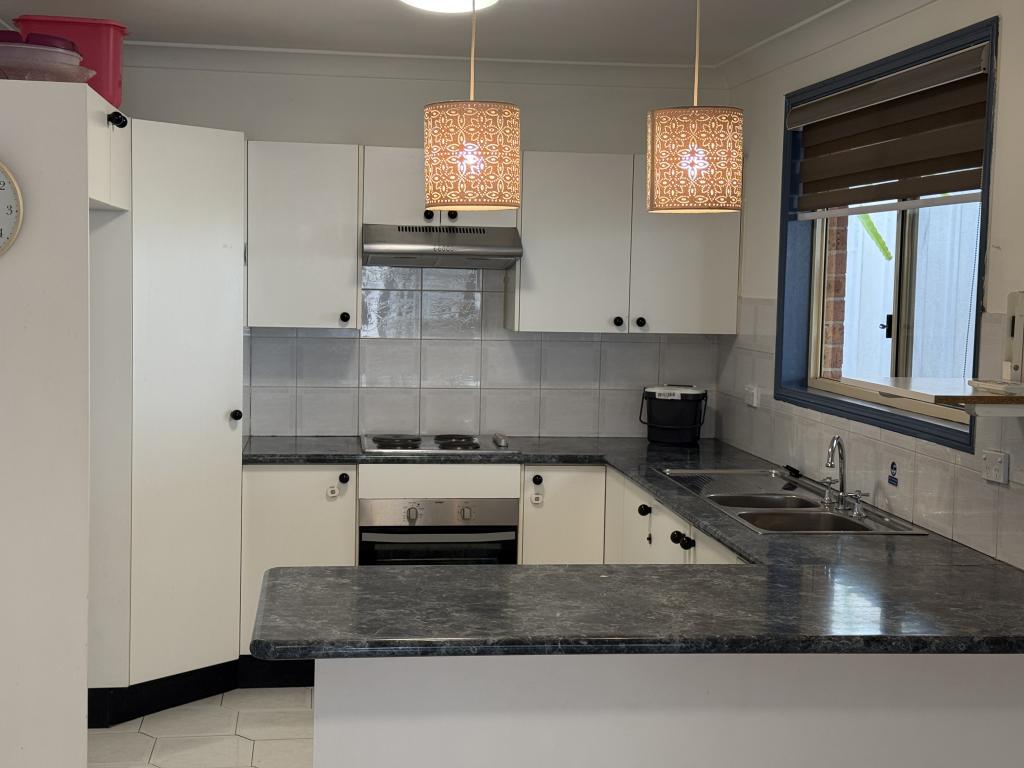
The heartbeat of every home is its kitchen, and this is certainly a kitchen without exception. Designed for the home cooking professional with bespoke finishes and an abundance of cupboards, drawers and storage solutions, a huge island bench top with breakfast bar designed for those busy mornings with the kids, stainless steel gas appliances and range hood, tiled splashback, and double bowl sink.
Four (4) generously proportioned bedrooms with built-in wardrobes and ceiling fans in three bedrooms. The main bedroom is huge with a built-in robe and ensuite bathroom.
Outdoors you will find a child-friendly, level yard with a large, covered pergola which is perfect for entertaining. The car accommodation offers a double lock-up garage with internal access back into the home and additional side access which is perfect for an additional car, trailer or boat.
Other features include; off street parking for multiple vehicles, plantation shutters, landscaped gardens, r/c air conditioning and floating floor boards throughout.
Highlights Include;
- Four bedrooms with built-in wardrobes and ensuite to the master bedroom.
- BIRs to all other bedrooms and ceiling fans to three rooms.
- Ultra-modern bathroom with separate bath and shower.
- Formal living and dining areas with r/c air conditioning throughout and floating floorboards.
- Large modern kitchen with quality gas appliances, dishwasher, breakfast bar and loads of cupboard space.
- Sunny alfresco timber/Colorbond entertaining.
- Double lock-up garage with internal access back into the home.
- Large internal laundry with plenty of storage and cupboard space.
- 487.8m2 child-friendly and level block of land.
* Harcourts The Property People has made every effort to obtain the information regarding these listings from sources deemed reliable. However, we cannot warrant the complete accuracy thereof subject to errors, omissions, change of price, prior sale or withdrawal without notice.
Property History for 9 Lacepede Pl, Hinchinbrook, NSW 2168
- 15 Feb 2022Sold for $1,060,000
- 24 Jan 2022Listed for Sale Timed Sale - Price Guide $900,000 - $990,000
- 06 Aug 2015Sold for $640,000

Recent sales nearby
See more recent sales nearby/assets/perm/awc56bn6oei6nhuawmpiypetxy?signature=1d8511070ad3b606395bb7a991fbc7884dda91a50dce291e1725fdeb37dc3fd3) 0
0

/assets/perm/fioaq6aeaii65mkohnrjaio7l4?signature=aaa75856abe1984d607f16ac5e16d1844e7fe96067b50a1e2f46a16d11293179) 0
0Similar properties For Sale nearby
See more properties for sale nearby 0
0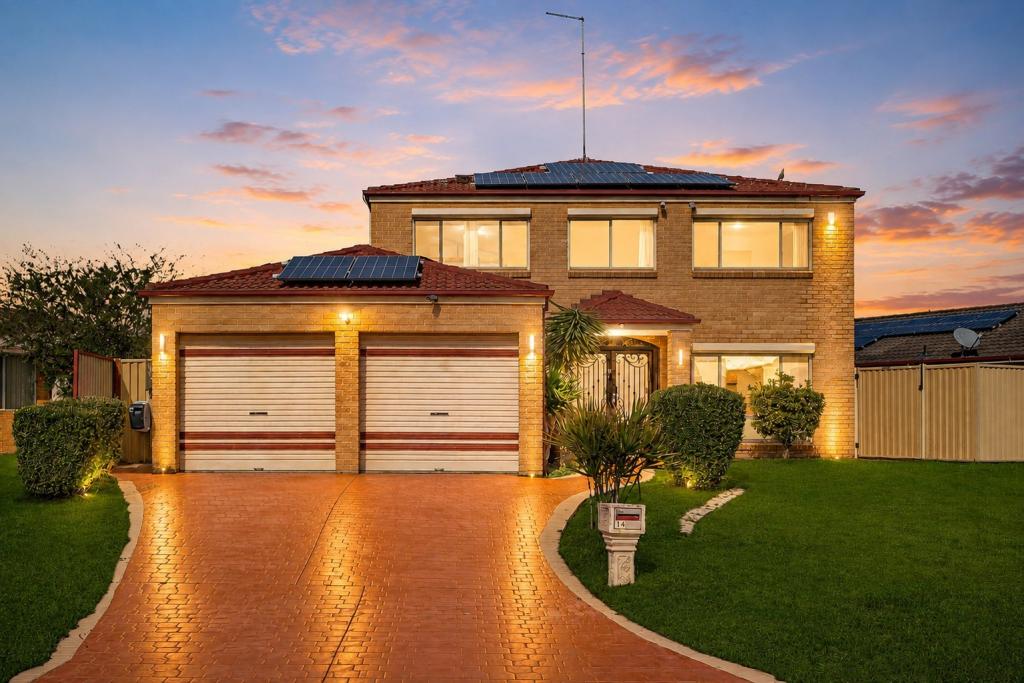 0
0
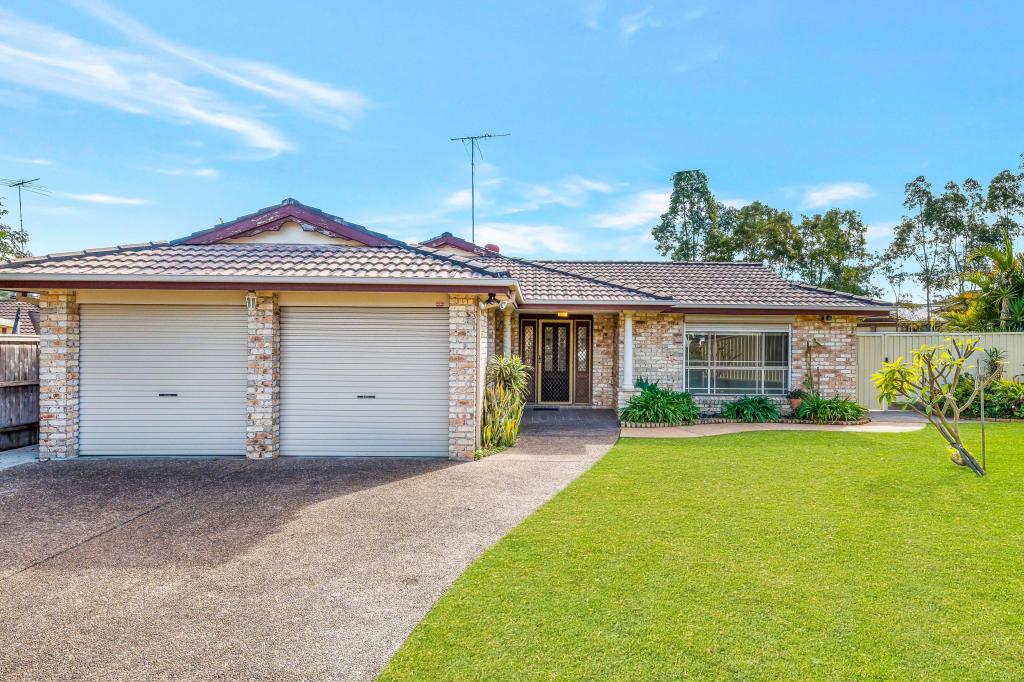 0
0Similar properties For Rent nearby
See more properties for rent nearby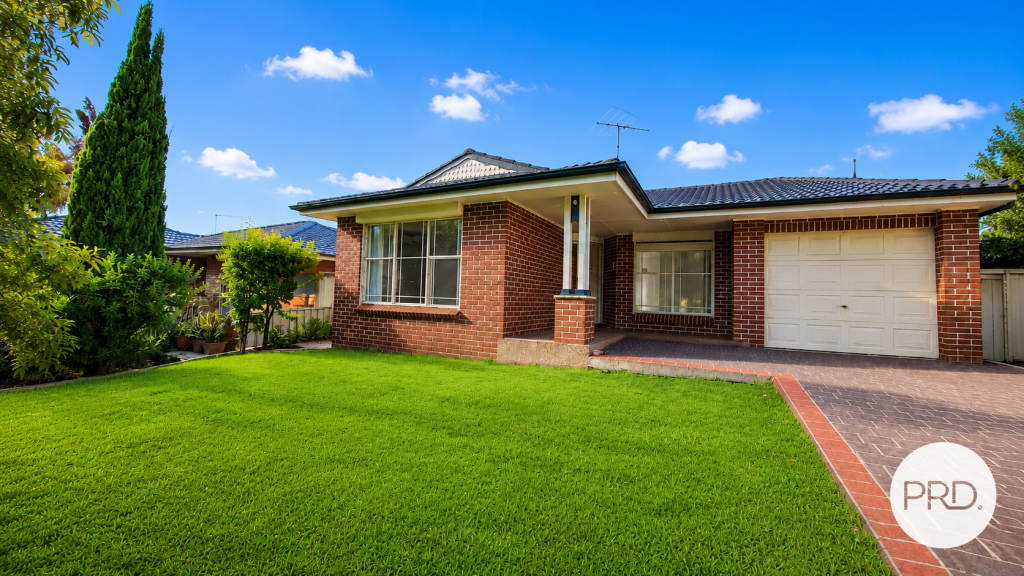 0
0
 0
0
 0
0
About Hinchinbrook 2168
The size of Hinchinbrook is approximately 3.3 square kilometres. There are 15 parks, covering nearly 13.6% of the total area. The population of Hinchinbrook in 2016 was 11222 people. By 2021 the population was 11521 showing a population growth of 2.7% in the area during that time. The predominant age group in Hinchinbrook is 10-19 years. Households in Hinchinbrook are primarily couples with children and are likely to be repaying $1800 - $2399 per month on mortgage repayments. In general, people in Hinchinbrook work in a professional occupation.In 2021, 74.70% of the homes in Hinchinbrook were owner-occupied compared with 76.40% in 2016.
Hinchinbrook has 3,437 properties. Over the last 5 years, Houses in Hinchinbrook have seen a 32.58% increase in median value, while Units have seen a 31.37% increase. As at 31 August 2026:
- The median value for Houses in Hinchinbrook is $1,213,567 while the median value for Units is $837,602.
- Houses have a median rent of $700 while Units have a median rent of $490.
Suburb Insights for Hinchinbrook 2168
Market Insights
Hinchinbrook Trends for Houses
N/A
N/A
View TrendN/A
N/A
Hinchinbrook Trends for Units
N/A
N/A
View TrendN/A
N/A
Neighbourhood Insights
© Copyright 2026. RP Data Pty Ltd trading as Cotality (Cotality). All rights reserved. No reproduction, distribution, or transmission of the copyrighted materials is permitted. The information is deemed reliable but not guaranteed.
While Cotality uses commercially reasonable efforts to ensure the Cotality Data is current, Cotality does not warrant the accuracy, currency or completeness of the Cotality Data and to the full extent permitted by law excludes all loss or damage howsoever arising (including through negligence) in connection with the Cotality Data.
This product uses cookies and other similar technologies to improve and customise your browsing experience, to tailor content and adverts, and for analytics and metrics regarding visitor usage on this product and other media. We may share cookie and analytics information with third parties for the purposes of advertising. By continuing to use our website, you consent to cookies being used. View our Privacy Policy here.
X
