
8 Lacepede PlaceHinchinbrook NSW 2168
Property Details for 8 Lacepede Pl, Hinchinbrook
8 Lacepede Pl, Hinchinbrook is a 4 bedroom, 2 bathroom House with 3 parking spaces and was built in 2002. The property has a land size of 574m2 and floor size of 166m2. While the property is not currently for sale or for rent, it was last sold in June 2025.
Last Listing description (July 2025)
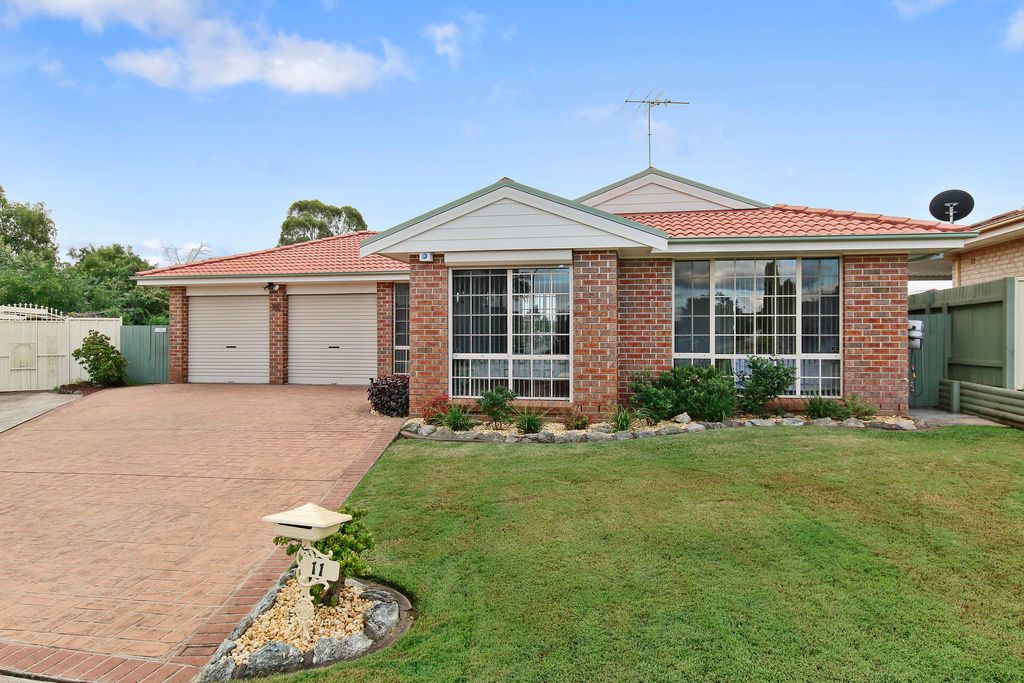
Set in a quiet, family-friendly pocket of Hinchinbrook, this beautifully presented single-storey home offers the perfect blend of comfort, modern living, and lifestyle convenience. Recently refreshed with new paint, stylish timber floating floors, and newly installed blinds throughout, this property is ready for you to move in and enjoy from day one.
Boasting four generously sized bedrooms, the home is designed to accommodate growing families or those seeking space and flexibility. The master bedroom is a true retreat, complete with a walk-in wardrobe and a well-appointed ensuite. The remaining three bedrooms all come fitted with built-in wardrobes, ensuring everyone has their own space and storage.
The heart of the home is its large, contemporary kitchen, a true chefs delight. Featuring gas cooking appliances, a dishwasher, a breakfast bar, and plenty of cupboard space, its a space that invites family gatherings and casual conversations. Adjacent to the kitchen, the spacious living area and separate dining room create the ideal setting for everyday living and entertaining.
For those who value space and storage, the double lock-up garage is a standout. It comes equipped with ample cupboard space and even includes a built-in safe. Theres also an additional carport, making parking effortless for families with multiple vehicles or visitors.
Step outside and youre greeted by a generous backyard thats been lovingly maintained by the vendors. Lush greenery, and well-kept gardens create a serene outdoor space, perfect for weekend relaxation or entertaining guests under the large pergola, which features electric shutters for all-weather enjoyment.
The property also comes with two decent outdoor sheds, providing even more storage flexibility. The vendor has recently repainted and resealed the roof and front fascia of the property, and the driveway has also been freshly repainted and resealed, enhancing both appearance and durability. For added security, there are two safes one in the garage and another in the bedroom. All windows are fitted with automatic shutters, except for the bathrooms, and the home is equipped with four Concord surveillance cameras, giving you peace of mind day and night.
The location seals the deal. Youll find yourself just approx. 950 metres from Hoxton Park High School, approx. 2.1 kilometres from Hinchinbrook Public School, approx. 2.8 kilometres from Green Valley Plaza, and approx. 4.3 kilometres from both the Landlord Mark Shopping Village and M7 motorway access.
This is more than a home, its a lifestyle upgrade. Whether youre a growing family, a savvy investor, or simply someone who appreciates space, style, and comfort, this Hinchinbrook gem deserves your attention.
The above information has been furnished to us by the owner of the property. We have not verified whether or not that information is accurate, and do not have any belief one way or the other in its accuracy. We do not accept any responsibility to any to any person for its accuracy and do no more than pass it on. All interested parties should make and rely upon their own enquiries in order to determine whether or not this information is, in fact, accurate.
Property History for 8 Lacepede Pl, Hinchinbrook, NSW 2168
- 23 Jun 2025Sold for $1,220,000
- 11 Jun 2025Listed for Sale Not Disclosed
- 06 Nov 2010Sold for $480,000

Recent sales nearby
See more recent sales nearby/assets/perm/6j2z7i56fei6netbguw3kmblxa?signature=907c736323c363c2bd630e74f987a7efa76e3979a478ab64fc78846961daf328) 0
0

/assets/perm/7m2kchn5wei6nco4ymra5wn3na?signature=d369b5d3aab8f631f6f6b4db7f6de83d44c18b2f04e17fcd47d89c140fbbfede) 0
0Similar properties For Sale nearby
See more properties for sale nearby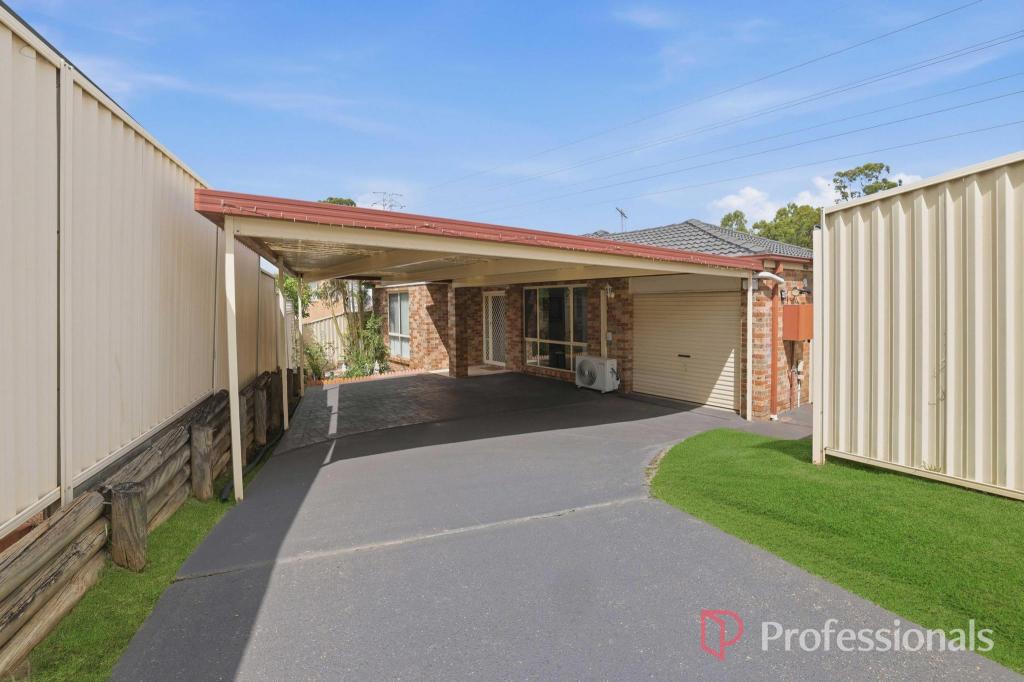 0
0
 0
0
 0
0
Similar properties For Rent nearby
See more properties for rent nearby 0
0
 0
0
 0
0About Hinchinbrook 2168
The size of Hinchinbrook is approximately 3.3 square kilometres. There are 15 parks, covering nearly 13.6% of the total area. The population of Hinchinbrook in 2016 was 11222 people. By 2021 the population was 11521 showing a population growth of 2.7% in the area during that time. The predominant age group in Hinchinbrook is 10-19 years. Households in Hinchinbrook are primarily couples with children and are likely to be repaying $1800 - $2399 per month on mortgage repayments. In general, people in Hinchinbrook work in a professional occupation.In 2021, 74.70% of the homes in Hinchinbrook were owner-occupied compared with 76.40% in 2016.
Hinchinbrook has 3,439 properties. Over the last 5 years, Houses in Hinchinbrook have seen a 32.58% increase in median value, while Units have seen a 31.37% increase. As at 31 August 2026:
- The median value for Houses in Hinchinbrook is $1,213,567 while the median value for Units is $837,602.
- Houses have a median rent of $700 while Units have a median rent of $490.
Suburb Insights for Hinchinbrook 2168
Market Insights
Hinchinbrook Trends for Houses
N/A
N/A
View TrendN/A
N/A
Hinchinbrook Trends for Units
N/A
N/A
View TrendN/A
N/A
Neighbourhood Insights
© Copyright 2026. RP Data Pty Ltd trading as Cotality (Cotality). All rights reserved. No reproduction, distribution, or transmission of the copyrighted materials is permitted. The information is deemed reliable but not guaranteed.
While Cotality uses commercially reasonable efforts to ensure the Cotality Data is current, Cotality does not warrant the accuracy, currency or completeness of the Cotality Data and to the full extent permitted by law excludes all loss or damage howsoever arising (including through negligence) in connection with the Cotality Data.
This product uses cookies and other similar technologies to improve and customise your browsing experience, to tailor content and adverts, and for analytics and metrics regarding visitor usage on this product and other media. We may share cookie and analytics information with third parties for the purposes of advertising. By continuing to use our website, you consent to cookies being used. View our Privacy Policy here.
X
