
8 Gander PlaceHinchinbrook NSW 2168
Property Details for 8 Gander Pl, Hinchinbrook
8 Gander Pl, Hinchinbrook is a 4 bedroom, 2 bathroom House with 3 parking spaces and was built in 1999. The property has a land size of 665m2 and floor size of 222m2. While the property is not currently for sale or for rent, it was last sold in March 1999.
Last Listing description (July 2026)
Professionals Fairfield are proud to present 8 Gander Place, Hinchinbrook. An immaculately maintained 4-bedroom single-storey residence set on an impressive 665sqm (approx) parcel of land. Positioned in a quiet, family-friendly neighbourhood, this home showcases an oversized floorplan, updated features throughout, and is ready for immediate enjoyment.
With multiple living & dining areas that flow effortlessly, generously sized bedrooms, versatile indoor-outdoor spaces and a flexible floorplan, this home was built to suit all lifestyles with ease.
Privately set on a battle-axe block, the home offers a rare sense of peace, space and seclusion, ideal for buyers seeking privacy and freedom from the confinement of traditional street-front living. With minimal passing traffic and a secure, tucked-away position, this residence delivers both comfort and tranquillity.
Featuring:
4x Generously sized bedrooms, all with robes
Master bedroom with en-suite & walk-in robe
Formal & informal living & dining areas
Multiple split system air conditioners & ceiling fan to master bedroom
Single lock up garage with an adjoined carport
Security alarm system & Ring doorbell
Development potential (Subject to Council Approval)
Located Only:
270m to James Busby High School
1.3km to The Valley Plaza
1.5km to Green Valley Public School
1.7km to Hinchinbrook Public School
2.1km to Miller TAFE
*PRIVATE INSPECTIONS WILL BE SCHEDULED ON REQUEST*
For further property queries and/or property inspection requests, please feel free to contact Gianni Cognetti on 0438 021 162 or Bahram Albsharah on 0479 157 317.
Disclaimer:
All information included within this advertisement is for informational purposes only and is believed to be accurate, but is not guaranteed. Images & Furnishing are for illustrative purposes only and do not always represent the final product or finishes. For inclusions refer to the inclusions in the contract of sale. Areas are approximate. We recommend that all parties conduct their own due diligence to verify all information. All parties are advised to seek full independent legal and professional advice and investigations prior to any action or decision.
Property History for 8 Gander Pl, Hinchinbrook, NSW 2168
- 23 Feb 2026Listed for Sale $1,250,000
- 09 Mar 1999Sold for $111,000

Recent sales nearby
See more recent sales nearby/assets/perm/fioaq6aeaii65mkohnrjaio7l4?signature=aaa75856abe1984d607f16ac5e16d1844e7fe96067b50a1e2f46a16d11293179) 0
0
/assets/perm/cua2jfiu2ui6vazwoulve6stni?signature=a211d8fe34c341bca49fa4b5e835db99a6e62c8289354ea9a6b524ce4218173a) 0
0
Similar properties For Sale nearby
See more properties for sale nearby 0
0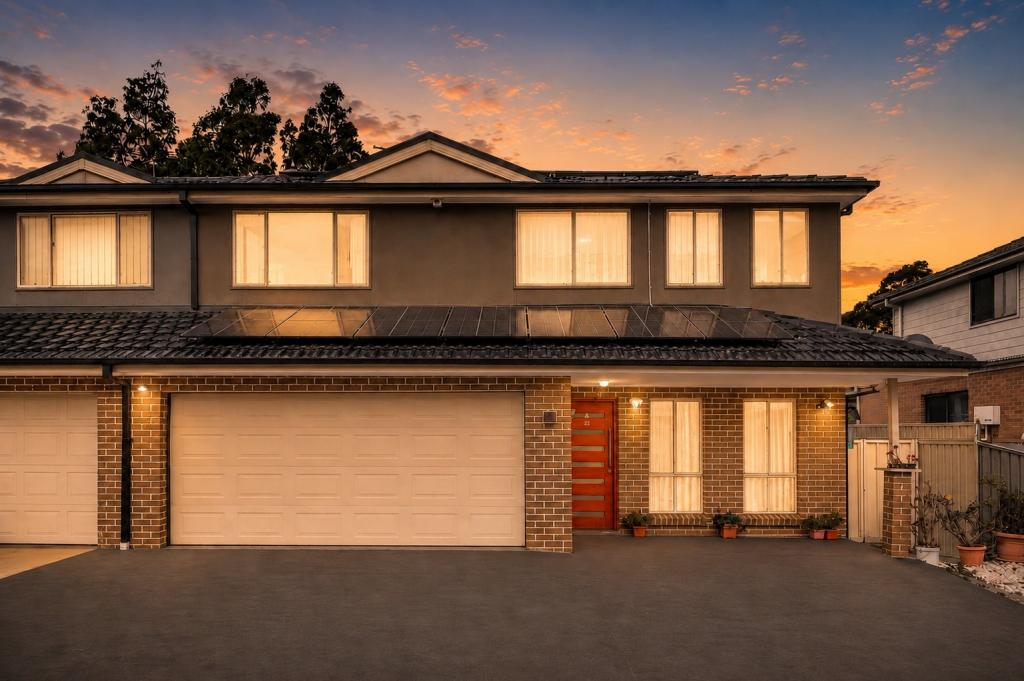 0
0
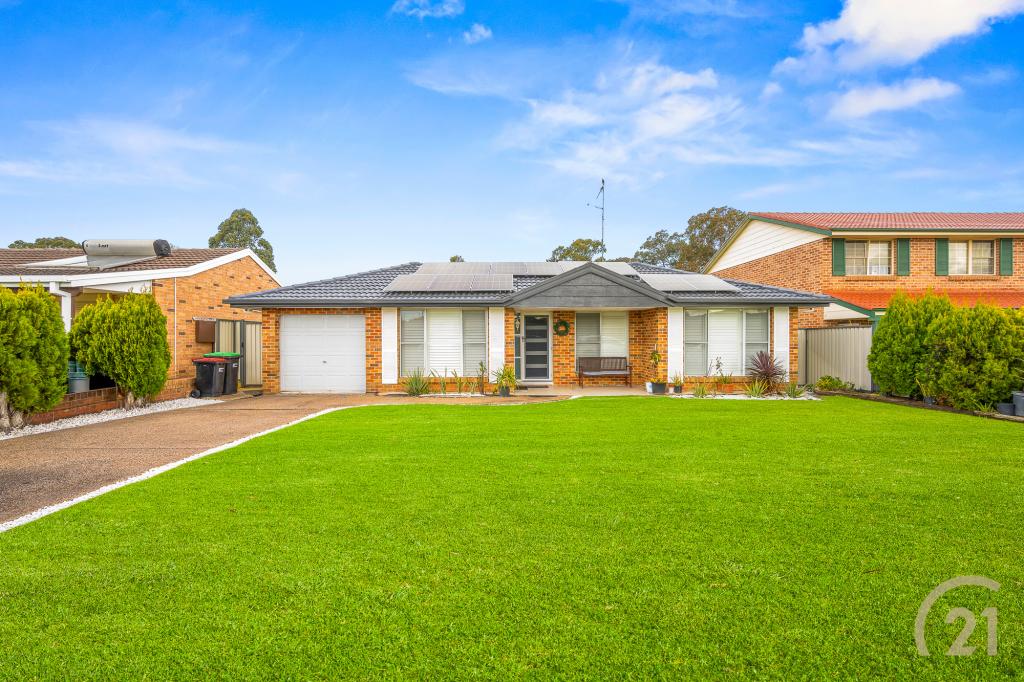 0
0
Similar properties For Rent nearby
See more properties for rent nearby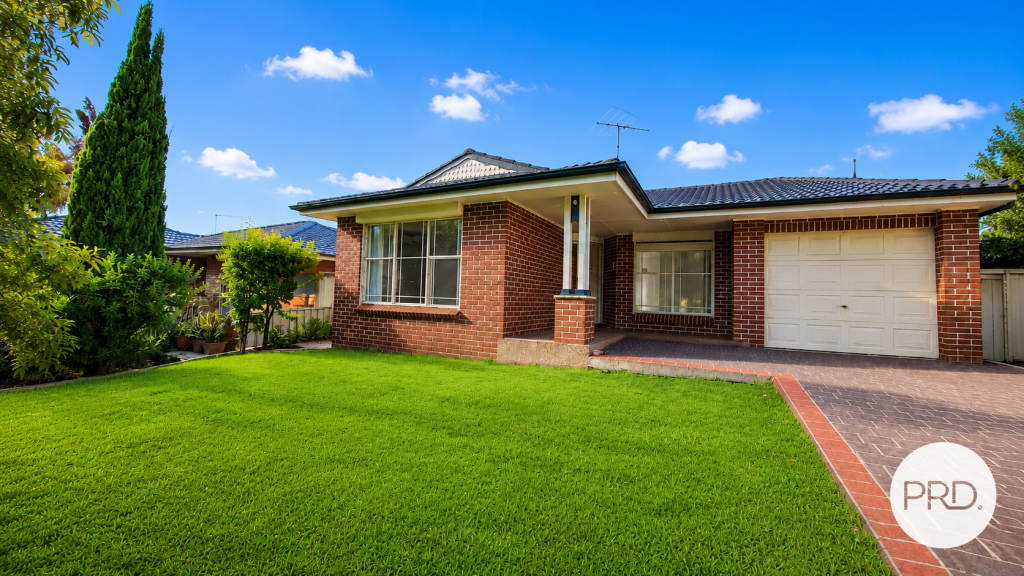 0
0
 0
0 0
0
About Hinchinbrook 2168
The size of Hinchinbrook is approximately 3.3 square kilometres. There are 15 parks, covering nearly 13.6% of the total area. The population of Hinchinbrook in 2016 was 11222 people. By 2021 the population was 11521 showing a population growth of 2.7% in the area during that time. The predominant age group in Hinchinbrook is 10-19 years. Households in Hinchinbrook are primarily couples with children and are likely to be repaying $1800 - $2399 per month on mortgage repayments. In general, people in Hinchinbrook work in a professional occupation.In 2021, 74.70% of the homes in Hinchinbrook were owner-occupied compared with 76.40% in 2016.
Hinchinbrook has 3,436 properties. Over the last 5 years, Houses in Hinchinbrook have seen a 38.04% increase in median value, while Units have seen a 33.92% increase. As at 31 July 2026:
- The median value for Houses in Hinchinbrook is $1,239,481 while the median value for Units is $849,219.
- Houses have a median rent of $705 while Units have a median rent of $490.
Suburb Insights for Hinchinbrook 2168
Market Insights
Hinchinbrook Trends for Houses
N/A
N/A
View TrendN/A
N/A
Hinchinbrook Trends for Units
N/A
N/A
View TrendN/A
N/A
Neighbourhood Insights
© Copyright 2026. RP Data Pty Ltd trading as Cotality (Cotality). All rights reserved. No reproduction, distribution, or transmission of the copyrighted materials is permitted. The information is deemed reliable but not guaranteed.
While Cotality uses commercially reasonable efforts to ensure the Cotality Data is current, Cotality does not warrant the accuracy, currency or completeness of the Cotality Data and to the full extent permitted by law excludes all loss or damage howsoever arising (including through negligence) in connection with the Cotality Data.
This product uses cookies and other similar technologies to improve and customise your browsing experience, to tailor content and adverts, and for analytics and metrics regarding visitor usage on this product and other media. We may share cookie and analytics information with third parties for the purposes of advertising. By continuing to use our website, you consent to cookies being used. View our Privacy Policy here.
X
