
6 Emu AvenueHinchinbrook NSW 2168
Property Details for 6 Emu Ave, Hinchinbrook
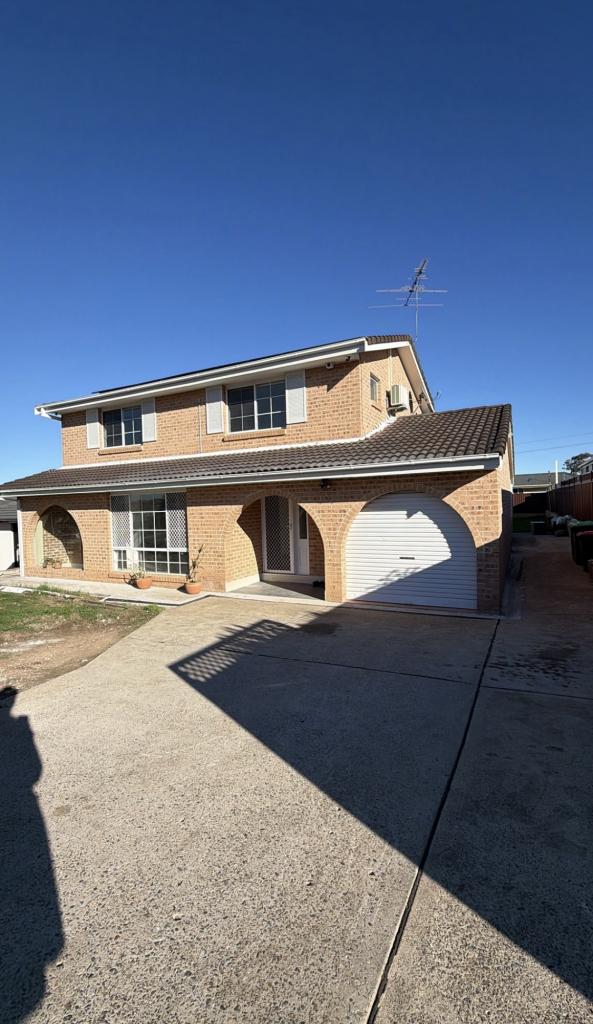
6 Emu Ave, Hinchinbrook is a 4 bedroom, 2 bathroom House with 4 parking spaces and was built in 1990. The property has a land size of 603m2 and floor size of 166m2. While the property is not currently for sale or for rent, it was last sold in October 2024.
Last Listing description (November 2024)
This highset, solidly built brick and tile home on a pristine 602m2 block not only has attractive street appeal but it also offers generous super-sized family-friendly living with something to please and delight everyone, from the fully-equipped home cinema through to the BBQ pavilion in the backyard it's a wonderful place to live, relax, and entertain.
Meticulously maintained by its long-term owner-occupiers, presentation is absolutely pristine inside and out, and there is not a cent to be spent or a finger to lift in terms of work needing to be done - it is move-in ready and waiting for its next family to live in, love, and call 'home.'
Summary of features:
• 4 bedrooms, master bedroom with walk-in robe and fully tiled luxury ensuite
• Family bathroom - dual vanities, separate bath & shower, 3rd toilet in laundry
• Formal lounge with fireplace, formal dining room, rumpus/games room under
• Expansive sunroom with built-in sink & cooktop, pitched roof and ceiling fans
• One of the best media rooms you'll see - offers the complete cinema experience
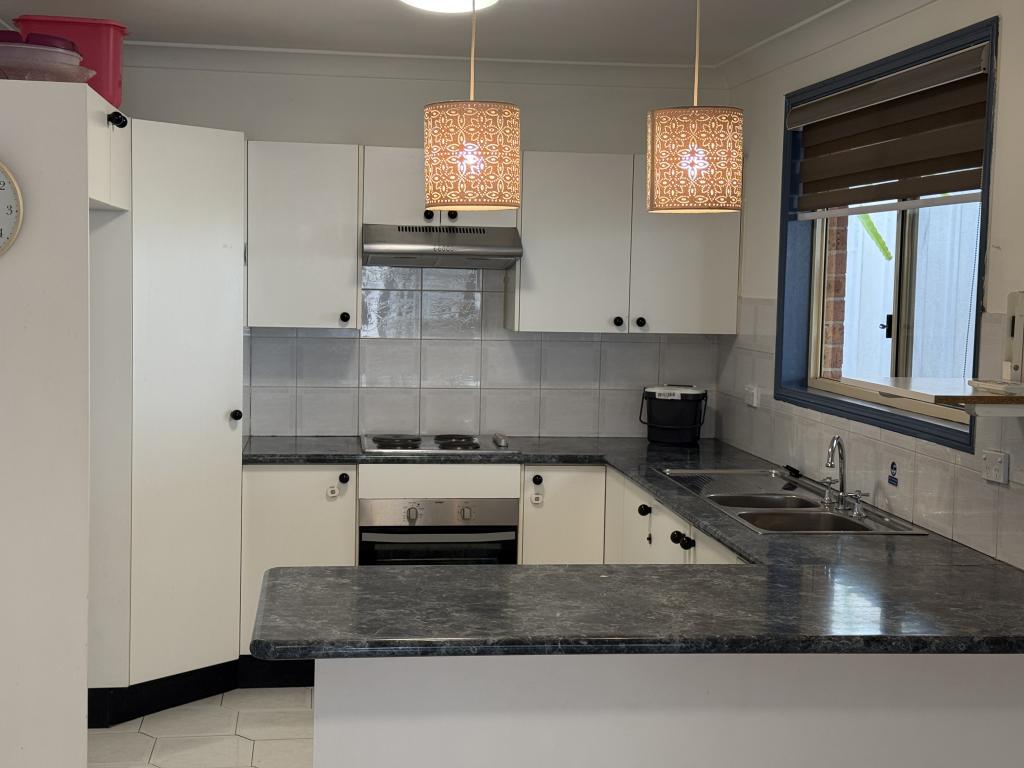
• Quality kitchen: stone benches, stainless steel appliances, gas cooktop & servery
• Luxurious heated flooring in the master bathroom
• Genuine timber flooring throughout the home
• Double lock-up garage - can accommodate four vehicles (tandem parking x 2)
• Workshop & storage area under, including under-stairs, generous storage t/out
• Ducted A/C, timber-look flooring & easy-care tiles, internal timber staircase
• Manicured front garden, fenced backyard with freestanding alfresco pavilion
• North facing at front with sunny balcony at entry with wrought-iron railings
• Quiet cul-de-sac in family-friendly neighborhood in sought-after location
• Walk to childcare, bus, parks, shops, and good selection of local schools
• 17 mins to Liverpool and Fairfield hospitals, 12 mins to Westfield Liverpool
• 37 mins to Western Sydney Airport (opening 2026), 30 mins to Sydney Airport
Tightly-held since 1990, for good reason - this is a property that will attract strong levels of interest for reasons outlined above. Buyers in the market for the complete family home in a convenient location will find this virtually beyond compare.
Property History for 6 Emu Ave, Hinchinbrook, NSW 2168
- 24 Oct 2024Sold for $1,301,000
- 27 Aug 2024Listed for Sale For Sale: $1,285,000 - $1,355,000
- 23 Aug 2003Sold for $500,000

Recent sales nearby
See more recent sales nearby/assets/perm/fioaq6aeaii65mkohnrjaio7l4?signature=aaa75856abe1984d607f16ac5e16d1844e7fe96067b50a1e2f46a16d11293179) 0
0
/assets/perm/awc56bn6oei6nhuawmpiypetxy?signature=1d8511070ad3b606395bb7a991fbc7884dda91a50dce291e1725fdeb37dc3fd3) 0
0
Similar properties For Sale nearby
See more properties for sale nearby 0
0 0
0
 0
0Similar properties For Rent nearby
See more properties for rent nearby 0
0
 0
0
 0
0
About Hinchinbrook 2168
The size of Hinchinbrook is approximately 3.3 square kilometres. There are 15 parks, covering nearly 13.6% of the total area. The population of Hinchinbrook in 2016 was 11222 people. By 2021 the population was 11521 showing a population growth of 2.7% in the area during that time. The predominant age group in Hinchinbrook is 10-19 years. Households in Hinchinbrook are primarily couples with children and are likely to be repaying $1800 - $2399 per month on mortgage repayments. In general, people in Hinchinbrook work in a professional occupation.In 2021, 74.70% of the homes in Hinchinbrook were owner-occupied compared with 76.40% in 2016.
Hinchinbrook has 3,437 properties. Over the last 5 years, Houses in Hinchinbrook have seen a 32.58% increase in median value, while Units have seen a 31.37% increase. As at 31 August 2026:
- The median value for Houses in Hinchinbrook is $1,213,567 while the median value for Units is $837,602.
- Houses have a median rent of $700 while Units have a median rent of $490.
Suburb Insights for Hinchinbrook 2168
Market Insights
Hinchinbrook Trends for Houses
N/A
N/A
View TrendN/A
N/A
Hinchinbrook Trends for Units
N/A
N/A
View TrendN/A
N/A
Neighbourhood Insights
© Copyright 2026. RP Data Pty Ltd trading as Cotality (Cotality). All rights reserved. No reproduction, distribution, or transmission of the copyrighted materials is permitted. The information is deemed reliable but not guaranteed.
While Cotality uses commercially reasonable efforts to ensure the Cotality Data is current, Cotality does not warrant the accuracy, currency or completeness of the Cotality Data and to the full extent permitted by law excludes all loss or damage howsoever arising (including through negligence) in connection with the Cotality Data.
This product uses cookies and other similar technologies to improve and customise your browsing experience, to tailor content and adverts, and for analytics and metrics regarding visitor usage on this product and other media. We may share cookie and analytics information with third parties for the purposes of advertising. By continuing to use our website, you consent to cookies being used. View our Privacy Policy here.
X
