
30 Wilson RoadHinchinbrook NSW 2168
Property Details for 30 Wilson Rd, Hinchinbrook
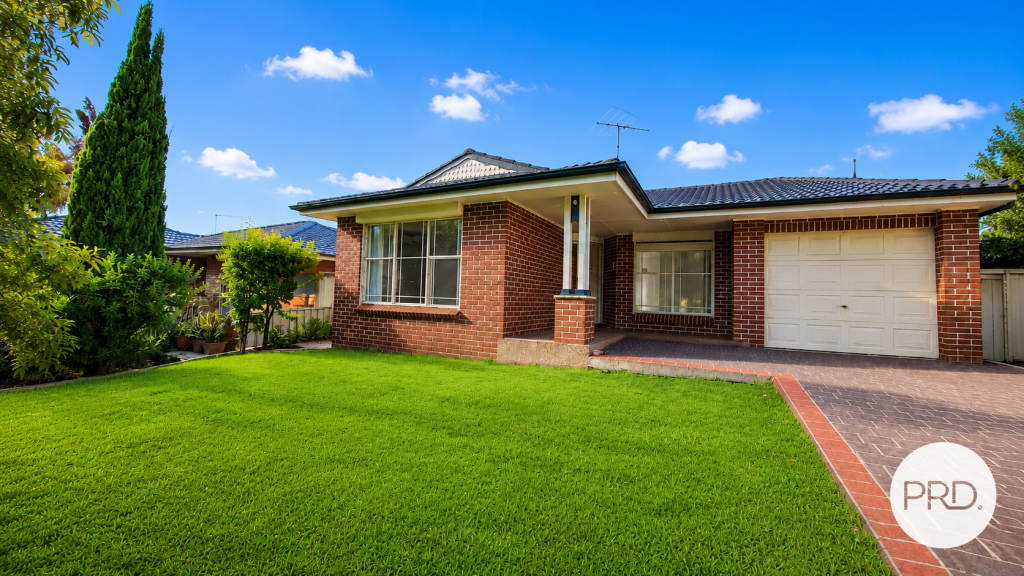
30 Wilson Rd, Hinchinbrook is a 5 bedroom, 3 bathroom House with 2 parking spaces and was built in 2000. The property has a land size of 450m2 and floor size of 270m2. While the property is not currently for sale or for rent, it was last sold in August 2023.
Last Listing description (September 2023)
Why You'll Love it;
Looking for the perfect family home? Look no further than this beautiful 5 bedroom, 3 bathroom and double car garage house in the desirable area of Hinchinbrook.
This cherished home delivers a spacious family comfort upgraded for modern living and boasts a neatly packaged rectangular block of 450sqm enhanced by an open plan living zone, smartly finished with porcelain tiles and providing abundant space to relax or entertain. Featuring white sliding doors that add a touch of elegance and provide seamless flow out to the alfresco area, receiving plenty of sunshine as it overlooks the level lawn.
Equipped with stone benchtops and stainless steel appliances, the island kitchen is close to the family room, while the living space on the upper level is an ideal study or media retreat. Accommodation is designed to cover the family's long-term needs, providing large bedrooms that include a lower level offering for in-laws or guests, as well as an ensuite to the master. Timber flooring on the upper level adds to the home's overall appeal as simple to maintain, while ceiling fans and ducted air conditioning help optimise comfort. Complete with a double car garage, this home enjoys close proximity to transport services and a choice of parks. The area offers quality public and selective schools, and Green Valley Plaza being just up the road.
Featuring;
Rectangular block showcasing 450sqm
5 Large bedrooms plus a study/home office, one bedroom being downstairs (two bedrooms downstairs with built in wardrobes) and master bedroom featuring an ensuite
Double car garage boasting exceptional storage
Kitchen equipped with stone benchtops and stainless-steel appliances as well as a gas cooktop
3 Bathrooms featuring updated interiors including a bathtub
Backyard showing its outdoor entertainment areas including a decking space and wonderful green grass area
Multiple living zones including a media retreat upstairs
Ducted air-conditioning throughout
20 Solar panels newly installed (330kw)
Modern timber flooring (porcelain tiles downstairs and timber flooring upstairs)
Located within close proximity to all amenities including local parks, m5/m7 motorways, schools and just walking distance to Green Valley Plaza
This property is best suited for Large families including in-law accommodation, upsizers and savvy investors seeking to purchase in a prime locale.
Property History for 30 Wilson Rd, Hinchinbrook, NSW 2168
- 05 Aug 2023Sold for $1,270,000
- 06 Jul 2023Listed for Sale AUCTION
- 21 Oct 2017Sold for $865,000

Recent sales nearby
See more recent sales nearby/assets/perm/wrcgzpf6sai6nbgvhno6oc24ve?signature=a67d418116504c64ee3f314b77cd610be9f8433eaeaad75e8d4992072538039d) 0
0

/assets/perm/g35nqcn6gii6njbwiwcov7mfhq?signature=17b0285ad98ff35d427342e4d6c7f18277f8607751962ca9b71041d2da567a8b) 0
0Similar properties For Sale nearby
See more properties for sale nearby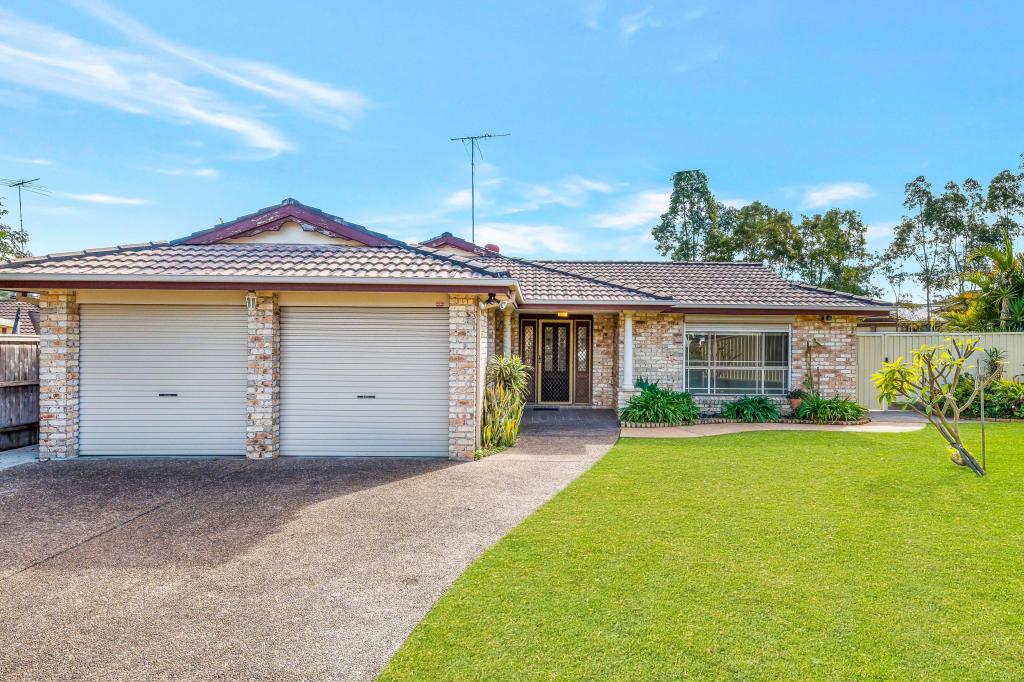 0
0 0
0Similar properties For Rent nearby
See more properties for rent nearby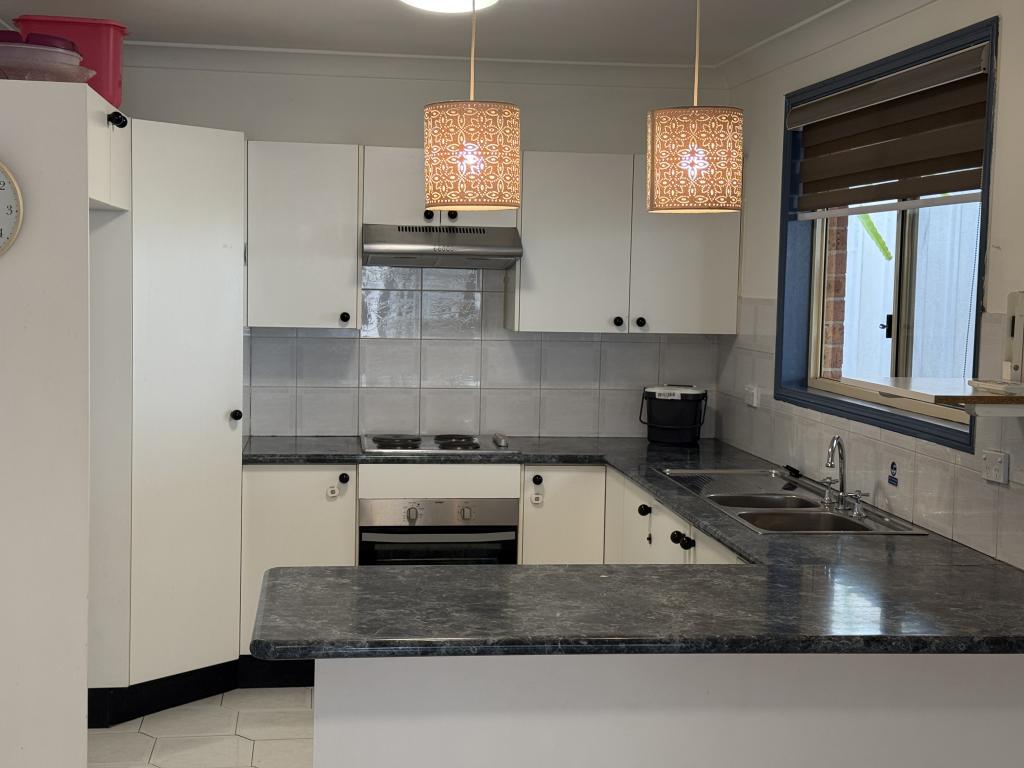 0
0
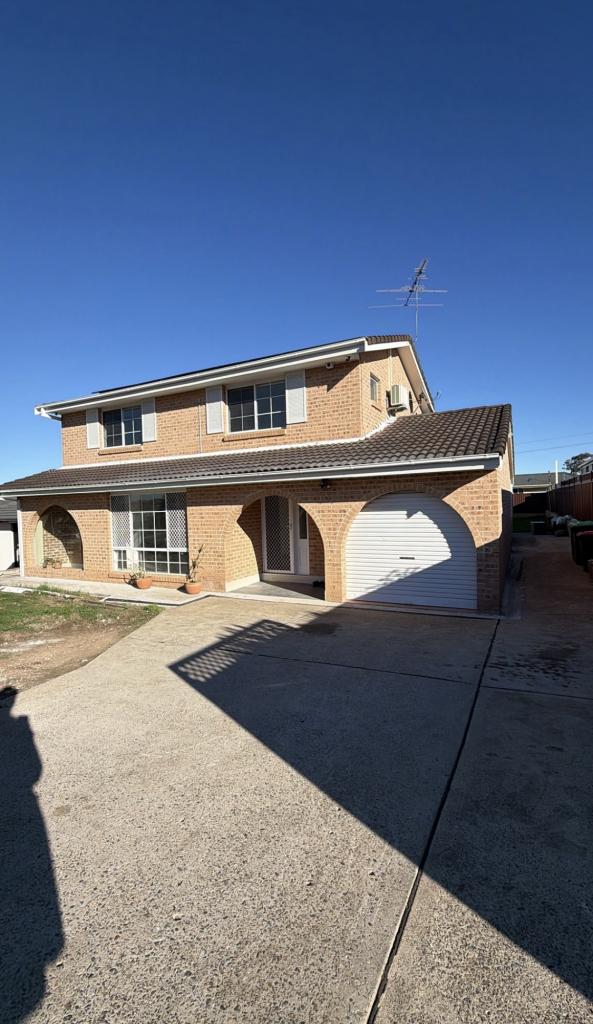 0
0
 0
0
About Hinchinbrook 2168
The size of Hinchinbrook is approximately 3.3 square kilometres. There are 15 parks, covering nearly 13.6% of the total area. The population of Hinchinbrook in 2016 was 11222 people. By 2021 the population was 11521 showing a population growth of 2.7% in the area during that time. The predominant age group in Hinchinbrook is 10-19 years. Households in Hinchinbrook are primarily couples with children and are likely to be repaying $1800 - $2399 per month on mortgage repayments. In general, people in Hinchinbrook work in a professional occupation.In 2021, 74.70% of the homes in Hinchinbrook were owner-occupied compared with 76.40% in 2016.
Hinchinbrook has 3,435 properties. Over the last 5 years, Houses in Hinchinbrook have seen a 38.04% increase in median value, while Units have seen a 33.92% increase. As at 31 July 2026:
- The median value for Houses in Hinchinbrook is $1,239,481 while the median value for Units is $849,219.
- Houses have a median rent of $705 while Units have a median rent of $490.
Suburb Insights for Hinchinbrook 2168
Market Insights
Hinchinbrook Trends for Houses
N/A
N/A
View TrendN/A
N/A
Hinchinbrook Trends for Units
N/A
N/A
View TrendN/A
N/A
Neighbourhood Insights
© Copyright 2026. RP Data Pty Ltd trading as Cotality (Cotality). All rights reserved. No reproduction, distribution, or transmission of the copyrighted materials is permitted. The information is deemed reliable but not guaranteed.
While Cotality uses commercially reasonable efforts to ensure the Cotality Data is current, Cotality does not warrant the accuracy, currency or completeness of the Cotality Data and to the full extent permitted by law excludes all loss or damage howsoever arising (including through negligence) in connection with the Cotality Data.
This product uses cookies and other similar technologies to improve and customise your browsing experience, to tailor content and adverts, and for analytics and metrics regarding visitor usage on this product and other media. We may share cookie and analytics information with third parties for the purposes of advertising. By continuing to use our website, you consent to cookies being used. View our Privacy Policy here.
X
