
26 Ashford CloseHinchinbrook NSW 2168

Property Details for 26 Ashford Cl, Hinchinbrook
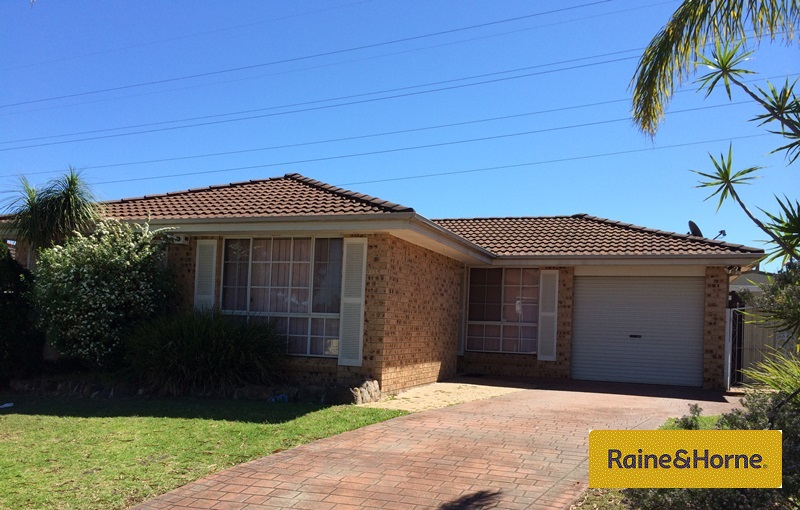
26 Ashford Cl, Hinchinbrook is a 6 bedroom, 2 bathroom House with 4 parking spaces. The property has a land size of 1373m2.This Property is currently listed for sale with RAINE & HORNE GLEDSWOOD HILLS
Last Listing description (September 2026)
Positioned on an expansive 1,373sqm parcel in a quiet cul-de-sac, this original family homestead presents an outstanding opportunity to rebuild, renovate, develop (STCA) or simply move in and enjoy the space and character on offer. Rich in charm and built to stand the test of time with solid full-brick construction, this is a property that rarely becomes available.From the moment you arrive, you're welcomed by a wide driveway, established fruit gardens and extensive vehicle accommodation, perfectly suited for trucks, vans, tradespeople or growing families. The home's Mediterranean-inspired porch leads to a versatile office space, separate outdoor laundry with additional toilet, and storage area, while inside, the grand terrazzo marble entry and sweeping timber staircase set the tone for the generous proportions found throughout.Designed with large families in mind, the home offers multiple living zones, oversized bedrooms, formal and informal entertaining spaces, and a substantial outdoor alfresco area overlooking the sprawling backyard.Additional Features We Love:- Expansive 1,373sqm block with future development potential (STCA)- Original full-brick homestead with timeless character and solid construction- Grand entry foyer featuring terrazzo marble flooring and sweeping timber staircase- Formal dining room accommodating up to a 16-seat dining table- Formal lounge room or potential sixth bedroom downstairs- 9-foot ceilings throughout the ground floor- Updated timber kitchen with Caesarstone benchtops and electric appliances- Large meals area and adjoining family room designed for growing families- Covered outdoor entertaining area overlooking the backyard- Downstairs bathroom complete with shower, toilet and vanity- Upstairs teenage retreat or secondary living area- Five oversized bedrooms, most with built-in wardrobes and balcony access- Rear balcony capturing elevated district views- Spacious main bathroom with marble-topped vanity, bathtub and separate shower- Separate upstairs toilet with vanity and additional storage- Dedicated home office with external access, ideal for working from home- Four oversized carports with high clearance suitable for trucks, vans and additional vehicles- Established fruit gardens and extensive driveway parkingWhether you're looking for land, lifestyle, development potential or a substantial family residence with room to grow, 26 Ashford Close presents a unique opportunity to secure one of Hinchinbrook's most versatile offerings. Contact us today to arrange your inspection and discover the possibilities this remarkable property has to offer.
Property History for 26 Ashford Cl, Hinchinbrook, NSW 2168
- 11 Jul 2026Sold for $1,602,000
- 15 Jun 2026Listed for Sale Auction

Recent sales nearby
See more recent sales nearby/assets/perm/5cew23aai4i6veq7agu2ojdh54?signature=ecfefaf3281f9eb0d7e74ae50b56f6ab750628be49bb76ab6b54cf5d671879a2) 0
0/assets/perm/p6tzjwn6bui6nex4nee63dnnk4?signature=10deca6ffb3ae3c33021a82857865cc94d73a3de5139deb49796921067910a75) 0
0
/assets/perm/2d7e2i56oai6ngn2oetexollfq?signature=9bcb45dc5935cf306f55894fa43778762dc77fa4dd6529bc3c59a617dad91f95) 0
0Similar properties For Sale nearby
See more properties for sale nearby 0
0 0
0 0
0Similar properties For Rent nearby
See more properties for rent nearby 0
0
 0
0
 0
0

About Hinchinbrook 2168
The size of Hinchinbrook is approximately 3.3 square kilometres. There are 15 parks, covering nearly 13.6% of the total area. The population of Hinchinbrook in 2016 was 11222 people. By 2021 the population was 11521 showing a population growth of 2.7% in the area during that time. The predominant age group in Hinchinbrook is 10-19 years. Households in Hinchinbrook are primarily couples with children and are likely to be repaying $1800 - $2399 per month on mortgage repayments. In general, people in Hinchinbrook work in a professional occupation.In 2021, 74.70% of the homes in Hinchinbrook were owner-occupied compared with 76.40% in 2016.
Hinchinbrook has 3,440 properties. Over the last 5 years, Houses in Hinchinbrook have seen a 32.58% increase in median value, while Units have seen a 31.37% increase. As at 31 August 2026:
- The median value for Houses in Hinchinbrook is $1,213,567 while the median value for Units is $837,602.
- Houses have a median rent of $700 while Units have a median rent of $490.
Suburb Insights for Hinchinbrook 2168
Market Insights
Hinchinbrook Trends for Houses
N/A
N/A
View TrendN/A
N/A
Hinchinbrook Trends for Units
N/A
N/A
View TrendN/A
N/A
Neighbourhood Insights
© Copyright 2026. RP Data Pty Ltd trading as Cotality (Cotality). All rights reserved. No reproduction, distribution, or transmission of the copyrighted materials is permitted. The information is deemed reliable but not guaranteed.
While Cotality uses commercially reasonable efforts to ensure the Cotality Data is current, Cotality does not warrant the accuracy, currency or completeness of the Cotality Data and to the full extent permitted by law excludes all loss or damage howsoever arising (including through negligence) in connection with the Cotality Data.
This product uses cookies and other similar technologies to improve and customise your browsing experience, to tailor content and adverts, and for analytics and metrics regarding visitor usage on this product and other media. We may share cookie and analytics information with third parties for the purposes of advertising. By continuing to use our website, you consent to cookies being used. View our Privacy Policy here.
X
