
21 Delambre PlaceHinchinbrook NSW 2168
Property Details for 21 Delambre Pl, Hinchinbrook
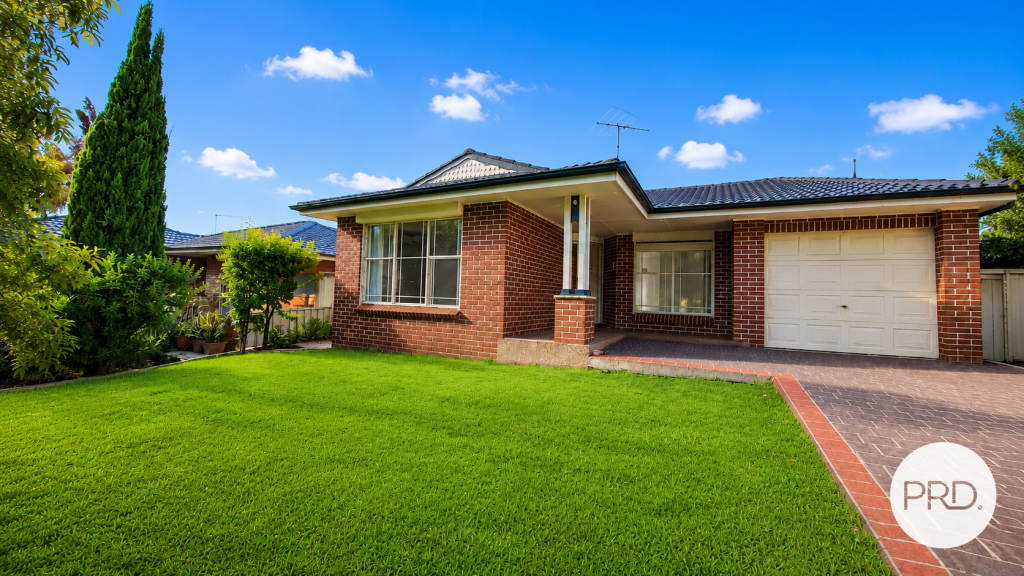
21 Delambre Pl, Hinchinbrook is a 4 bedroom, 2 bathroom House with 2 parking spaces and was built in 2001. The property has a land size of 450m2 and floor size of 229m2. While the property is not currently for sale or for rent, it was last sold in July 2025.
Last Listing description (September 2025)
Welcoming to the market this absolute delight of a property located in the highly desirable & ever popular suburb of Hinchinbrook.
This one has been carefully constructed for the family who love to entertain, with fantastic parking, a massive entertainment area & a reserve at your door step.
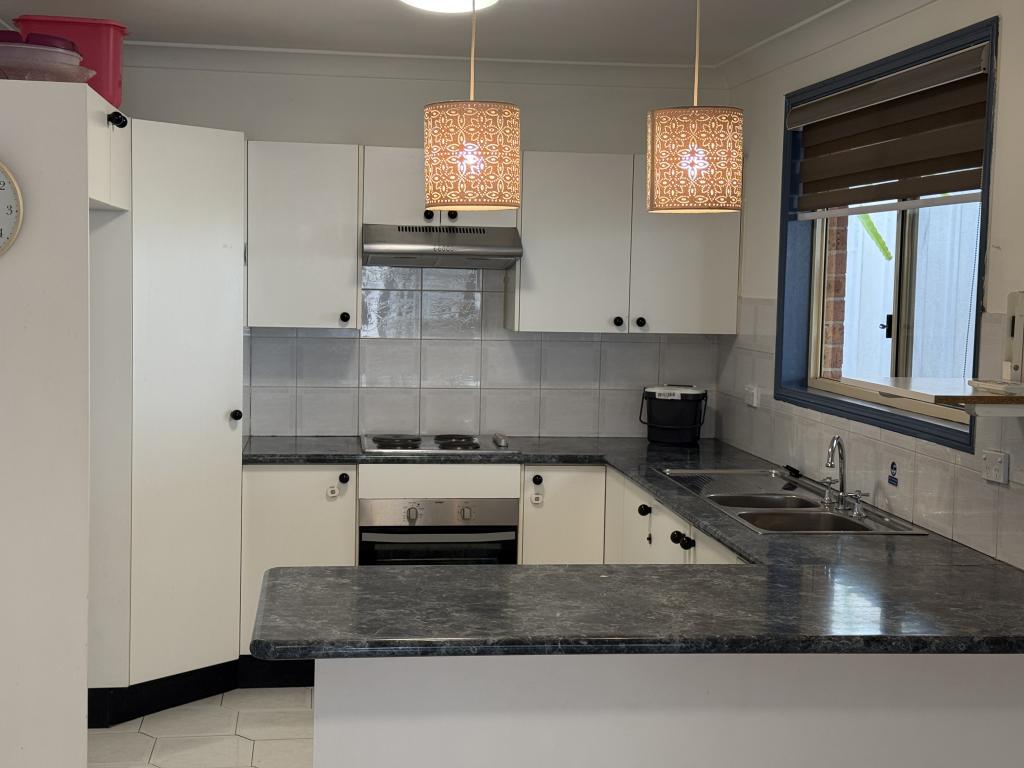
As you arrive to the home you're greeted by plenty of room for parking on your completely concreted drive way. Stepping into the home you're met with an abundance of natural light, a wide open hall way & an over-sized lounge. Moving further into the home you'll find the well equipped kitchen connected to your living & dining space. This is where you'll have access to the best part of the house - the massive fully tiled undercover space with shutters, kitchenette & retaining wall all round.
OTHER FEATURES INCLUDE:
- Four great sized bedrooms with built-ins
- Master bedroom with walk in wardrobe & ensuite
- Two and a half bathrooms
- Massive undercover entertainment area with roller shutters
- Kitchenette outside
- Main bathroom with spa-bath
- Separate living & dining
- Fully equipped kitchen
- Upstairs rumpus
- Solar power
- Double drive through garage with access to carport
- Downlights inside & out
- Ducted air conditioning
- Internal laundry
- Upstairs balcony
- Quiet cul-de-sac
STAY CONNECTED BEING CLOSE PROXIMITY TO ALL LOCAL AMMENITIES:
- 800m to Hoxton Park Recreation Reserve
- 1.3km to Hoxton Park High School
- 1.6km to Good Samaritan Catholic College
- 2.3km to Hinchinbrook Public School
- 2.3km to Miller Tafe
- 2.8km to Green Valley Plaza
- 4.6km to Bonnyrigg Heights Primary School
- 3.2km to M7
- 3.4km to Len Waters Estate
- 20km to Western Sydney Airport
Opportunities like this don't come around often. Whether you're upsizing, downsizing, or looking for your forever home, this property offers the perfect balance of lifestyle, comfort, and convenience.
Contact Jordan Byrne on 0412 868 243 to arrange an inspection today!
Want to stay connected with any up and coming properties ?
Follow my Instagram below !
https://www.instagram.com/jordan.urbanrealestate?igsh=MWU3enF1YTJ6emFqNg%3D%3D&utm_source=qr
jordan.urbanrealestate
Disclaimer: All information contained herein is gathered from sources we deem to be reliable. However, we cannot guarantee its accuracy, and interested persons should rely on their own inquiries. Images and furnishing are for illustrative purposes only and do not represent the final product or finishes. For inclusions refer to the inclusions in the contract of sale. Areas are approximate. All parties are advised to seek full independent legal and professional advice and investigations prior to any action or decision
Property History for 21 Delambre Pl, Hinchinbrook, NSW 2168
- 18 Jul 2025Sold for $1,330,000
- 17 Jun 2025Listed for Sale SOLD $1,330,000
- 09 Mar 2018Sold for $820,000

Recent sales nearby
See more recent sales nearby/assets/perm/6j2z7i56fei6netbguw3kmblxa?signature=907c736323c363c2bd630e74f987a7efa76e3979a478ab64fc78846961daf328) 0
0

/assets/perm/7m2kchn5wei6nco4ymra5wn3na?signature=d369b5d3aab8f631f6f6b4db7f6de83d44c18b2f04e17fcd47d89c140fbbfede) 0
0Similar properties For Sale nearby
See more properties for sale nearby 0
0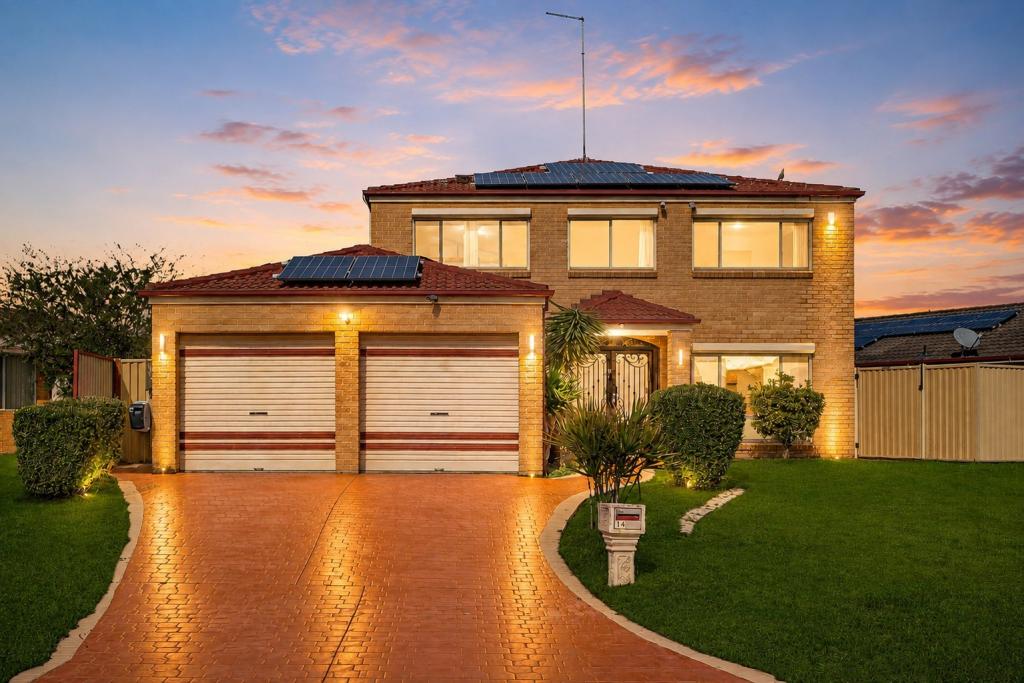 0
0
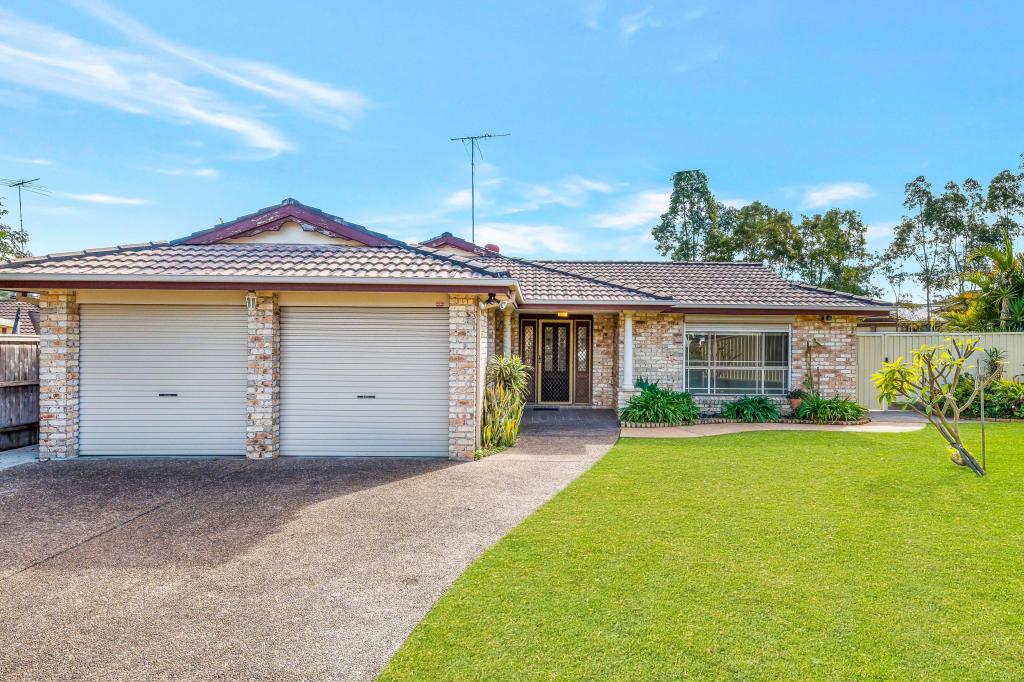 0
0Similar properties For Rent nearby
See more properties for rent nearby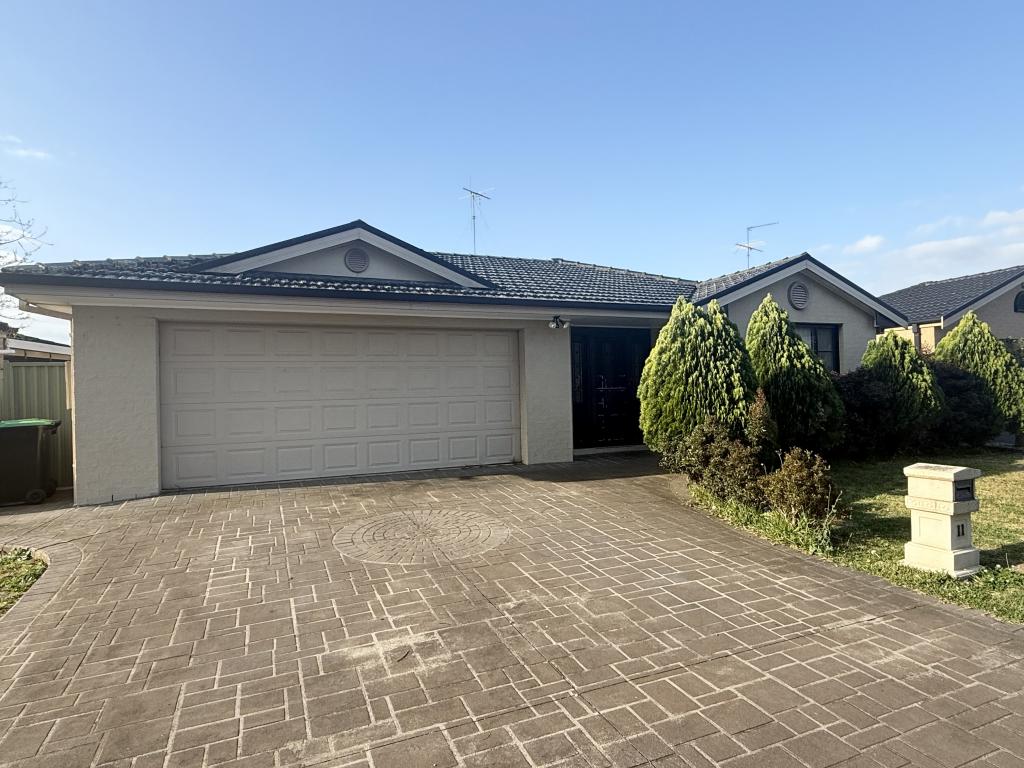 0
0
 0
0
 0
0
About Hinchinbrook 2168
The size of Hinchinbrook is approximately 3.3 square kilometres. There are 15 parks, covering nearly 13.6% of the total area. The population of Hinchinbrook in 2016 was 11222 people. By 2021 the population was 11521 showing a population growth of 2.7% in the area during that time. The predominant age group in Hinchinbrook is 10-19 years. Households in Hinchinbrook are primarily couples with children and are likely to be repaying $1800 - $2399 per month on mortgage repayments. In general, people in Hinchinbrook work in a professional occupation.In 2021, 74.70% of the homes in Hinchinbrook were owner-occupied compared with 76.40% in 2016.
Hinchinbrook has 3,440 properties. Over the last 5 years, Houses in Hinchinbrook have seen a 32.58% increase in median value, while Units have seen a 31.37% increase. As at 31 August 2026:
- The median value for Houses in Hinchinbrook is $1,213,567 while the median value for Units is $837,602.
- Houses have a median rent of $700 while Units have a median rent of $490.
Suburb Insights for Hinchinbrook 2168
Market Insights
Hinchinbrook Trends for Houses
N/A
N/A
View TrendN/A
N/A
Hinchinbrook Trends for Units
N/A
N/A
View TrendN/A
N/A
Neighbourhood Insights
© Copyright 2026. RP Data Pty Ltd trading as Cotality (Cotality). All rights reserved. No reproduction, distribution, or transmission of the copyrighted materials is permitted. The information is deemed reliable but not guaranteed.
While Cotality uses commercially reasonable efforts to ensure the Cotality Data is current, Cotality does not warrant the accuracy, currency or completeness of the Cotality Data and to the full extent permitted by law excludes all loss or damage howsoever arising (including through negligence) in connection with the Cotality Data.
This product uses cookies and other similar technologies to improve and customise your browsing experience, to tailor content and adverts, and for analytics and metrics regarding visitor usage on this product and other media. We may share cookie and analytics information with third parties for the purposes of advertising. By continuing to use our website, you consent to cookies being used. View our Privacy Policy here.
X
