
11 Byrock PlaceHinchinbrook NSW 2168
Property Details for 11 Byrock Pl, Hinchinbrook
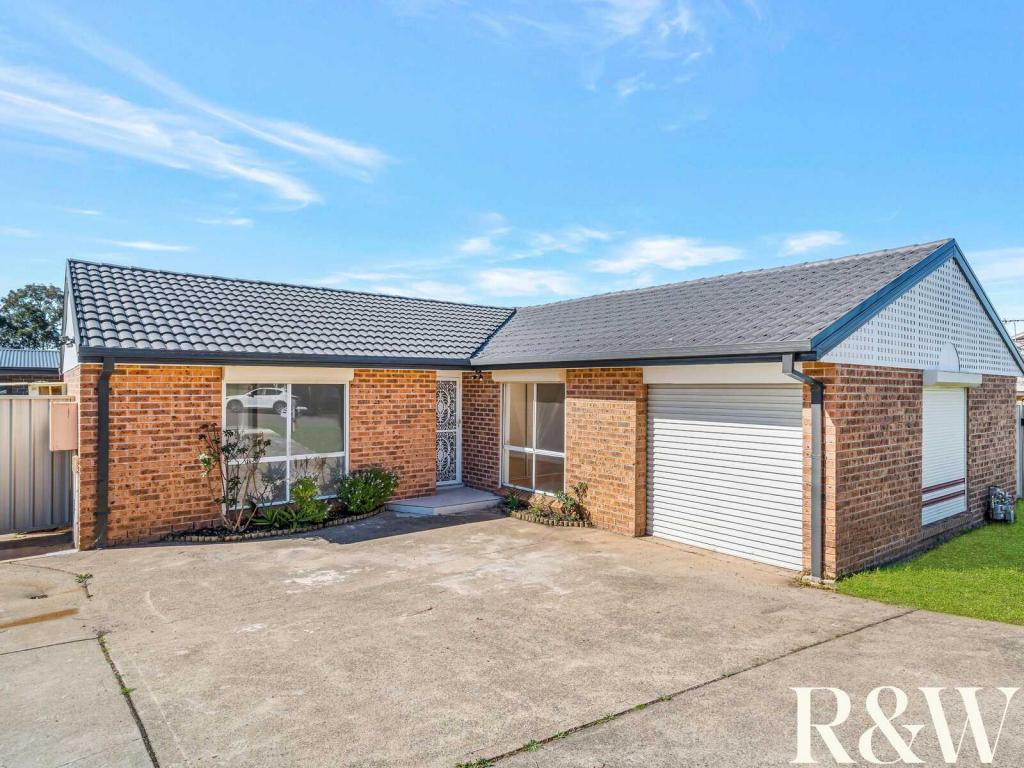
11 Byrock Pl, Hinchinbrook is a 5 bedroom, 3 bathroom House with 2 parking spaces and was built in 2010. The property has a land size of 547m2 and floor size of 320m2. While the property is not currently for sale or for rent, it was last sold in June 2025.
Last Listing description (August 2025)
Sure to impress, this home delivers an exceptional lifestyle for those who value both luxury and expansive living. Step inside to discover grand interiors where soaring ceilings and contemporary finishes create a sense of sophistication and comfort throughout.
Multiple living and dining areas provide ample space for family gatherings and entertaining, with each zone thoughtfully crafted to blend functionality with modern style.
Step outside to the expansive alfresco area — a true entertainer's haven. Complete with a built-in kitchenette, a sparkling inground pool, and a jacuzzi surrounded by shutters for year-round enjoyment, this outdoor retreat is perfect for barbecues or relaxed afternoons, no matter the weather.
Featuring:
- Four spacious bedrooms – three with walk-in robes, one with a built-in robe
- Luxurious master suite featuring a walk-in robe, vanity nook, and deluxe ensuite with double sinks, dual rainfall showers, and a jacuzzi spa bath
- Optional fifth bedroom or formal lounge offering flexible living space
- Expansive open-plan living and dining area with soaring high ceilings and a built-in fireplace
- Sleek contemporary kitchen with 50mm waterfall marble benchtops, walk-in pantry, built-in gas appliances, large island bench, and generous cupboard space
- Fully equipped theatre room with projector and screen
- Functional study nook with built-in desk and cabinetry
- Downstairs powder room with floor-to-ceiling tiles
- Main bathroom with floor to ceiling tiles, floating vanity, rainfall shower head and bath tub
- Covered alfresco area featuring two built in BBQs one of which is gas and the second is charcoal with automated blinds for year-round comfort
- Saltwater inground swimming pool and jacuzzi with a built-in heating system and outdoor shower
- Oversized double remote garage with built-in cabinetry and extra storage space
- Large laundry with external access and a convenient laundry chute from upstairs
- Multiple linen closets throughout
- Ducted air conditioning, downlights and pendant lighting throughout
- Full security system including installed cameras and alarm
- Solar panels for energy efficiency
- Plantation shutters throughout
- Striking raked ceilings enhancing natural light and space
Property History for 11 Byrock Pl, Hinchinbrook, NSW 2168
- 21 Jun 2025Sold for $1,865,000
- 26 May 2025Listed for Sale AUCTION UNDER CONTRACT
- 22 Oct 2017Sold for $1,200,000

Recent sales nearby
See more recent sales nearby/assets/perm/wrcgzpf6sai6nbgvhno6oc24ve?signature=a67d418116504c64ee3f314b77cd610be9f8433eaeaad75e8d4992072538039d) 0
0

/assets/perm/g35nqcn6gii6njbwiwcov7mfhq?signature=17b0285ad98ff35d427342e4d6c7f18277f8607751962ca9b71041d2da567a8b) 0
0Similar properties For Sale nearby
See more properties for sale nearby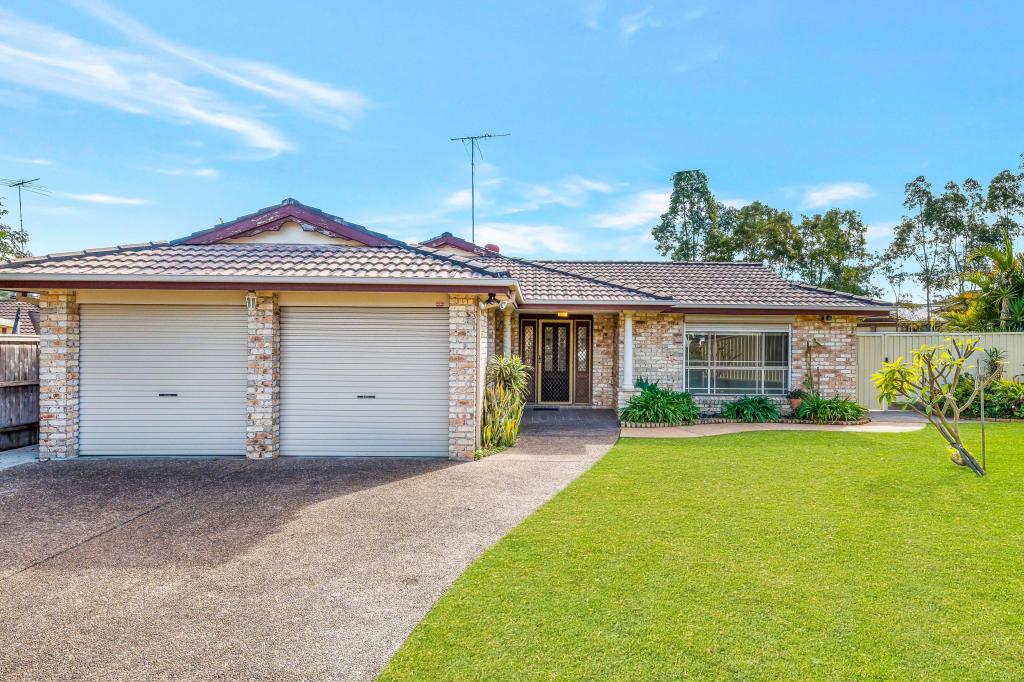 0
0 0
0Similar properties For Rent nearby
See more properties for rent nearby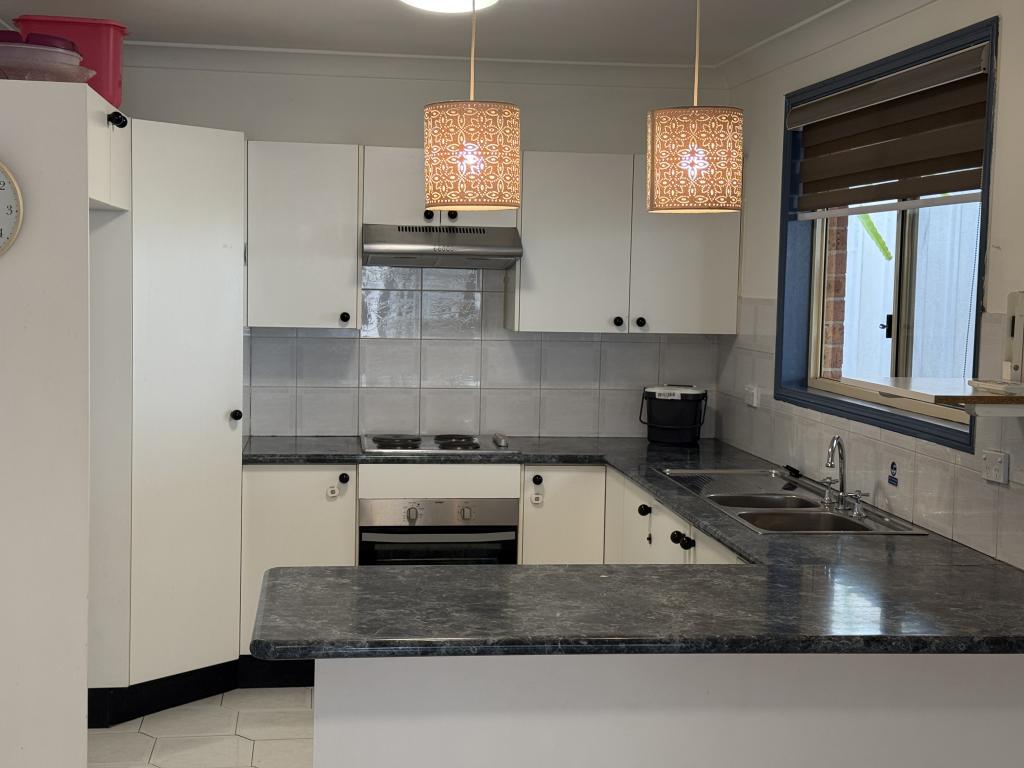 0
0
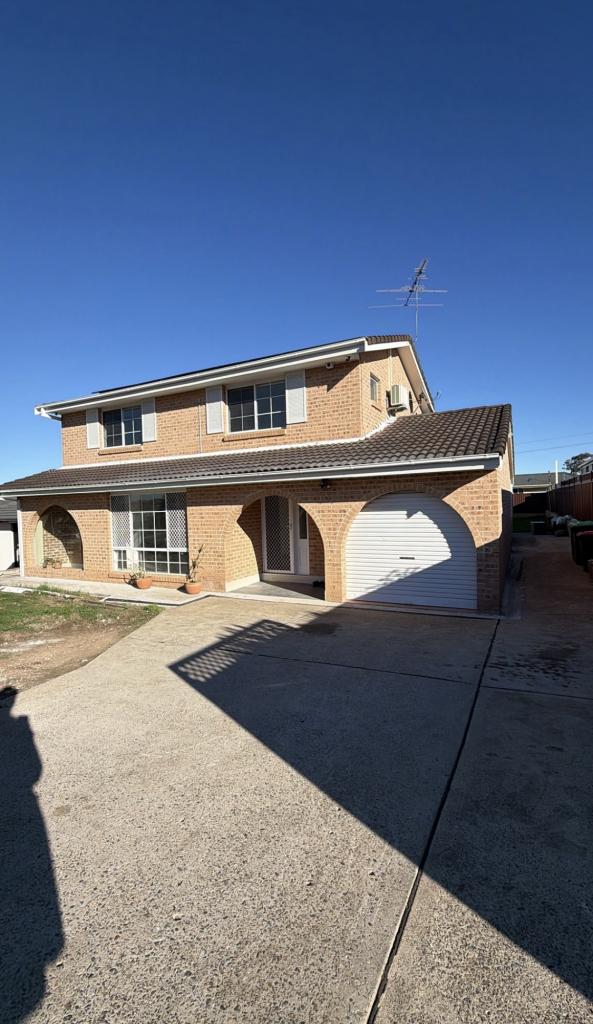 0
0
 0
0
About Hinchinbrook 2168
The size of Hinchinbrook is approximately 3.3 square kilometres. There are 15 parks, covering nearly 13.6% of the total area. The population of Hinchinbrook in 2016 was 11222 people. By 2021 the population was 11521 showing a population growth of 2.7% in the area during that time. The predominant age group in Hinchinbrook is 10-19 years. Households in Hinchinbrook are primarily couples with children and are likely to be repaying $1800 - $2399 per month on mortgage repayments. In general, people in Hinchinbrook work in a professional occupation.In 2021, 74.70% of the homes in Hinchinbrook were owner-occupied compared with 76.40% in 2016.
Hinchinbrook has 3,436 properties. Over the last 5 years, Houses in Hinchinbrook have seen a 38.04% increase in median value, while Units have seen a 33.92% increase. As at 31 July 2026:
- The median value for Houses in Hinchinbrook is $1,239,481 while the median value for Units is $849,219.
- Houses have a median rent of $705 while Units have a median rent of $490.
Suburb Insights for Hinchinbrook 2168
Market Insights
Hinchinbrook Trends for Houses
N/A
N/A
View TrendN/A
N/A
Hinchinbrook Trends for Units
N/A
N/A
View TrendN/A
N/A
Neighbourhood Insights
© Copyright 2026. RP Data Pty Ltd trading as Cotality (Cotality). All rights reserved. No reproduction, distribution, or transmission of the copyrighted materials is permitted. The information is deemed reliable but not guaranteed.
While Cotality uses commercially reasonable efforts to ensure the Cotality Data is current, Cotality does not warrant the accuracy, currency or completeness of the Cotality Data and to the full extent permitted by law excludes all loss or damage howsoever arising (including through negligence) in connection with the Cotality Data.
This product uses cookies and other similar technologies to improve and customise your browsing experience, to tailor content and adverts, and for analytics and metrics regarding visitor usage on this product and other media. We may share cookie and analytics information with third parties for the purposes of advertising. By continuing to use our website, you consent to cookies being used. View our Privacy Policy here.
X
