
10 Egret PlaceHinchinbrook NSW 2168


Property Details for 10 Egret Pl, Hinchinbrook
10 Egret Pl, Hinchinbrook is a 4 bedroom, 2 bathroom House with 2 parking spaces and was built in 1995. The property has a land size of 705m2 and floor size of 166m2. While the property is not currently for sale or for rent, it was last sold in January 2026. There are other 4 bedroom House sold in Hinchinbrook in the last 12 months.
Last Listing description (May 2026)
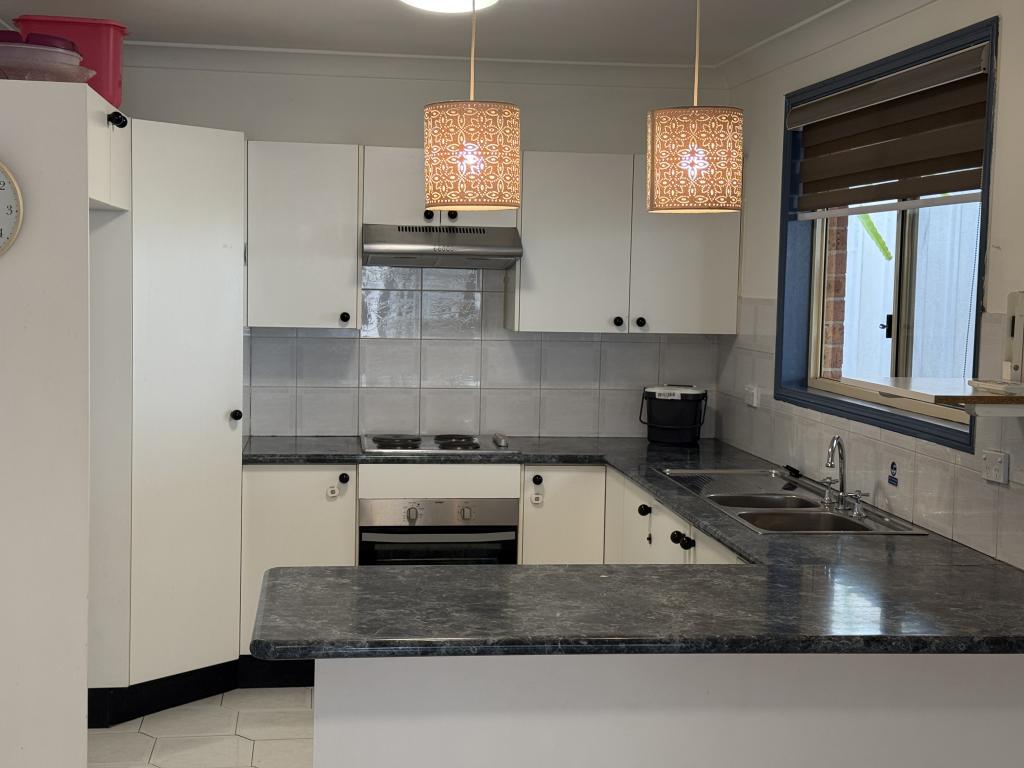
Why you'll love it:Perfectly positioned in a peaceful and family-friendly neighbourhood, 10 Egret Place, Hinchinbrook is a beautifully presented single-level home that delivers an exceptional blend of space, comfort, and lifestyle. Bathed in natural light and designed with flexibility in mind, this residence offers multiple indoor and outdoor living zones ideal for both everyday family living and entertaining.Step inside to discover a well-thought-out floor plan featuring separate lounge, family, and dining areas, all centered around a functional kitchen that connects seamlessly to the heart of the home. With generous proportions throughout, the layout provides plenty of room for families to spread out while still enjoying a strong sense of connection.Outdoors is where this home truly shines. The covered alfresco area flows effortlessly from the interior, creating the perfect setting for entertaining, while the inground swimming pool and spacious backyard transform the home into a private retreat for relaxing or hosting family and friends year-round.Boasting four generous bedrooms, including a master suite with walk-in robe and ensuite, this home is ready for you to move straight in and enjoy. Conveniently located close to quality schools, local shopping centres, parks, and public transport, it offers outstanding lifestyle appeal for growing families.Featuring: 4 Bedrooms | 2 Bathrooms | Double Lock-Up Garage Master bedroom with walk-in robe and private ensuite Bedroom 2 with communication cabinet, Patch Panel and DLINK Gigabit switchfor all data points throughout the house, all Satellite and antenna coaxial cabling from wall platesthroughout the house Selected Tasmanian oak solid timber herringbone parquetry to all house floors Multiple formal and informal living and dining zones European appliances: Mile Oven, Mile Steam Oven, Mile Dishwasher, Panasonic Microwave and MAYTAG fridge with double door ice & water Covered alfresco area ideal for entertaining Inground swimming pool for family enjoyment Ducted air conditioning 17.6m wide frontage Tinted backyard windows for privacy and comfort 5 shutters adding security and visual appeal Solar panels for energy efficiency Dahua Wisesence 4K CCTV cameras LED downlights some dimmable, main areas with Glass Smart switches compatible with Google Home, Alexa Double lock-up garage with drive-through access Brick veneer house with Sandstone bricks Garden shed for additional storage Set on a generous 705sqm blockBest Suited For:This home is ideal for growing families seeking space, comfort, and multiple living areas, entertainers who value seamless indoor-outdoor flow, or buyers looking for a move-in-ready property in a tightly held, family-oriented Hinchinbrook location.Disclaimer: The above information has been gathered from sources that we believe are reliable. However, we cannot guarantee the accuracy of this information and nor do we accept responsibility for its accuracy. Any interested parties should rely on their own enquiries and judgment to determine the accuracy of this information for their own purposes. Images are for illustrative and design purposes only and do not represent the final product or finishes.
Property History for 10 Egret Pl, Hinchinbrook, NSW 2168
- 31 Jan 2026Sold for $1,600,000
- 15 Oct 2025Listed for Sale $1,699,000 - $1,749,000
- 02 Dec 2006Sold for $430,000

Recent sales nearby
See more recent sales nearby/assets/perm/fioaq6aeaii65mkohnrjaio7l4?signature=aaa75856abe1984d607f16ac5e16d1844e7fe96067b50a1e2f46a16d11293179) 0
0/assets/perm/cua2jfiu2ui6vazwoulve6stni?signature=a211d8fe34c341bca49fa4b5e835db99a6e62c8289354ea9a6b524ce4218173a) 0
0
Similar properties For Sale nearby
See more properties for sale nearby 0
0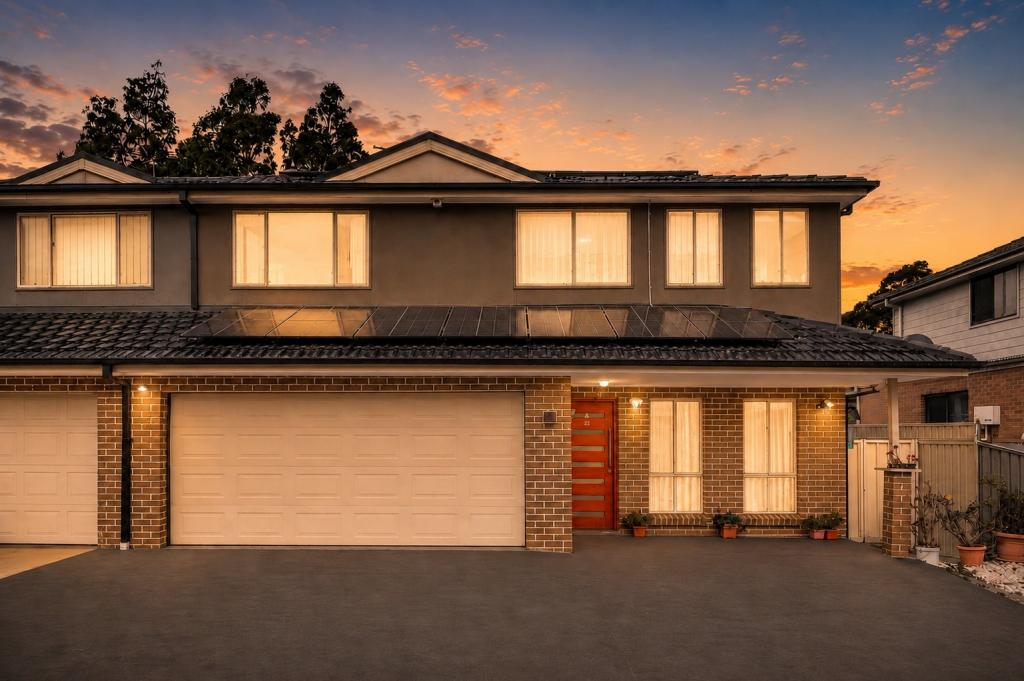 0
0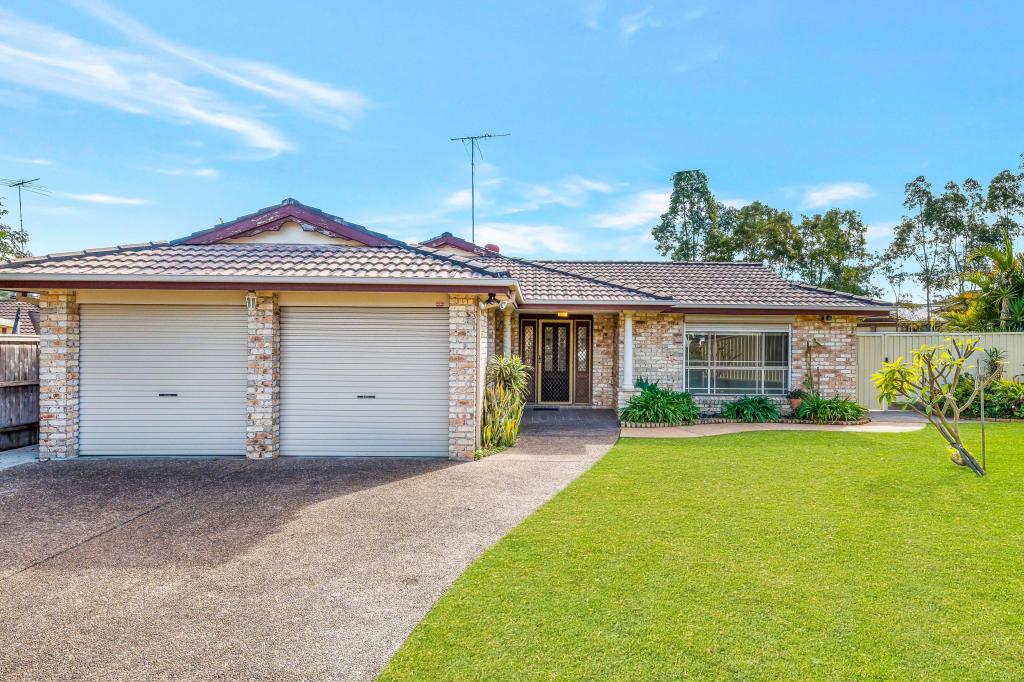 0
0Similar properties For Rent nearby
See more properties for rent nearby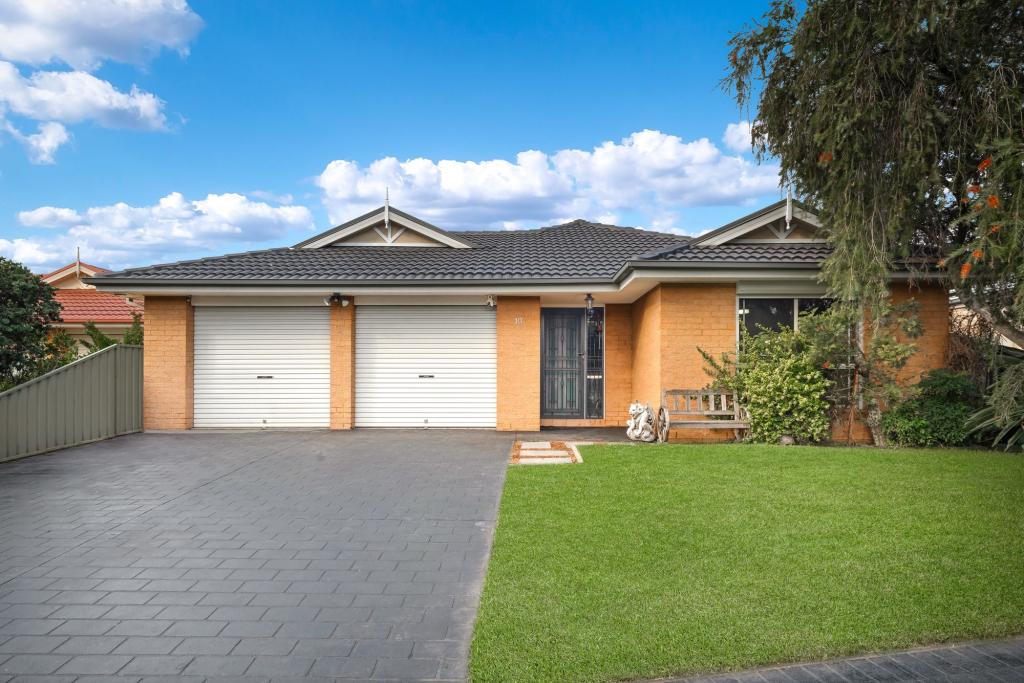 0
0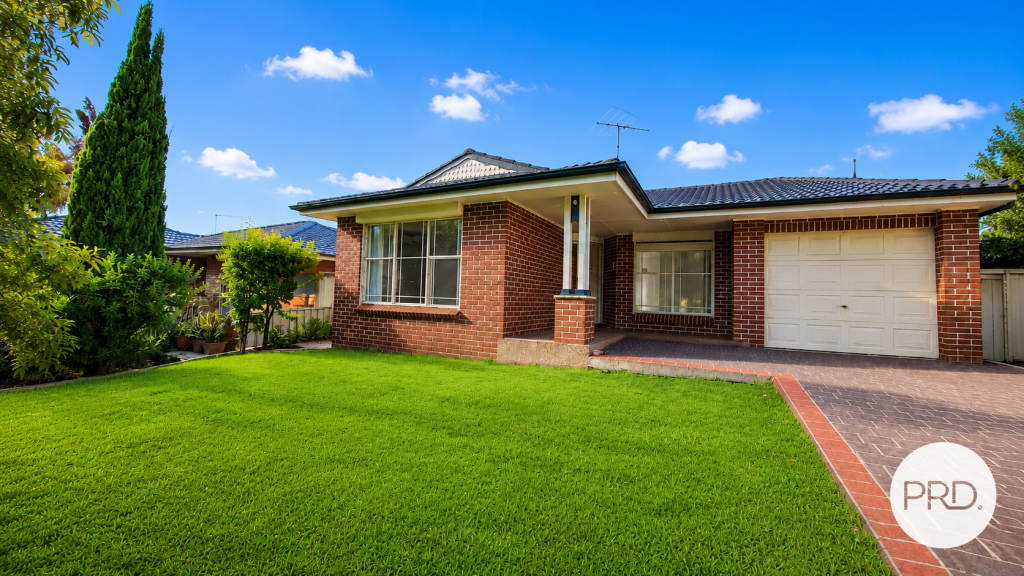 0
0
 0
0
About Hinchinbrook 2168
The size of Hinchinbrook is approximately 3.3 square kilometres. There are 15 parks, covering nearly 13.6% of the total area. The population of Hinchinbrook in 2016 was 11222 people. By 2021 the population was 11521 showing a population growth of 2.7% in the area during that time. The predominant age group in Hinchinbrook is 10-19 years. Households in Hinchinbrook are primarily couples with children and are likely to be repaying $1800 - $2399 per month on mortgage repayments. In general, people in Hinchinbrook work in a professional occupation.In 2021, 74.70% of the homes in Hinchinbrook were owner-occupied compared with 76.40% in 2016.
Hinchinbrook has 3,436 properties. Over the last 5 years, Houses in Hinchinbrook have seen a 38.04% increase in median value, while Units have seen a 33.92% increase. As at 31 July 2026:
- The median value for Houses in Hinchinbrook is $1,239,481 while the median value for Units is $849,219.
- Houses have a median rent of $705 while Units have a median rent of $490.
Suburb Insights for Hinchinbrook 2168
Market Insights
Hinchinbrook Trends for Houses
N/A
N/A
View TrendN/A
N/A
Hinchinbrook Trends for Units
N/A
N/A
View TrendN/A
N/A
Neighbourhood Insights
© Copyright 2026. RP Data Pty Ltd trading as Cotality (Cotality). All rights reserved. No reproduction, distribution, or transmission of the copyrighted materials is permitted. The information is deemed reliable but not guaranteed.
While Cotality uses commercially reasonable efforts to ensure the Cotality Data is current, Cotality does not warrant the accuracy, currency or completeness of the Cotality Data and to the full extent permitted by law excludes all loss or damage howsoever arising (including through negligence) in connection with the Cotality Data.
This product uses cookies and other similar technologies to improve and customise your browsing experience, to tailor content and adverts, and for analytics and metrics regarding visitor usage on this product and other media. We may share cookie and analytics information with third parties for the purposes of advertising. By continuing to use our website, you consent to cookies being used. View our Privacy Policy here.
X
