
22 The Heights Hillvue NSW 2340
Property Details for 22 The Heights, Hillvue
22 The Heights, Hillvue is a 5 bedroom, 2 bathroom House with 3 parking spaces and was built in 2005. The property has a land size of 740m2 and floor size of 221m2. While the property is not currently for sale or for rent, it was last sold in September 2024.
Last Listing description (July 2026)
Welcome to a residence where luxury meets practicality - a stunning home that effortlessly blends class, elegance, and style. This meticulously crafted abode is not just a property; it's a statement of refined living. With low maintenance in mind, every detail of this home has been thoughtfully designed to provide a harmonious balance between exquisite aesthetics and ease of upkeep.
Boasting 5 spacious bedrooms, 2 bathrooms, and 3 toilets, this residence is a testament to both grandeur and functionality. The carefully designed layout ensures that every square foot is optimized for comfort and convenience.
The Master bedroom is a sanctuary of luxury, featuring a designer walk-in wardrobe with shelves, hanging space, and shoe storage. The ensuite is a masterpiece fit for royalty, complete with a double vanity, stone bench, and exquisite tiles. Each additional bedroom is generously sized and comes with built-in wardrobes, ensuring ample storage space.
Indulge in the spacious resort-like main bathroom, which boasts a freestanding luxury bathtub and a separate shower.
Wide hallways, polished timber floors, plantation shutters, ceiling fans, evaporative air conditioning and gas heating provide a sense of luxury and comfort throughout the home.
Designed with both comfort and functionality in mind, this home features informal and formal living areas, including dining, living and family room.
The dining room is an inviting space for shared meals and special occasions, while the living exudes warmth and relaxation. The family area adds an extra layer of cosiness, creating the ideal spot for movie nights or quiet evenings.
The kitchen is a culinary delight, with stone benchtops, stainless steel appliances, beautiful tiles, and an inviting island bench perfect for entertaining. An indoor BBQ area with a fixed BBQ kitchen adds a unique touch, creating a private indoor/outdoor room surrounded by a lush garden featuring a beautiful Japanese cherry tree. For peace of mind there are remote control window security blinds.
What sets this property apart is its unique ability to adapt to your needs. The living spaces can be easily segregated from the rest of the house, allowing you to create a more intimate and cosy setting perfect for a retired couple looking for a peaceful retreat. Alternatively, when family comes to stay, open up the space to transform your home into a welcoming haven for all.
Step into your own oasis in the outdoor patio, complete with an electric awning for shelter. The tranquil and beautiful garden is not only a visual delight but also low-maintenance, allowing you to enjoy the serenity without the hassle.
For those who love to tinker, the 6m x 6m shed with a concrete floor, power, and workbench is the perfect man cave. The double garage with internal access and a remote control roller door comfortably accommodates two cars.
This immaculate property is situated in the coveted Long Yard Golf Course area, providing easy access to the golf course. With a lovely front garden, and a well-built quality home, 22 The Heights also boasts 6000 liters of rainwater storage a perfect blend of luxury and practicality.
Don't miss the opportunity to make this impeccable property your home. Contact us today to schedule a private viewing and experience the grandeur of 22 The Heights, Tamworth.
Property History for 22 The Heights, Hillvue, NSW 2340
- 19 Sep 2024Sold for $920,000
- 02 Sep 2024Listed for Sale Sold
- 22 Nov 2023Listed for Sale $920,000

Recent sales nearby
See more recent sales nearby/assets/perm/ctryndlarii6vp25ehhf3js4kq?signature=ab257498c63ec7c8249ec6a179840fc26eb4f3b8846892f838779e10ab73261b) 0
0

/assets/perm/kcl7tle73ai6tmxbxub7nc4gxe?signature=2116a11a7106e23ef1e11c8536f194f5ed18d3b3a68f6d6ea43d21dd3037a5a8) 0
0/assets/perm/yejj6bh7eai6tlccaoo4g62cse?signature=4c25f84f7137f595c04f036549b9f8cbdfd3ac7273d7682944070ff0f0dadeb2) 0
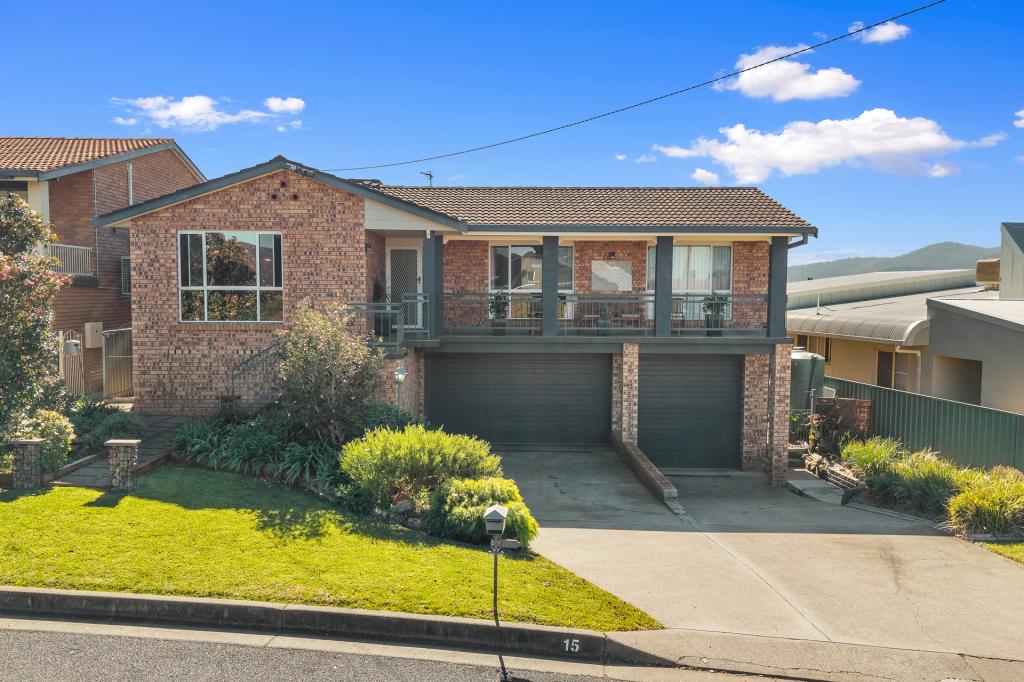
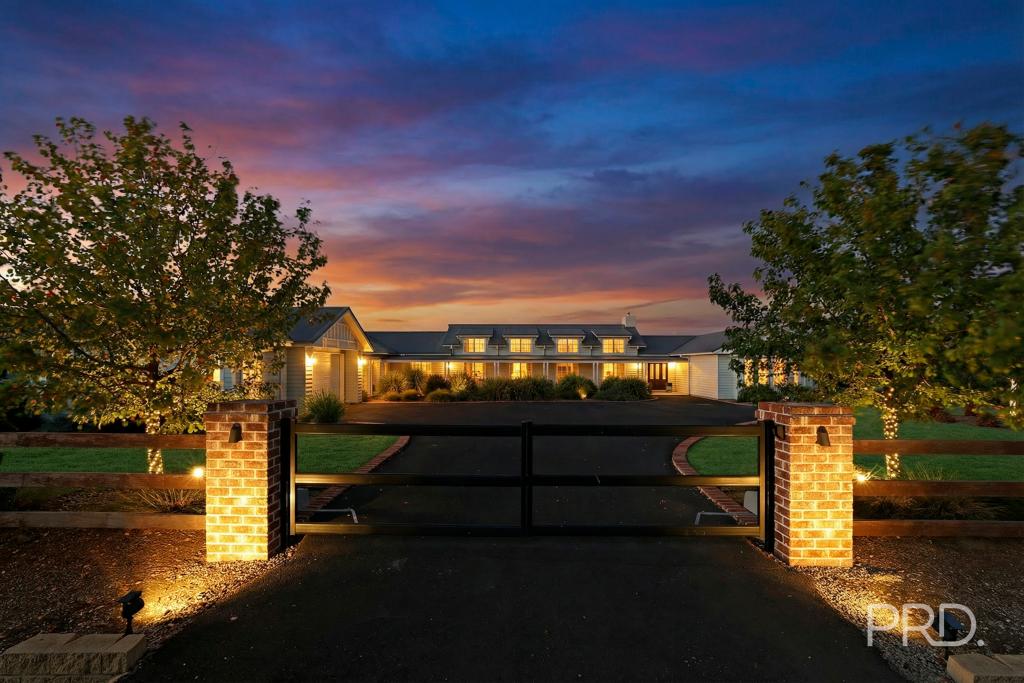
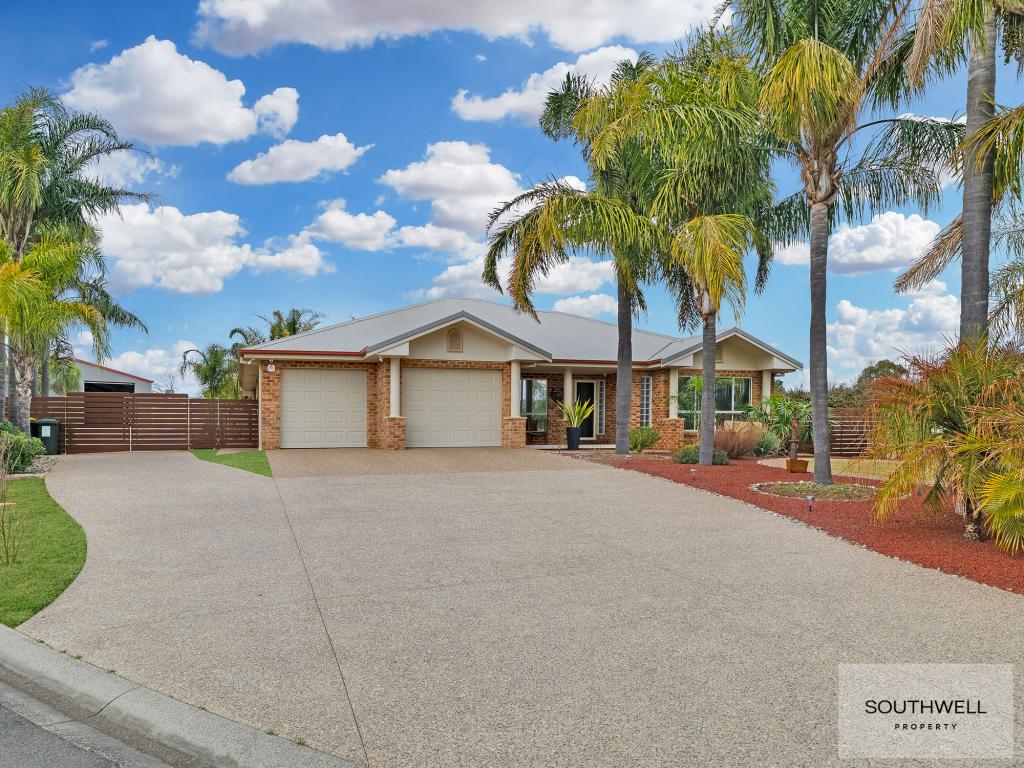
0Similar properties For Sale nearby
See more properties for sale nearby
 0
0

 0
0
 0
0
Similar properties For Rent nearby
See more properties for rent nearby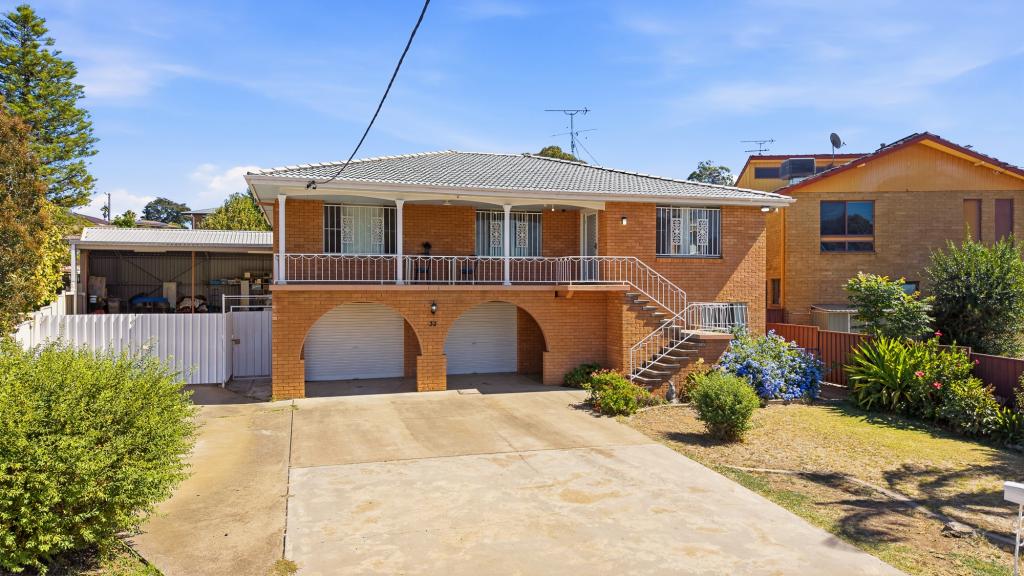 0
0 0
0 0
0About Hillvue 2340
The size of Hillvue is approximately 11.7 square kilometres. There are 17 parks, covering nearly 8.6% of the total area. The population of Hillvue in 2016 was 6391 people. By 2021 the population was 6528 showing a population growth of 2.1% in the area during that time. The predominant age group in Hillvue is 10-19 years. Households in Hillvue are primarily childless couples and are likely to be repaying $1400 - $1799 per month on mortgage repayments. In general, people in Hillvue work in a professional occupation.In 2021, 74.40% of the homes in Hillvue were owner-occupied compared with 73.80% in 2016.
Hillvue has 3,060 properties. Over the last 5 years, Houses in Hillvue have seen a 69.06% increase in median value, while Units have seen a 94.12% increase. As at 31 August 2026:
- The median value for Houses in Hillvue is $741,899 while the median value for Units is $529,172.
- Houses have a median rent of $560 while Units have a median rent of $585.
Suburb Insights for Hillvue 2340
Market Insights
Hillvue Trends for Houses
N/A
N/A
View TrendN/A
N/A
Hillvue Trends for Units
N/A
N/A
View TrendN/A
N/A
Neighbourhood Insights
© Copyright 2026. RP Data Pty Ltd trading as Cotality (Cotality). All rights reserved. No reproduction, distribution, or transmission of the copyrighted materials is permitted. The information is deemed reliable but not guaranteed.
While Cotality uses commercially reasonable efforts to ensure the Cotality Data is current, Cotality does not warrant the accuracy, currency or completeness of the Cotality Data and to the full extent permitted by law excludes all loss or damage howsoever arising (including through negligence) in connection with the Cotality Data.
This product uses cookies and other similar technologies to improve and customise your browsing experience, to tailor content and adverts, and for analytics and metrics regarding visitor usage on this product and other media. We may share cookie and analytics information with third parties for the purposes of advertising. By continuing to use our website, you consent to cookies being used. View our Privacy Policy here.
X
