
66 Beauchamp RoadHillsdale NSW 2036

Property Details for 66 Beauchamp Rd, Hillsdale
66 Beauchamp Rd, Hillsdale is a 6 bedroom, 4 bathroom House with 4 parking spaces and was built in 1940. The property has a land size of 506m2 and floor size of 178m2. While the property is not currently for sale or for rent, it was last sold in January 2026. There are other 6 bedroom House sold in Hillsdale in the last 12 months.
Last Listing description (January 2026)
Positioned in a convenient pocket of Sydney's Eastern Suburbs, this versatile council approved dual-residence property offers exceptional value for families, investors (potential rental return of $2200pw) or multi-generational living.
Location
This home enjoys proximity to local schools, parks, shopping precincts, and transport links. Whether you're commuting to the CBD, heading to nearby beaches, or accessing essential amenities, everything is within easy reach.
Front Residence
The front residence offers a well-considered 4-bedroom layout with excellent separation of space, ideal for families needing flexibility and room to grow. Living zones are generous and purposeful-open-plan lounge and dining, a sunroom for added versatility, and an upstairs retreat that suits entertaining, downtime, or remote work.
The kitchen is a standout, Caesarstone benchtops, extensive cabinetry, water filtration, and quality electric appliances including dishwasher-all designed for functionality and flow. Hardwood floors add warmth and continuity throughout, while modern bathrooms on both levels cater to busy households with ease.
Upstairs, two additional bedrooms with built-ins are serviced by a sleek bathroom featuring dual sinks and a walk-in linen cupboard. Attic storage and fibre-to-the-home NBN enhance practicality, while the 5-car accommodation (including double carport), storage shed, and 250L electric hot water system round out the offering with real-world convenience.
Rear Residence
Privately positioned at the rear, the second dwelling is a self-contained residence with its own entrance, courtyard, and laundry.
Featuring two bedrooms, a tiled bathroom, an open-plan living with hardwood floors and air conditioning, it's perfectly suited for extended family, guests, or tenants.
The kitchen includes electric appliances and ample storage, while the oversized shed and separate hot water system add further value. Fibre-to-the-curb NBN ensures reliable internet access.
With a lease secured until February 2026 at $700 per week, this residence offers immediate income and long-term flexibility.
The property offers R3 zoning.
Proximity to Amenities
Matraville Village - 500m
Southpoint Shopping Centre - 700m
Westfield Eastgardens - 1.8km
Heffron Park - 1km
Hensley Athletic Field - 1.6km
Prince of Wales Hospital - 5.2km
UNSW - 5.2km
Sydney's Eastern Beaches - 3km
Sydney CBD - 12km
M5 Motorway access - 6.5km
Sydney Airport - 6km
(All Approx.)
Key Features - Front Residence
4 spacious bedrooms, all with built-ins
3 bathrooms including internal laundry with shower & toilet
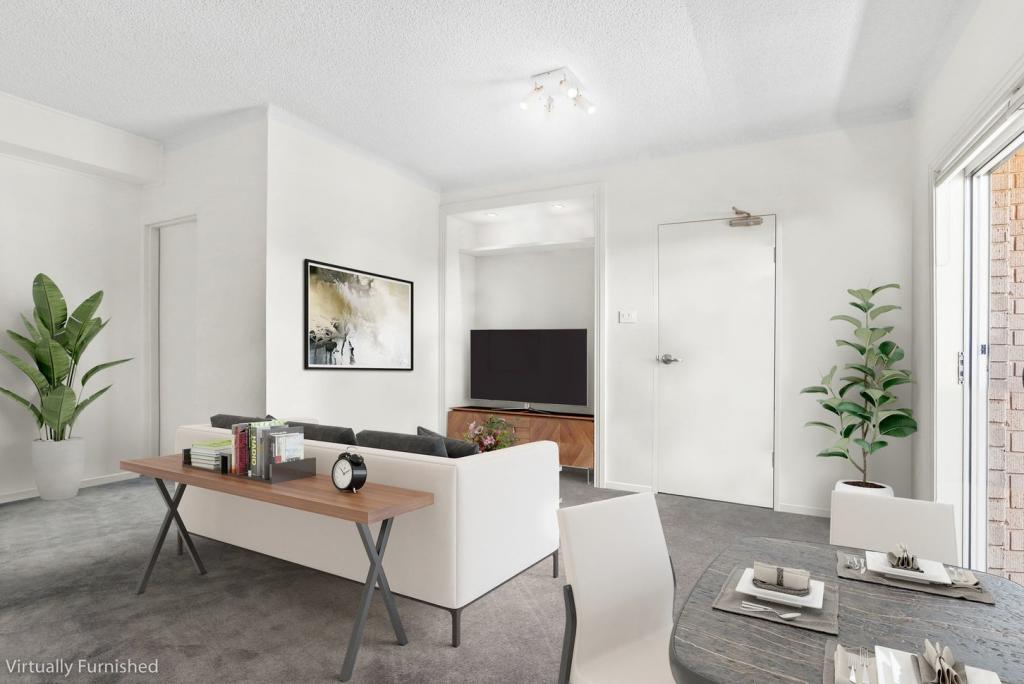
Large living and dining area with air conditioning and built-in cabinetry
Sunroom with built-in storage
Kitchen with Caesarstone benchtops, electric appliances, dishwasher & water filtration
Hardwood floors throughout
Main bedroom with walk-in robe, aircon & ceiling fan
Modern bathroom with bathtub
Upstairs living with fan, aircon & attic storage
Dual-sink upstairs bathroom & walk-in linen cupboard
Fibre-to-the-home NBN
5-car accommodation (2 under carport)
Storage shed & 250L electric hot water system
Key Features - Rear Residence
2 bedrooms, master with built-in
Open-plan living, dining & kitchen with electric appliances
Hardwood floors & air conditioning
Tiled bathroom with separate hot water system
Separate laundry & clothesline
Oversized storage shed
Private courtyard
Fibre-to-the-curb NBN
Lease in place until Feb 2026 at $700/week
This is an exceptional offering to the market.
Property History for 66 Beauchamp Rd, Hillsdale, NSW 2036
- 06 Jan 2026Sold for $2,300,000
- 03 Oct 2025Listed for Sale UNDER CONTRACT
- 09 Feb 2022Listed for Rent $1,100 / week

Recent sales nearby
See more recent sales nearby/assets/perm/fbbesxf6kei6ngcjexaby27jwu?signature=d24f70940904fc37c081a813739b1894530f64256d021b747248da1bac2b6b1a) 0
0
/assets/perm/dorq5nf6pei6nl7f4vhoocvzpu?signature=05c92e16d2c6a355541058802b2571d661a09bb3c2e9bafa4d682f9b6c5e3d84) 0
0/assets/perm/rsqsqcp2tmi63b6m5uj27ez6ea?signature=a1cc872d20976da94d654712ee02c0d1d191913338cf8d72770f1ada892891cb) 0
0

Similar properties For Sale nearby
See more properties for sale nearby 0
0

 0
0 0
0
Similar properties For Rent nearby
See more properties for rent nearby 0
0
 0
0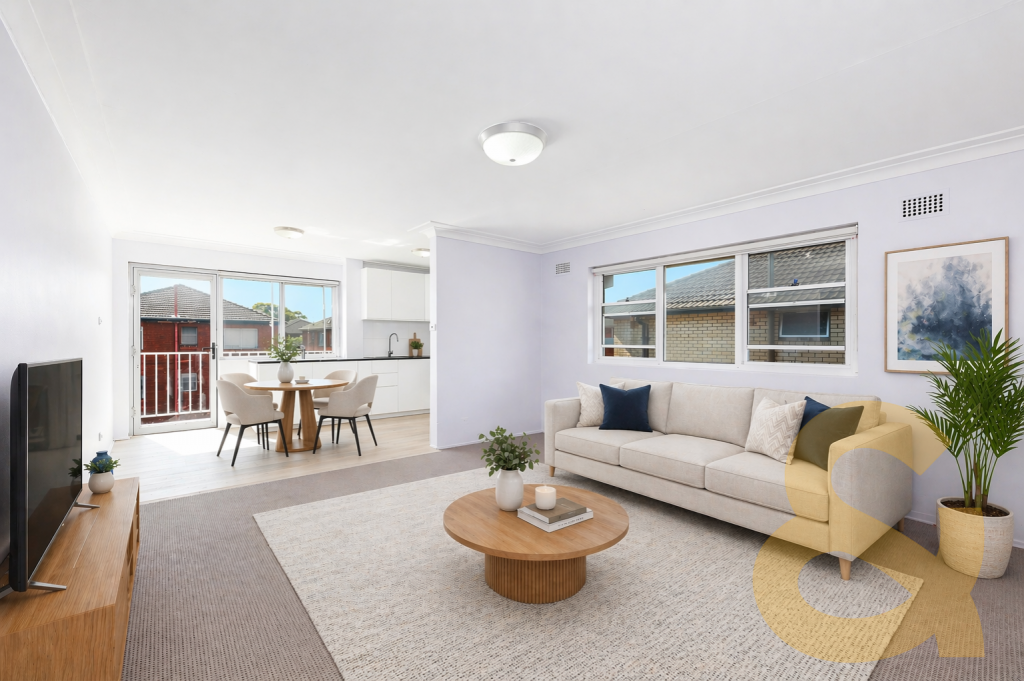 0
0
About Hillsdale 2036
The size of Hillsdale is approximately 0.5 square kilometres. There are 10 parks, covering nearly 11.1% of the total area. The population of Hillsdale in 2016 was 5501 people. By 2021 the population was 5647 showing a population growth of 2.6% in the area during that time. The predominant age group in Hillsdale is 30-39 years. Households in Hillsdale are primarily couples with children and are likely to be repaying $1800 - $2399 per month on mortgage repayments. In general, people in Hillsdale work in a professional occupation.In 2021, 42.60% of the homes in Hillsdale were owner-occupied compared with 43.10% in 2016.
Hillsdale has 3,202 properties. Over the last 5 years, Houses in Hillsdale have seen a 31.52% increase in median value, while Units have seen a 15.68% increase. As at 31 August 2026:
- The median value for Houses in Hillsdale is $2,271,642 while the median value for Units is $791,034.
- Houses have a median rent of $650 while Units have a median rent of $725.
Suburb Insights for Hillsdale 2036
Market Insights
Hillsdale Trends for Houses
N/A
N/A
View TrendN/A
N/A
Hillsdale Trends for Units
N/A
N/A
View TrendN/A
N/A
Neighbourhood Insights
© Copyright 2026. RP Data Pty Ltd trading as Cotality (Cotality). All rights reserved. No reproduction, distribution, or transmission of the copyrighted materials is permitted. The information is deemed reliable but not guaranteed.
While Cotality uses commercially reasonable efforts to ensure the Cotality Data is current, Cotality does not warrant the accuracy, currency or completeness of the Cotality Data and to the full extent permitted by law excludes all loss or damage howsoever arising (including through negligence) in connection with the Cotality Data.
This product uses cookies and other similar technologies to improve and customise your browsing experience, to tailor content and adverts, and for analytics and metrics regarding visitor usage on this product and other media. We may share cookie and analytics information with third parties for the purposes of advertising. By continuing to use our website, you consent to cookies being used. View our Privacy Policy here.
X
