
7 Bonnie View AvenueHazelbrook NSW 2779
Property Details for 7 Bonnie View Ave, Hazelbrook
7 Bonnie View Ave, Hazelbrook is a 3 bedroom, 1 bathroom House with 1 parking spaces. The property has a land size of 702m2 and floor size of 98m2. While the property is not currently for sale or for rent, it was last sold in May 2025.
Last Listing description (June 2025)
Welcome to 7 Bonnie View Avenue a character filled retreat positioned 400m from Hazelbrook Village. From the covered front verandah to the tranquil garden beyond, this home is filled with warmth and a relaxed Mountains vibe.
A carport at the front entry provides convenient, all-weather access to the home, which opens into a light-filled living space with timber floors and high ceilings. The country-style kitchen is full of charm, complete with timber benchtops, stainless steel appliances, and a warm, homely feel. It flows effortlessly into the dining area and out to a generous rear deck, ideal for relaxed entertaining.
There are three comfortable bedrooms, two with built-in wardrobes, offering flexible space for family, guests or a home office. The home is equipped with split system air conditioning throughout, ensuring year-round comfort no matter the season. A neat central bathroom services the home, while downstairs, a separate laundry includes an additional shower perfect after a long bushwalk or day in the garden. A large storage area beneath the house provides excellent space for tools, bikes or general storage.
Outdoors, the garden reveals a host of peaceful spaces to enjoy. A paved and covered entertaining area overlooks a charming fishpond, offering a lovely setting for long lunches or a quiet afternoon read. A Japanese-inspired paved area creates the perfect spot for a firepit or serene evening escape. An additional shed at the rear of the property adds further flexibility for storage or workshop use.
This home is a wonderful choice for first-home buyers, downsizers or anyone dreaming of a peaceful lifestyle in the heart of the Blue Mountains.
* Covered front verandah, sunny deck and covered entertainment area
* Carport with level access to front entry
* Split system air conditioning throughout the home
* Under-house storage and utility area
* Established garden with fishpond and mature trees
* Japanese-style paved firepit area
* Additional workshop /shed at the rear
* Great location close to Hazelbrook village, bushwalks and train station
Property History for 7 Bonnie View Ave, Hazelbrook, NSW 2779
- 14 May 2025Listed for Rent $650 / week
- 02 May 2025Sold for $855,000
- 24 Apr 2025Listed for Sale $740,000 - $780,000

Recent sales nearby
See more recent sales nearby/assets/perm/vvuizayacmi6vnh4lv56qxonwe?signature=8d2b776aaf1bdb8e63ebedddeace53a9e6d011345da4bc37f562d32fcfff157f) 0
0

/assets/perm/7gog3s56tui6nbdn4plaevbifm?signature=8fdd77da1b5c811e721a96188d329ee9080270ea7df79991463244445acad4b5) 0
0

/assets/perm/klawmx5544i6nftz25v73vrwwi?signature=58d340bca366dab90b5913dc069880852485161b2fabe1be20a76e25d8bbf8a9) 0
0
Similar properties For Sale nearby
See more properties for sale nearby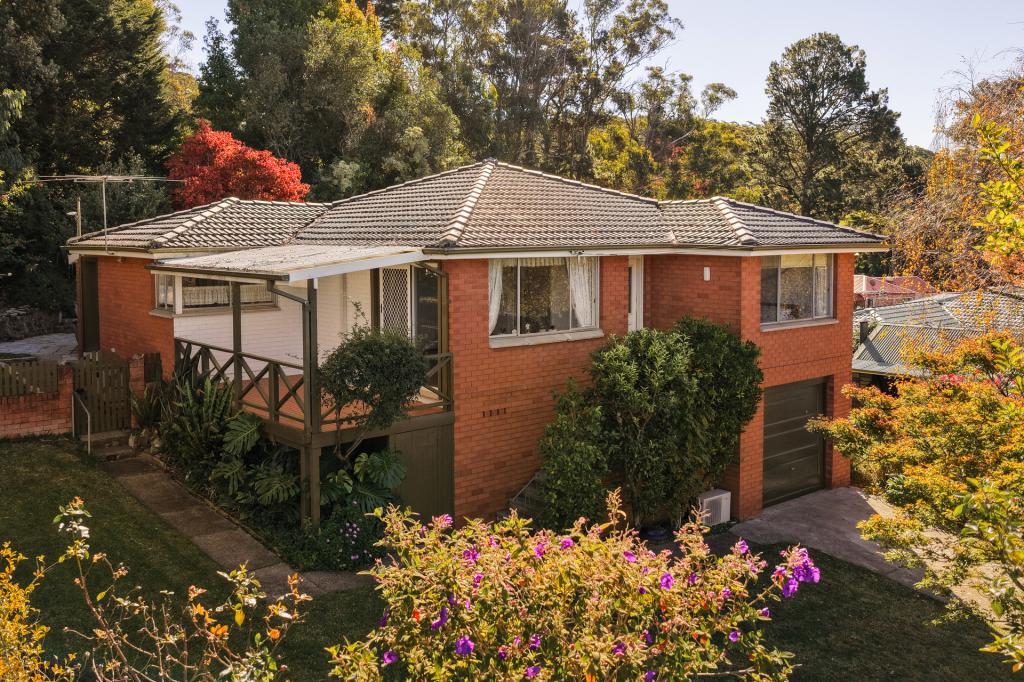 0
0
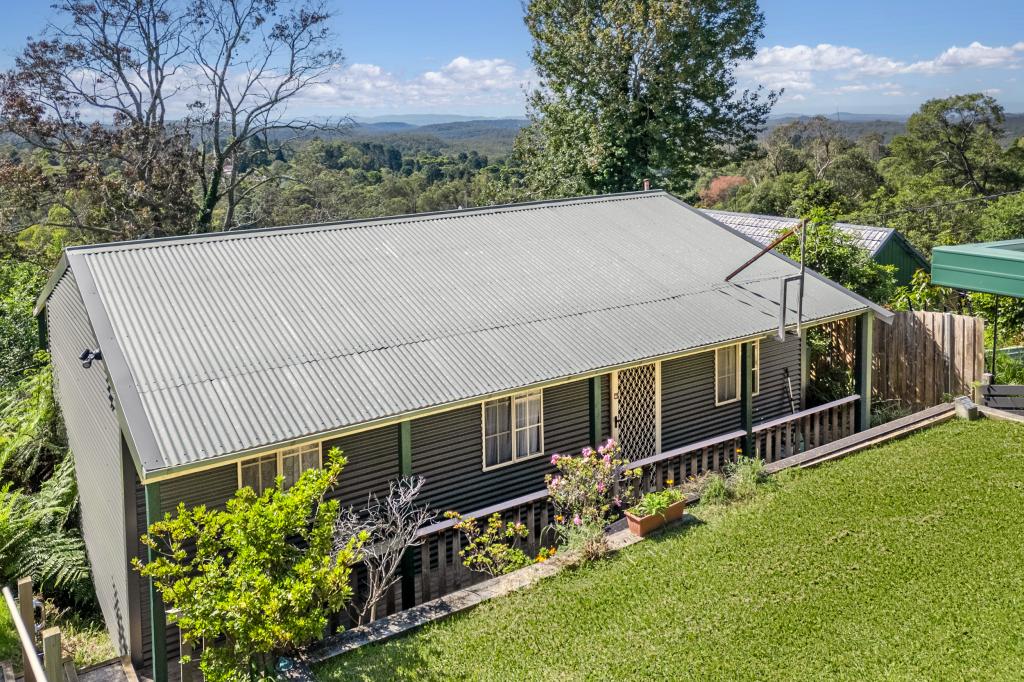 0
0

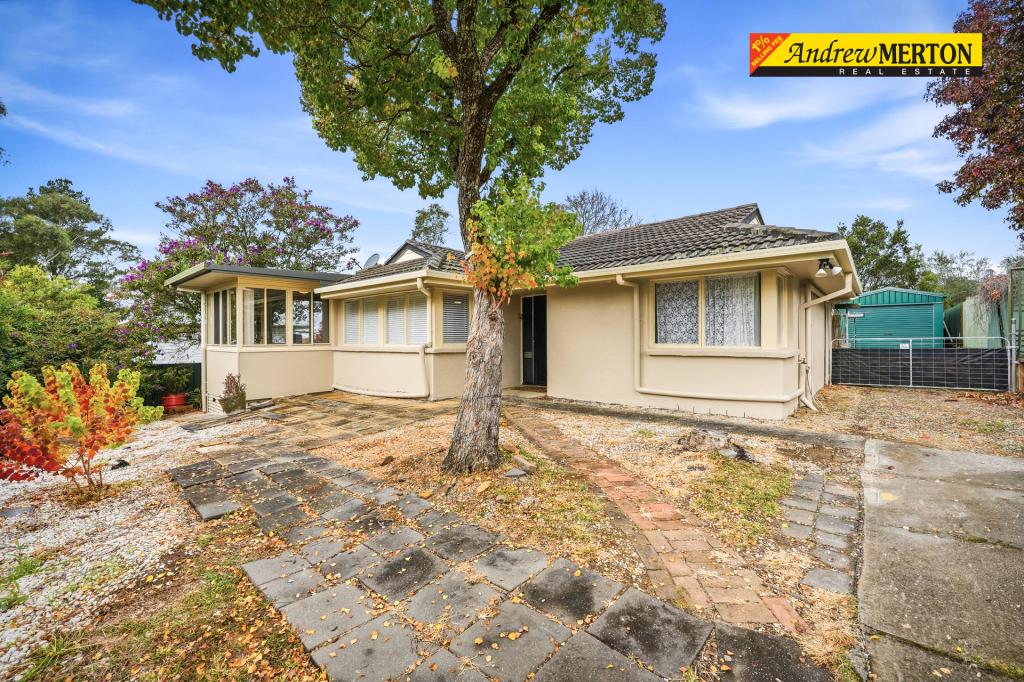 0
0Similar properties For Rent nearby
See more properties for rent nearby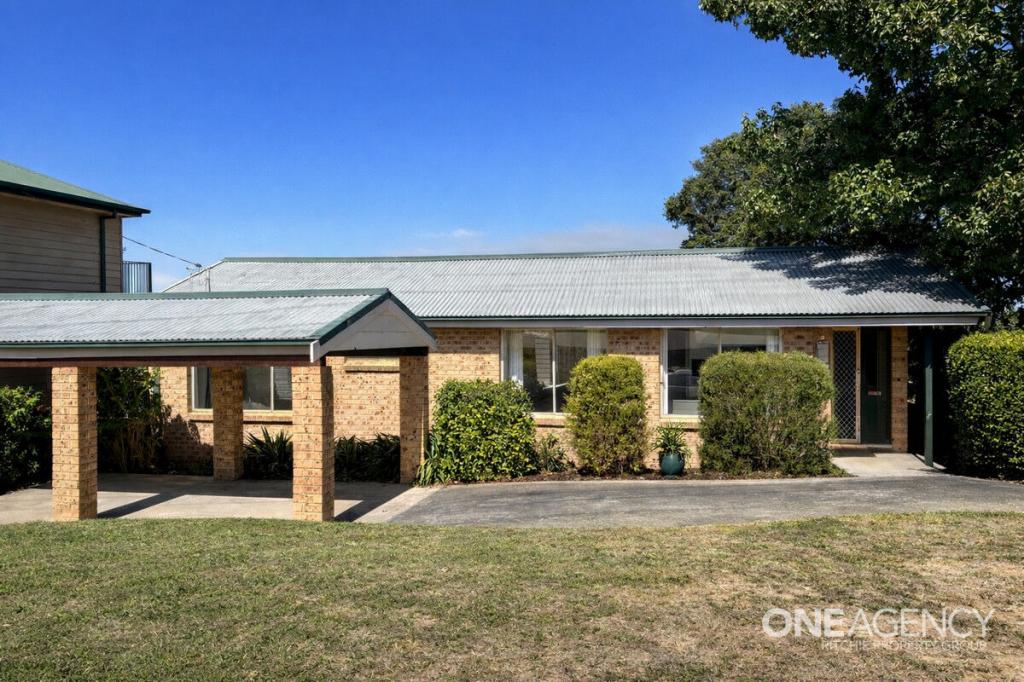 0
0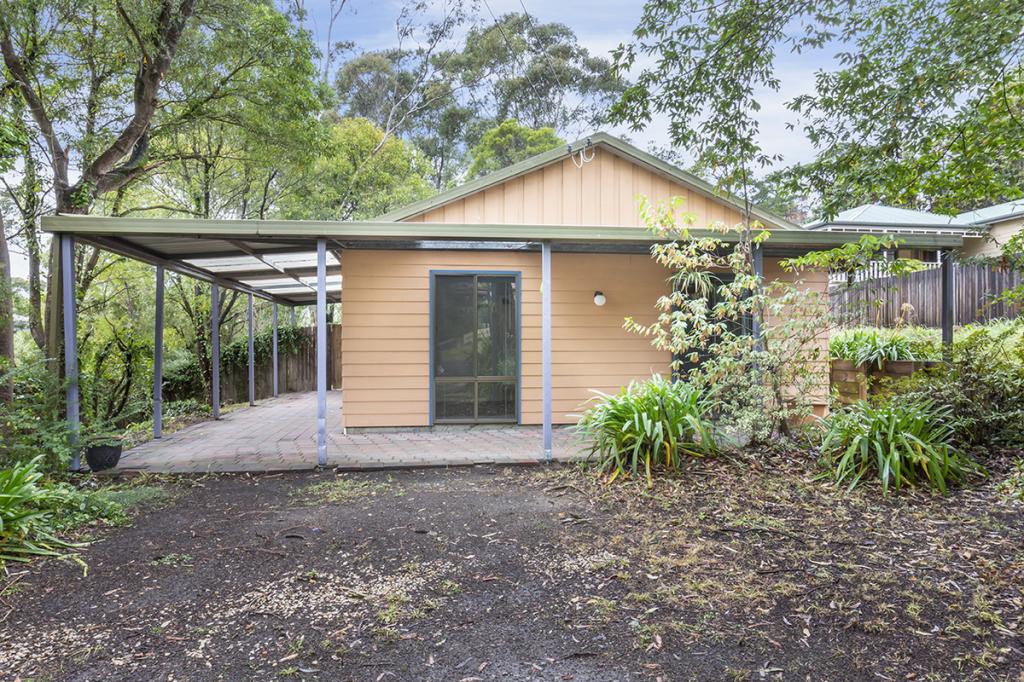 0
0About Hazelbrook 2779
The size of Hazelbrook is approximately 12.2 square kilometres. There are 17 parks, covering nearly 34.6% of the total area. The population of Hazelbrook in 2016 was 4974 people. By 2021 the population was 5077 showing a population growth of 2.1% in the area during that time. The predominant age group in Hazelbrook is 40-49 years. Households in Hazelbrook are primarily couples with children and are likely to be repaying $1800 - $2399 per month on mortgage repayments. In general, people in Hazelbrook work in a professional occupation.In 2021, 83.20% of the homes in Hazelbrook were owner-occupied compared with 82.40% in 2016.
Hazelbrook has 2,327 properties. Over the last 5 years, Houses in Hazelbrook have seen a 36.53% increase in median value, while Units have seen a 25.82% increase. As at 30 April 2026:
- The median value for Houses in Hazelbrook is $914,932 while the median value for Units is $759,254.
- Houses have a median rent of $650.
Suburb Insights for Hazelbrook 2779
Market Insights
Hazelbrook Trends for Houses
N/A
N/A
View TrendN/A
N/A
Hazelbrook Trends for Units
N/A
N/A
View TrendN/A
N/A
Neighbourhood Insights
© Copyright 2026. RP Data Pty Ltd trading as Cotality (Cotality). All rights reserved. No reproduction, distribution, or transmission of the copyrighted materials is permitted. The information is deemed reliable but not guaranteed.
While Cotality uses commercially reasonable efforts to ensure the Cotality Data is current, Cotality does not warrant the accuracy, currency or completeness of the Cotality Data and to the full extent permitted by law excludes all loss or damage howsoever arising (including through negligence) in connection with the Cotality Data.
This product uses cookies and other similar technologies to improve and customise your browsing experience, to tailor content and adverts, and for analytics and metrics regarding visitor usage on this product and other media. We may share cookie and analytics information with third parties for the purposes of advertising. By continuing to use our website, you consent to cookies being used. View our Privacy Policy here.
X
