
15 Derain CrescentHazelbrook NSW 2779
Property Details for 15 Derain Cres, Hazelbrook
15 Derain Cres, Hazelbrook is a 5 bedroom, 3 bathroom House with 1 parking spaces and was built in 1965. The property has a land size of 706m2 and floor size of 175m2. While the property is not currently for sale or for rent, it was last sold in August 2022.
Last Listing description (June 2023)
BED 4+ | BATH 3 | LIVING 2+ | CAR 1
Be surrounded by birds and views from this tree-top home, in a central Hazelbrook setting with versatile extended family layout. Entry is to lower level, which hosts the electric kitchen with two pantries, and an open plan layout encompassing the dining and living areas. Here, natural gas heats alongside a slow combustion fireplace and ducted heating and cooling, supported with 14-panel solar system and natural gas hot water.
The functional floorplan easily suits your preference for five bedrooms, home office/s, or two living areas. Both lower-level bedrooms are paired with a bathroom, the main bedroom walking through the robe to its ensuite. A large skylight illuminates the stairwell up to two more bedrooms and the second living room or optional fifth bedroom, this level finished with a large bathroom with desirable separate toilet with basin. The northern tip of the 705.5m2 block with R2 zoning includes a cubby house in the tiered and fully fenced yard, while additional features include a detached single garage with shed annex, and good under-house access.
Land size (approx) - 705.5m2
Land zoning: R2 - Low Density Residential
Our rental estimate - $620/week
A functional floorplan easily suits your preference for five bedrooms, home office/s, or two living areas,
Electric kitchen with two pantries, open plan layout flowing to the dining and lower living areas,
Choice of five bedrooms, serviced by three bathrooms, one an ensuite and two with separate toilets,
Natural gas heating, slow combustion fireplace, ducted heating and cooling, supported with 14-panel solar system and natural gas hot water,
R2-zoned 705.5m2 block includes a cubby house in the tiered and fully fenced yard. Detached single garage with shed annex, and good under-house access.
Please contact Lister Estate Agents Springwood to book your private inspection of this versatile home with elevated living and views.
Disclaimer: We have obtained all information herein from sources we believe to be reliable; however, we cannot guarantee its accuracy. Prospective purchasers are advised to carry out their own investigations.
Property History for 15 Derain Cres, Hazelbrook, NSW 2779
- 15 May 2023Listed for Sale $750,000 - $790,000
- 01 Aug 2022Sold for $750,000
- 26 Feb 2018Listed for Rent - Price not available

Recent sales nearby
See more recent sales nearby/assets/perm/jhnpyxscnui63armgovdncm6qy?signature=f609ae41dfec68aa58909f002780a8d9949236bb7789a7e657aaa8aaa2d3c9af) 0
0

/assets/perm/3yy7oow2j4i6xi5iyfjohwdqcu?signature=ed07656e30bd3eed319dbc9410c43b3b09c63a11d822230402d2008aec3a1fb2) 0
0Similar properties For Sale nearby
See more properties for sale nearby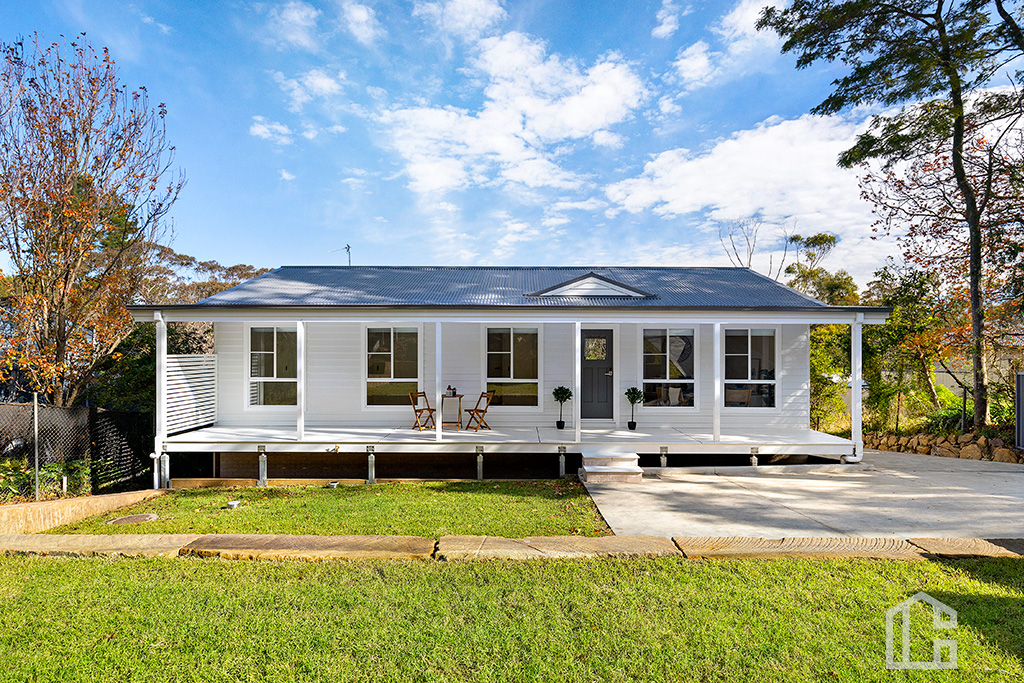 0
0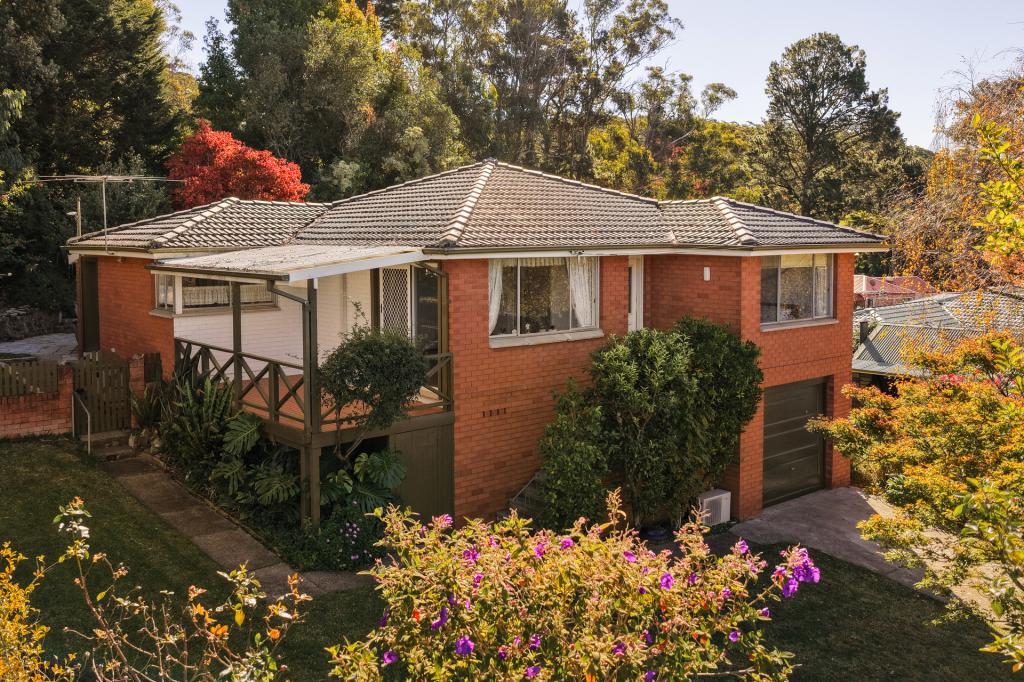 0
0
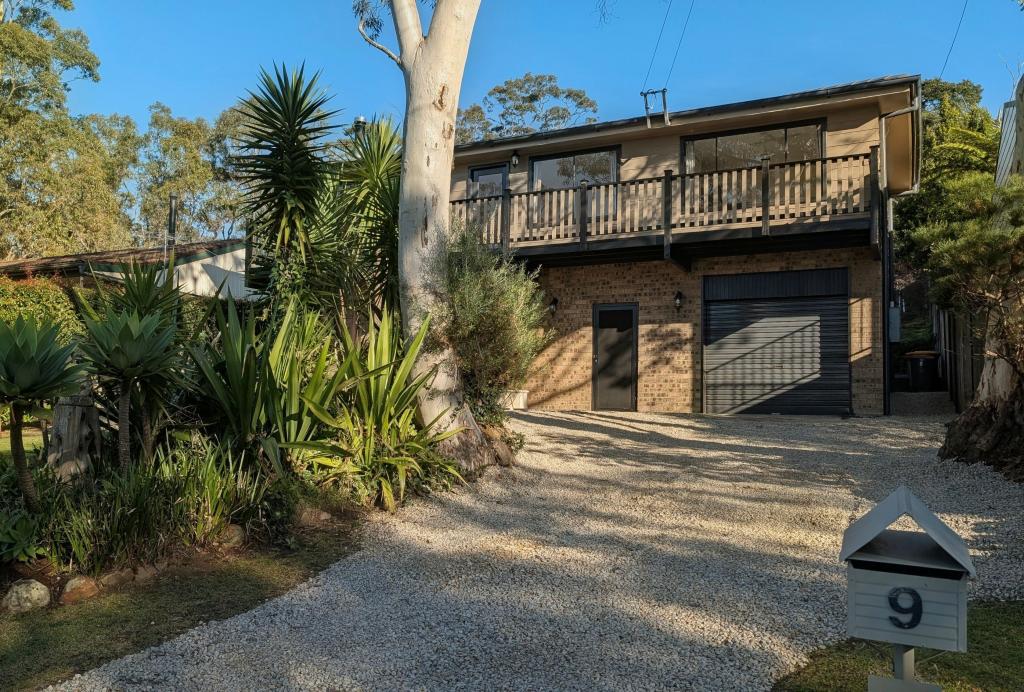 0
0
Similar properties For Rent nearby
See more properties for rent nearby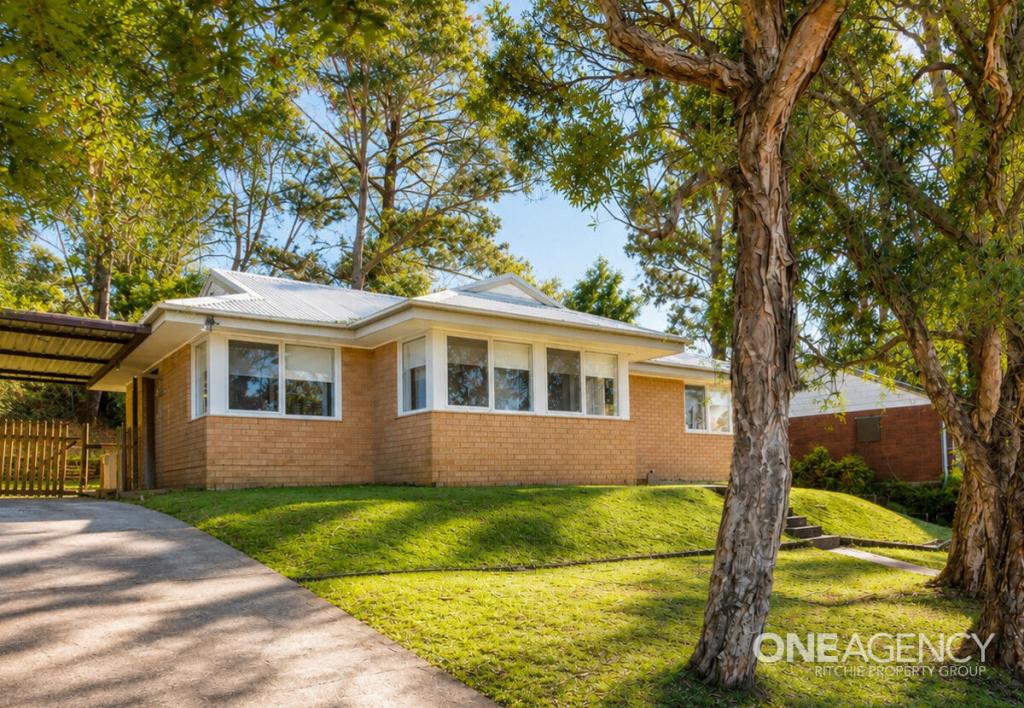 0
0 0
0
About Hazelbrook 2779
The size of Hazelbrook is approximately 12.2 square kilometres. There are 17 parks, covering nearly 34.6% of the total area. The population of Hazelbrook in 2016 was 4974 people. By 2021 the population was 5077 showing a population growth of 2.1% in the area during that time. The predominant age group in Hazelbrook is 40-49 years. Households in Hazelbrook are primarily couples with children and are likely to be repaying $1800 - $2399 per month on mortgage repayments. In general, people in Hazelbrook work in a professional occupation.In 2021, 83.20% of the homes in Hazelbrook were owner-occupied compared with 82.40% in 2016.
Hazelbrook has 2,325 properties. Over the last 5 years, Houses in Hazelbrook have seen a 26.12% increase in median value, while Units have seen a 21.66% increase. As at 31 July 2026:
- The median value for Houses in Hazelbrook is $884,302 while the median value for Units is $770,301.
- Houses have a median rent of $650.
Suburb Insights for Hazelbrook 2779
Market Insights
Hazelbrook Trends for Houses
N/A
N/A
View TrendN/A
N/A
Hazelbrook Trends for Units
N/A
N/A
View TrendN/A
N/A
Neighbourhood Insights
© Copyright 2026. RP Data Pty Ltd trading as Cotality (Cotality). All rights reserved. No reproduction, distribution, or transmission of the copyrighted materials is permitted. The information is deemed reliable but not guaranteed.
While Cotality uses commercially reasonable efforts to ensure the Cotality Data is current, Cotality does not warrant the accuracy, currency or completeness of the Cotality Data and to the full extent permitted by law excludes all loss or damage howsoever arising (including through negligence) in connection with the Cotality Data.
This product uses cookies and other similar technologies to improve and customise your browsing experience, to tailor content and adverts, and for analytics and metrics regarding visitor usage on this product and other media. We may share cookie and analytics information with third parties for the purposes of advertising. By continuing to use our website, you consent to cookies being used. View our Privacy Policy here.
X
