
12 Yvonne AvenueHawkesbury Heights NSW 2777
Property Details for 12 Yvonne Ave, Hawkesbury Heights
12 Yvonne Ave, Hawkesbury Heights is a 3 bedroom, 2 bathroom House with 1 parking spaces and was built in 1995. The property has a land size of 702m2 and floor size of 130m2. While the property is not currently for sale or for rent, it was last sold in June 2022.
Last Listing description (July 2022)
BED 3 | BATH 2 | LIVING 2 | CAR 2+
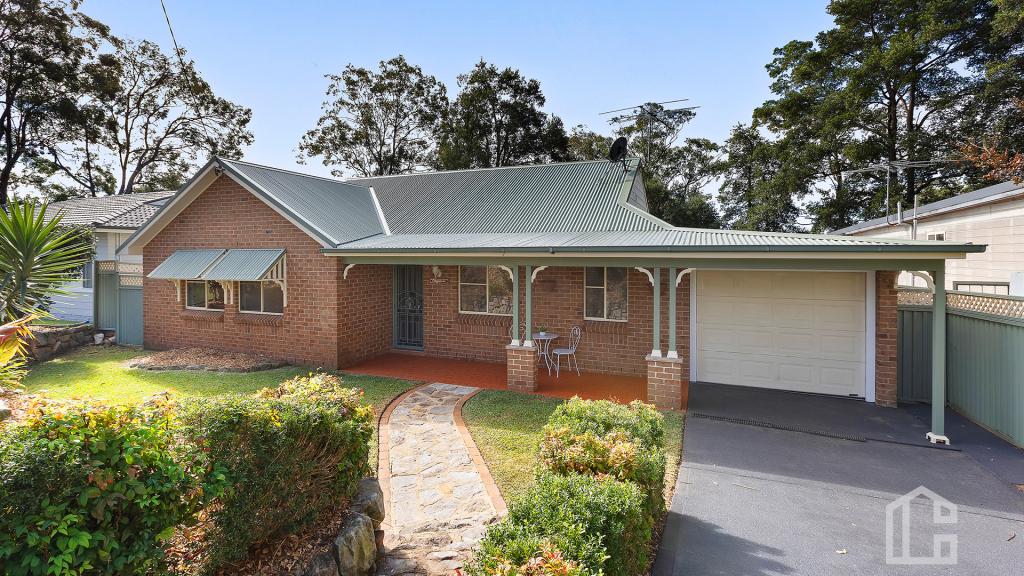
Ideal for those seeking equal Mountains and north-west access, this family home is desirably set on a near level corner block with dual side access including a cul-de-sac frontage. Presenting with cottage charms, cool tones throughout are balanced by soft carpets and the warmth of a slow combustion fireplace, while fantastic outdoor entertaining potential awaits.
Feel welcomed as soon as you enter, with the front living and modern kitchen areas enjoying an open layout, 40mm Caesarstone benchtops, island with breakfast bar, and soft close cabinetry. Follow the new flooring through to the second living area, where clear views and ready access across the level and fully fenced rear yard lead to the carport-come-outdoor entertaining area, and room enough for an outdoor kitchen.
All three bedrooms have ceiling fans and the extended benefits of the ducted heating and cooling throughout, plus an ensuite to the main bedroom, and a large family bathroom with enclosed corner bath. Additional features include steel frame construction, single garage with internal access, secured dog pen or optional third onsite parking space, rainwater tank, huge internal laundry, and large garden shed.
Summary of features
Equal Mountains and north-west access, desirably set on a near level corner block with dual side access including a cul-de-sac frontage,
Cottage charm exterior with the steel-frame security reveals a modern kitchen with 40mm Caesarstone benchtops, island with breakfast bar, and soft close cabinetry,
Two living areas each giving clear outdoor views, and featuring a slow combustion fireplace and ducted heating and cooling over the modern flooring underfoot,
Three carpeted bedrooms all with built-ins, serviced by an ensuite with semi-frameless shower, large main bathroom with enclosed corner spa, and huge adjoining internal laundry,
Fantastic outdoor entertaining potential with fully fenced front and rear yards and landscaped gardens, including room enough for an outdoor kitchen, rainwater tank, and large garden shed. Single garage, carport, and optional third onsite parking space.
Please contact Lister Estate Agents Springwood to book your private inspection of this great family home, benefitting from both Mountains and north-west regions.
Disclaimer: We have obtained all information herein from sources we believe to be reliable; however, we cannot guarantee its accuracy. Prospective purchasers are advised to carry out their own investigations.
Property History for 12 Yvonne Ave, Hawkesbury Heights, NSW 2777
- 24 Jun 2022Sold for $865,000
- 15 Jun 2022Listed for Sale Under Contract
- 09 Apr 2014Listed for Rent $450 / week

Recent sales nearby
See more recent sales nearby/assets/perm/xn3ejl56ayi6nloynhjqpy4kny?signature=b2f21e14462119ea78d43a6d90389d90df480fa0bc2d59b021eb37eca6c44f4f) 0
0/assets/perm/u73mcocz4ei6rpgl7gfsuwvyae?signature=ce250d2c7d003564e7a2e9e05b2c83bf1fe223350a28c1c7d8528085709d017d) 0
0

/assets/perm/o3som256g4i6nbjm47nqwefixq?signature=1d56bb8b3153a6a9ad53704cf32c785caa95dd85196866a83b4d7597e1816dfb) 0
0
Similar properties For Sale nearby
See more properties for sale nearby
 0
0
 0
0
 0
0 0
0
About Hawkesbury Heights 2777
The size of Hawkesbury Heights is approximately 3.0 square kilometres. There are 3 parks, covering nearly 21.6% of the total area. The population of Hawkesbury Heights in 2016 was 456 people. By 2021 the population was 468 showing a population growth of 2.6% in the area during that time. The predominant age group in Hawkesbury Heights is 10-19 years. Households in Hawkesbury Heights are primarily couples with children and are likely to be repaying $1800 - $2399 per month on mortgage repayments. In general, people in Hawkesbury Heights work in a professional occupation.In 2021, 89.90% of the homes in Hawkesbury Heights were owner-occupied compared with 90.20% in 2016.
Hawkesbury Heights has 180 properties. Over the last 5 years, Houses in Hawkesbury Heights have seen a 22.58% increase in median value, while Units have seen a 130.51% increase. As at 31 August 2026:
- The median value for Houses in Hawkesbury Heights is $1,063,070 while the median value for Units is $846,101.
- Houses have a median rent of $450.
Suburb Insights for Hawkesbury Heights 2777
Market Insights
Hawkesbury Heights Trends for Houses
N/A
N/A
View TrendN/A
N/A
Hawkesbury Heights Trends for Units
N/A
N/A
View TrendN/A
N/A
Neighbourhood Insights
© Copyright 2026. RP Data Pty Ltd trading as Cotality (Cotality). All rights reserved. No reproduction, distribution, or transmission of the copyrighted materials is permitted. The information is deemed reliable but not guaranteed.
While Cotality uses commercially reasonable efforts to ensure the Cotality Data is current, Cotality does not warrant the accuracy, currency or completeness of the Cotality Data and to the full extent permitted by law excludes all loss or damage howsoever arising (including through negligence) in connection with the Cotality Data.
This product uses cookies and other similar technologies to improve and customise your browsing experience, to tailor content and adverts, and for analytics and metrics regarding visitor usage on this product and other media. We may share cookie and analytics information with third parties for the purposes of advertising. By continuing to use our website, you consent to cookies being used. View our Privacy Policy here.
X
