
4 Sumner StreetHassall Grove NSW 2761
Property Details for 4 Sumner St, Hassall Grove
4 Sumner St, Hassall Grove is a 3 bedroom, 2 bathroom House with 3 parking spaces and was built in 1995. The property has a land size of 574m2 and floor size of 95m2. While the property is not currently for sale or for rent, it was last sold in February 2025.
Last Listing description (March 2025)
This delightful home is located on one of Hassall Grove's best streets, offering a convenient and private setting. With so much to offer, this brick on a slab home is sure to impress.
Step inside and be greeted by:
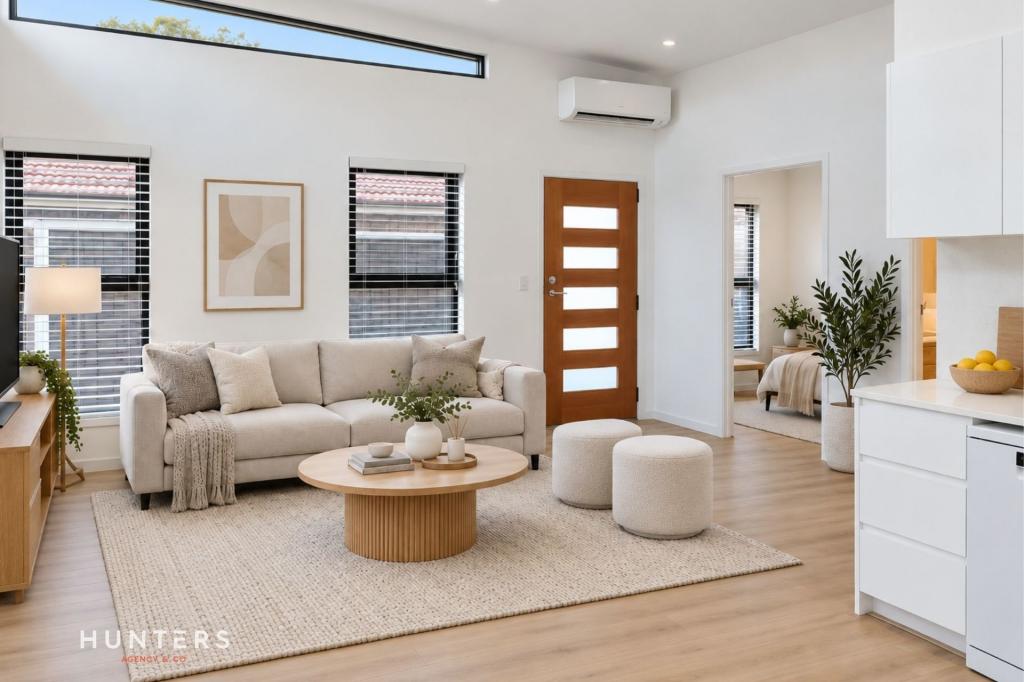
A spacious, light-filled living area - perfect for movie nights and entertaining guests.
Ducted air conditioning for year-round comfort.
Freshly painted interiors, creating a modern and inviting feel.
A security camera system for peace of mind.
A wide concrete driveway, accommodating up to five cars.
A carport on the side of the house, secured by a remote electric gate.
A linen closet to neatly store blankets, towels, and other necessities.
The Master Bedroom Features:
Built-in mirrored wardrobes.
A freshly renovated ensuite, styled as a smaller version of the luxurious main bathroom.
The Chef's Kitchen: This kitchen truly ticks all the boxes!
Westinghouse 900mm freestanding gas cooktop and oven.
Deep double stainless-steel sink.
Westinghouse dishwasher.
20mm stone benchtops.
Soft-close cabinetry.
Walk-in pantry for ample storage.
Breakfast bar - perfect for busy families on the go.
The Main Bathroom: Recently renovated for your enjoyment!
Floor-to-ceiling tiles.
A large shower with both a rain head and an additional handheld showerhead.
A classy freestanding bath.
A spacious vanity with generous under-storage.
A premium triple mirror cabinet for extra storage.
The Backyard:
This versatile space offers granny flat and swimming pool potential (subject to council approval).
A massive paved pergola area - perfect for parties, morning coffee, or relaxing with an afternoon beverage.
Fully fenced, providing a safe space for kids and pets.
A wall-mounted clothesline for convenience.
An additional covered seating area - a great spot to unwind with a good book.
Other Property Features:
Tiled laundry.
Garden shed.
Built-in wardrobes.
Manicured lawns and gardens.
Instantaneous gas hot water system.
Nearby Amenities:
Plumpton Marketplace:* Approx. 2 minutes - A variety of shops, dining options, and medical services
Hassall Grove Park:* Approx. 2 minutes - Perfect for outdoor activities and relaxation.
Hassall Grove Public School:* Approx. 2 minutes - Quality education within walking distance.
Mount Druitt Train Station:* Approx. 7 minutes - Convenient access to public transportation.
Westfield Mount Druitt:* Approx. 7 minutes - A major shopping and entertainment hub.
Emerton Leisure Centre:* Approx. 5 minutes - Great for fitness and recreation.
Mount Druitt Hospital:* Approx. 8 minutes away.
For more information or to schedule a viewing, contact Trinity Lay at 0412 331 815 or email trinity.lay@harcourts.com.au. Alternatively, reach out to our Property Management team at (02) 9623 5000. Don't miss this incredible opportunity!
Stay updated on the latest property listings and market trends by following us on social media. Keep up-to-date with real estate opportunities here: https://linktr.ee/trinitylay.
Disclaimer: While we have been provided with the above information, Harcourts Your Place St Marys and Plumpton makes no guarantees, undertakings, or assurances as to the accuracy, completeness, or currency of the information presented. Interested parties are encouraged to conduct their own independent inquiries to verify its accuracy.
Property History for 4 Sumner St, Hassall Grove, NSW 2761
- 12 Mar 2025Listed for Rent $680 / week
- 19 Feb 2025Sold for $1,071,000
- 22 Jan 2025Listed for Sale UNDER CONTRACT!

Recent sales nearby
See more recent sales nearby/assets/perm/z7mz4eh7oyi6temylnpit5svxe?signature=1af8dd9825da637fcb8d77420096a1ffafbe4ec88b639c6232e9ac731c5e1e12) 0
0/assets/perm/bqzwohmveqi63c5yqoqz25qtdm?signature=b12136b83d6f94448913786278c9099210d6052b2cf32a50f31f5e78d5c47b48) 0
0

Similar properties For Sale nearby
See more properties for sale nearby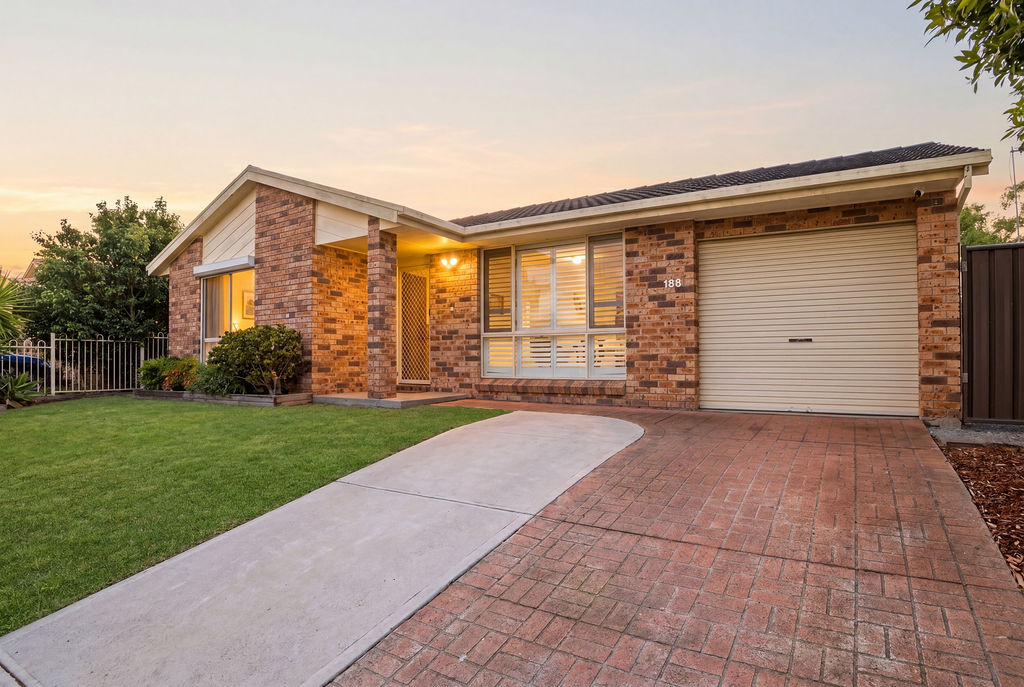 0
0
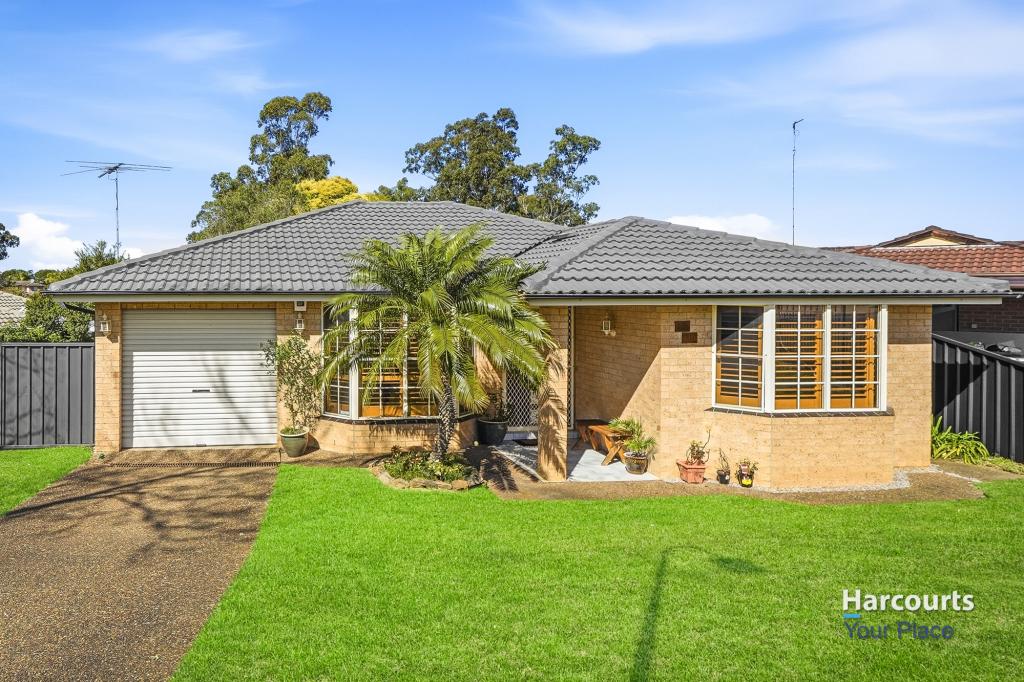 0
0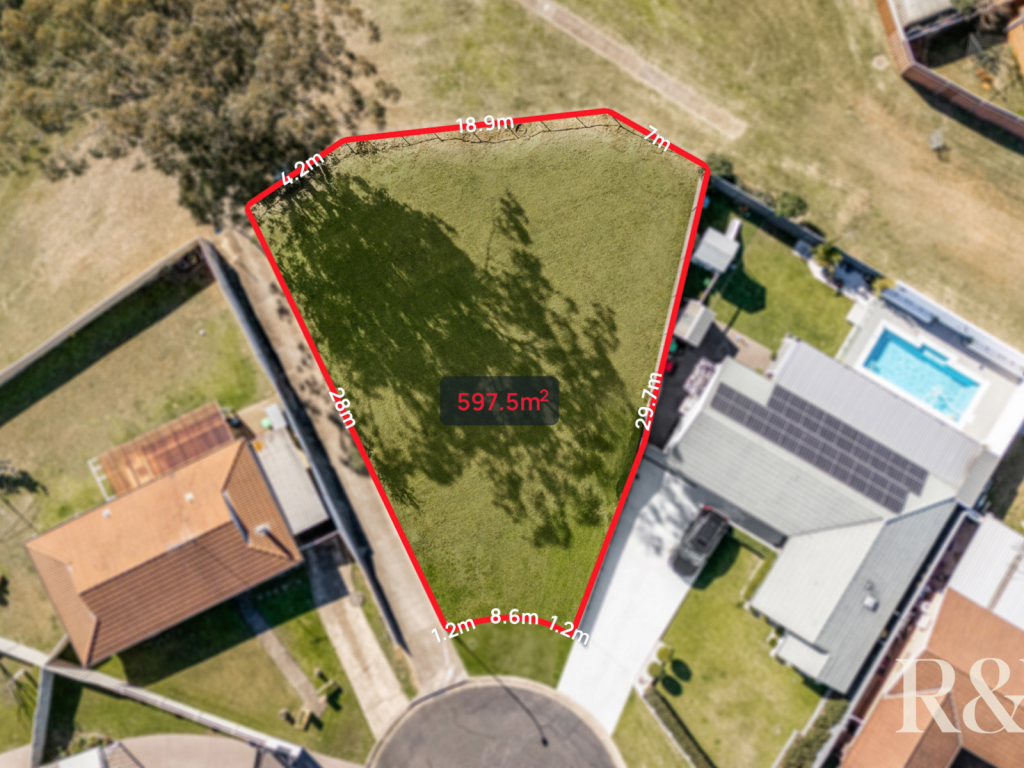 0
0
Similar properties For Rent nearby
See more properties for rent nearby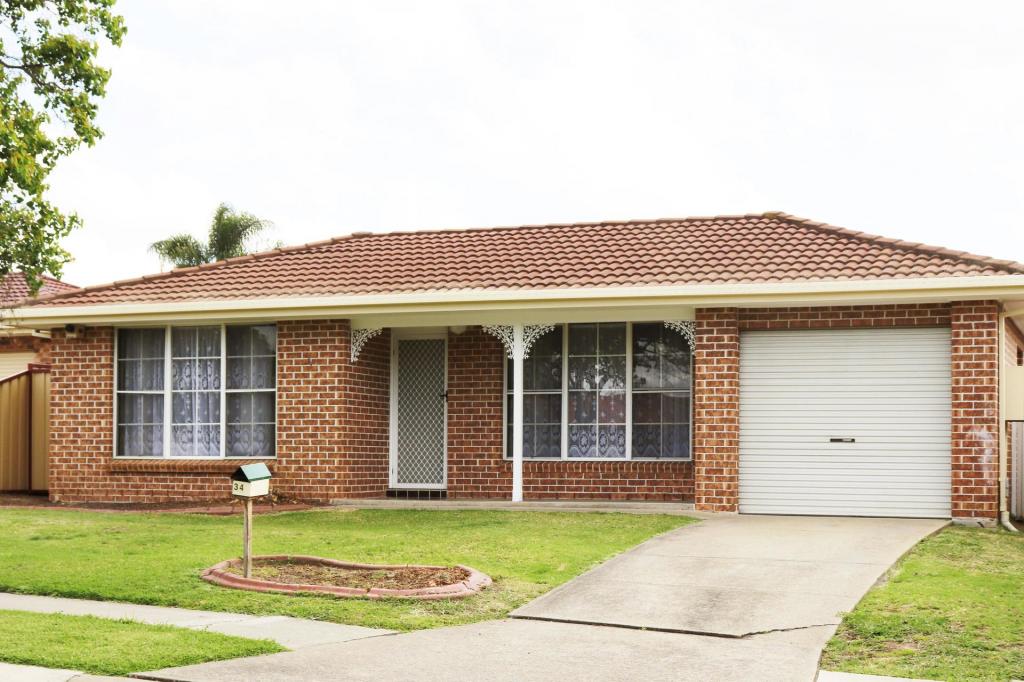 0
0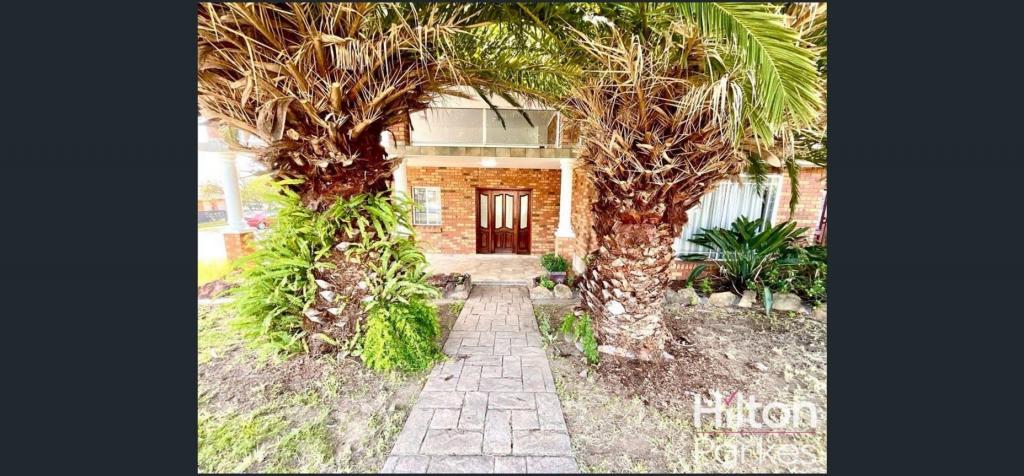 0
0
 0
0About Hassall Grove 2761
The size of Hassall Grove is approximately 1.2 square kilometres. There are 3 parks, covering nearly 14.0% of the total area. The population of Hassall Grove in 2016 was 4505 people. By 2021 the population was 4401 showing a population decline of 2.3% in the area during that time. The predominant age group in Hassall Grove is 10-19 years. Households in Hassall Grove are primarily couples with children and are likely to be repaying $1800 - $2399 per month on mortgage repayments. In general, people in Hassall Grove work in a clerical occupation.In 2021, 68.80% of the homes in Hassall Grove were owner-occupied compared with 71.70% in 2016.
Hassall Grove has 1,412 properties. Over the last 5 years, Houses in Hassall Grove have seen a 29.79% increase in median value, while Units have seen a 58.47% increase. As at 31 August 2026:
- The median value for Houses in Hassall Grove is $970,761 while the median value for Units is $863,052.
- Houses have a median rent of $630 while Units have a median rent of $480.
Suburb Insights for Hassall Grove 2761
Market Insights
Hassall Grove Trends for Houses
N/A
N/A
View TrendN/A
N/A
Hassall Grove Trends for Units
N/A
N/A
View TrendN/A
N/A
Neighbourhood Insights
© Copyright 2026. RP Data Pty Ltd trading as Cotality (Cotality). All rights reserved. No reproduction, distribution, or transmission of the copyrighted materials is permitted. The information is deemed reliable but not guaranteed.
While Cotality uses commercially reasonable efforts to ensure the Cotality Data is current, Cotality does not warrant the accuracy, currency or completeness of the Cotality Data and to the full extent permitted by law excludes all loss or damage howsoever arising (including through negligence) in connection with the Cotality Data.
This product uses cookies and other similar technologies to improve and customise your browsing experience, to tailor content and adverts, and for analytics and metrics regarding visitor usage on this product and other media. We may share cookie and analytics information with third parties for the purposes of advertising. By continuing to use our website, you consent to cookies being used. View our Privacy Policy here.
X
