
7 Sherrit WayHarrington Park NSW 2567
Property Details for 7 Sherrit Way, Harrington Park
7 Sherrit Way, Harrington Park is a 4 bedroom, 2 bathroom House with 3 parking spaces and was built in 2012. The property has a land size of 801m2 and floor size of 289m2. While the property is not currently for sale or for rent, it was last sold in April 2024.
Last Listing description (June 2024)
Big Single Storey with Triple Garage
This stunning home has been custom built by Hilton Homes. At approximately 36SQ, this breathtaking property is guaranteed to be the love of a lifetime for one lucky family. The seamless combination of quality material choices and a functional floor plan delivers a home which is not only aesthetically appealing but also immensely liveable.
The extensive use of quality tile, elevated ceilings, a gas fireplace feature in the main living area, a sophisticated colour palate & the use of premium quality finishes throughout delivers a property that is genuinely one of the premiere homes in the district. If you have an appreciation for the finer things in life, this could be the perfect home.
The following is a list of some of the features offered by this amazing property:
- Master bedroom with ensuite + his & her built in robes, ceiling fan + sliding door access to alfresco area
- Ensuite is completed by an oversized vanity, semi-frameless shower screen, tiling to 1.5m + feature tiling to shower recess
- Bedrooms 2, 3 + 4 with built in robes + ceiling fans
- Main bathroom is completed by an oversized twin vanity, tiling to 1.5m, semi-frameless shower screen, bath + feature tiling to shower recess.
- Separate toilet
- The separate media / lounge room is completed by luxurious carpet, double door entry, built in sound system + plantation shutters
- Generous open plan lounge + dining area off the centrally located kitchen features a stunning gas fire place, ceiling fan + stackable sliding doors which open onto the extensive alfresco area.
- Separate activity area + designated study / home office area
- Centrally located entertainers kitchen featuring 20mm stone bench top, 900mm Westinghouse stainless steel, free standing cooker + 900mm rangehood, Fisher & Paykel 2 drawer dishwasher, custom soft close cabinetry + tiled splashback feature
- Massive alfresco area with ceiling fan creates another fantastic living / entertaining area
- Extensive composite timber decking to rear yard
- Free standing 6 person spa
- Elevated ceilings throughout
- Ducted air conditioning Actron system
- Downlights throughout
- Large walk-in storage in entry
- 9.9KW solar system
- Remote triple garage with drive thru access to storage area (concrete pad)
- Professionally landscaped 801m2 block
- Built 2012
Located only 300m from St Justins Catholic Primary School & 400m from St Benedicts Catholic College, 1150m from Harrington Park Plaza & 1700m from the Narellan Town Centre, this property is close to every facility you could possibly need, while still offering the privacy of a quiet side street.
Harrington Grove is a master planned community which is part of the Harrington Park estate. Offering facilities such as a 3 country clubs, multiple function facilities, multiple swimming pools, tennis courts & gym facilities as well as major shopping centre (Coles, medical centre, dentist + assorted specialty options), less than 14km to the new Badgerys Creek Airport development, multiple child care options, easy access to Narellan, with stunning tree lined streets & extensive parkland and recreation spaces, this is an area which is increasingly desirable.
The team here at First National Collective are very proud to be able to bring this property to the market. We have absolutely no doubt that this will be a much loved home for many years to come.
First National Real Estate Collective believes that all the information contained herein is true and correct to the best of our ability however we encourage all interested parties to carry out their own enquiries.
Property History for 7 Sherrit Way, Harrington Park, NSW 2567
- 19 Apr 2024Sold for $1,730,000
- 15 Mar 2024Listed for Sale $1,730,000
- 01 Jun 2012Sold for $350,000

Recent sales nearby
See more recent sales nearby/assets/perm/phb7cfydfqi6vaucipy6abf27i?signature=ef3f628a683261b6e43cc5716f82858a70599ac49332287ba31a5425690be40b) 0
0

/assets/perm/ihzwqz63yui6noaujgft635qwa?signature=f5a677d7add9110b9564f7f681602f9db7149a5cf81ba390775e604b16afaaae) 0
0
/assets/perm/ntyr5jtdgqi6phfcnpyf63v66e?signature=7c7a4942d7f9fb726b4d32a825177beb313821f970e155263037c6e5d74f6164) 0
0
Similar properties For Sale nearby
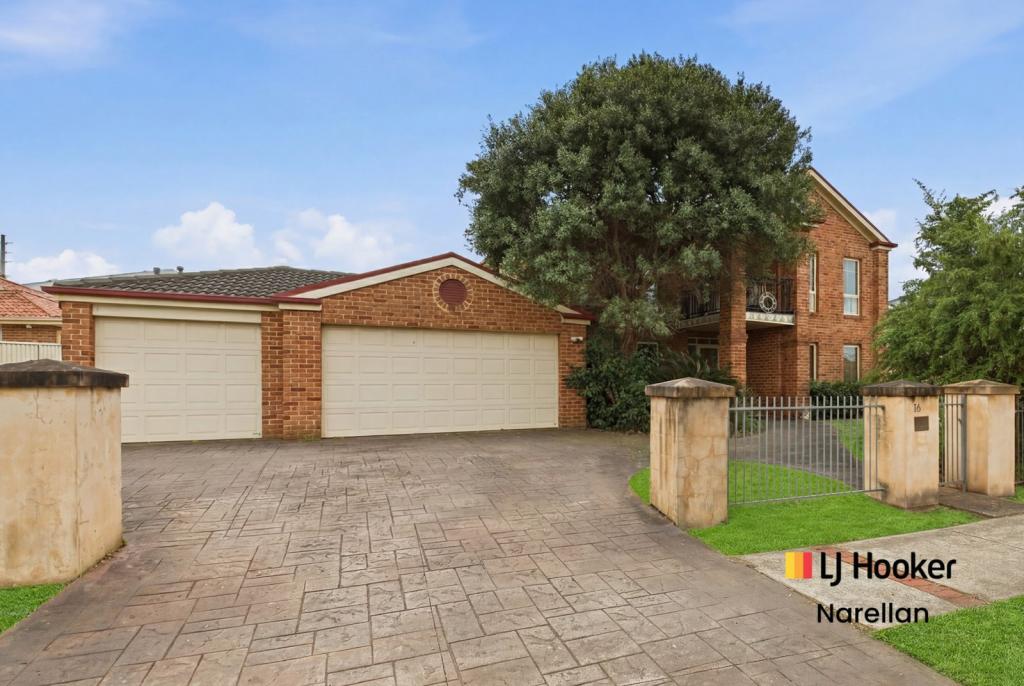
See more properties for sale nearby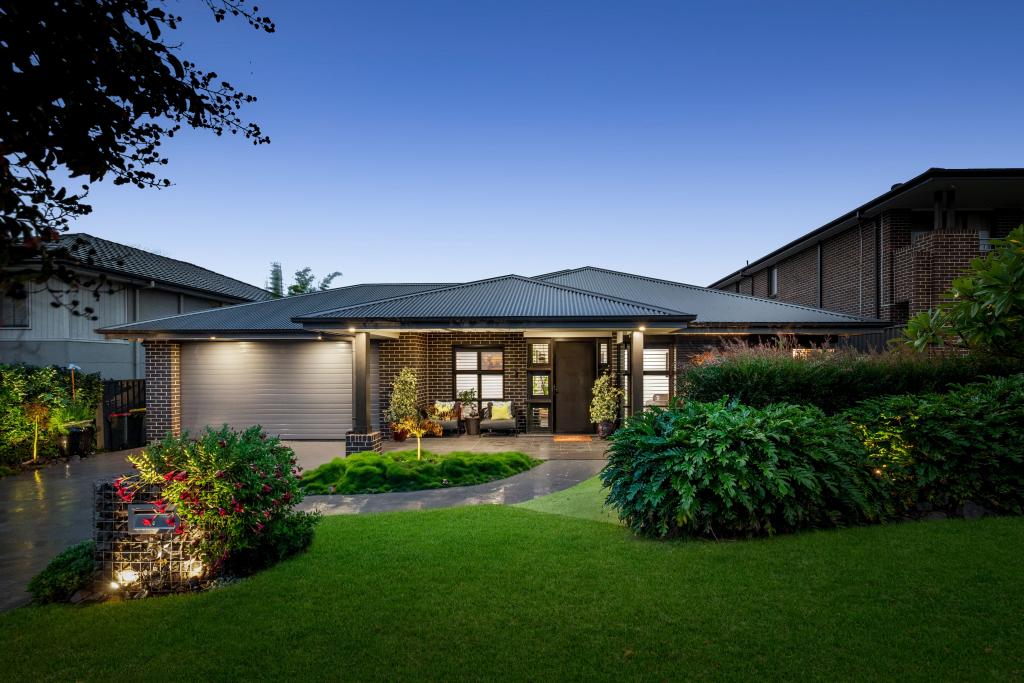 0
0

 0
0

 0
0Similar properties For Rent nearby
See more properties for rent nearby 0
0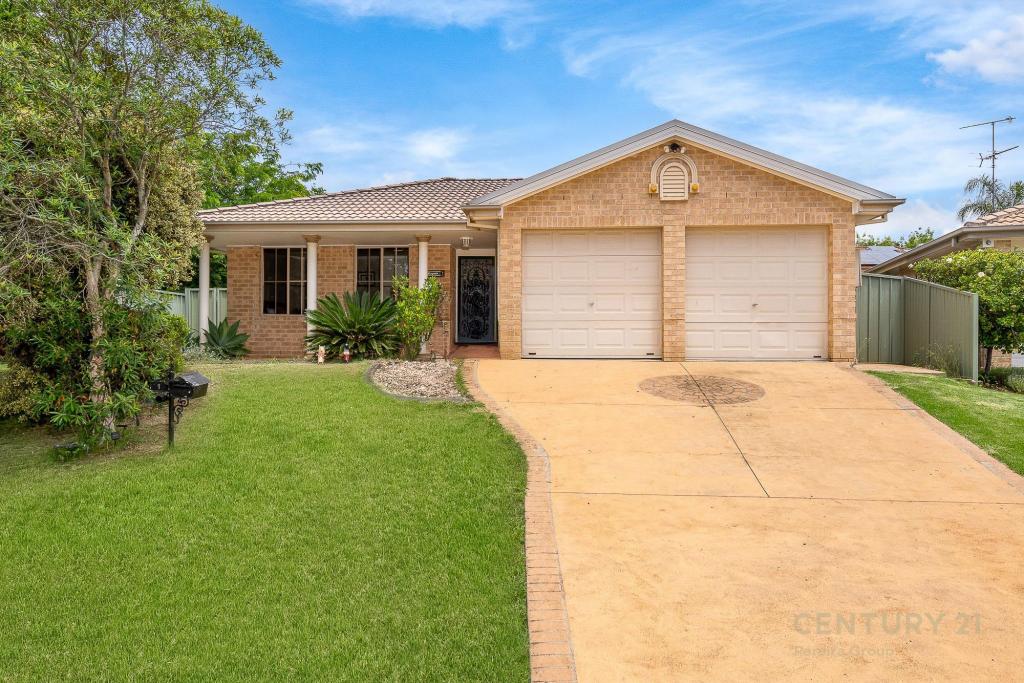 0
0 0
0
About Harrington Park 2567
The size of Harrington Park is approximately 8.0 square kilometres. There are 32 parks, covering nearly 14.7% of the total area. The population of Harrington Park in 2016 was 10663 people. By 2021 the population was 13332 showing a population growth of 25.0% in the area during that time. The predominant age group in Harrington Park is 10-19 years. Households in Harrington Park are primarily couples with children and are likely to be repaying $3000 - $3999 per month on mortgage repayments. In general, people in Harrington Park work in a professional occupation.In 2021, 85.70% of the homes in Harrington Park were owner-occupied compared with 86.20% in 2016.
Harrington Park has 4,289 properties. Over the last 5 years, Houses in Harrington Park have seen a 45.83% increase in median value. As at 30 June 2026:
- The median value for Houses in Harrington Park is $1,567,301 while the median value for Units is $1,003,824.
- Houses have a median rent of $850.
Suburb Insights for Harrington Park 2567
Market Insights
Harrington Park Trends for Houses
N/A
N/A
View TrendN/A
N/A
Harrington Park Trends for Units
N/A
N/A
View TrendN/A
N/A
Neighbourhood Insights
© Copyright 2026. RP Data Pty Ltd trading as Cotality (Cotality). All rights reserved. No reproduction, distribution, or transmission of the copyrighted materials is permitted. The information is deemed reliable but not guaranteed.
While Cotality uses commercially reasonable efforts to ensure the Cotality Data is current, Cotality does not warrant the accuracy, currency or completeness of the Cotality Data and to the full extent permitted by law excludes all loss or damage howsoever arising (including through negligence) in connection with the Cotality Data.
This product uses cookies and other similar technologies to improve and customise your browsing experience, to tailor content and adverts, and for analytics and metrics regarding visitor usage on this product and other media. We may share cookie and analytics information with third parties for the purposes of advertising. By continuing to use our website, you consent to cookies being used. View our Privacy Policy here.
X
