
64 Donahue CircuitHarrington Park NSW 2567



Property Details for 64 Donahue Cct, Harrington Park
64 Donahue Cct, Harrington Park is a 4 bedroom, 2 bathroom House with 2 parking spaces. The property has a land size of 819m2 and floor size of 818m2. While the property is not currently for sale or for rent, it was last sold in March 2026. There are other 4 bedroom House sold in Harrington Park in the last 12 months.
Last Listing description (March 2026)
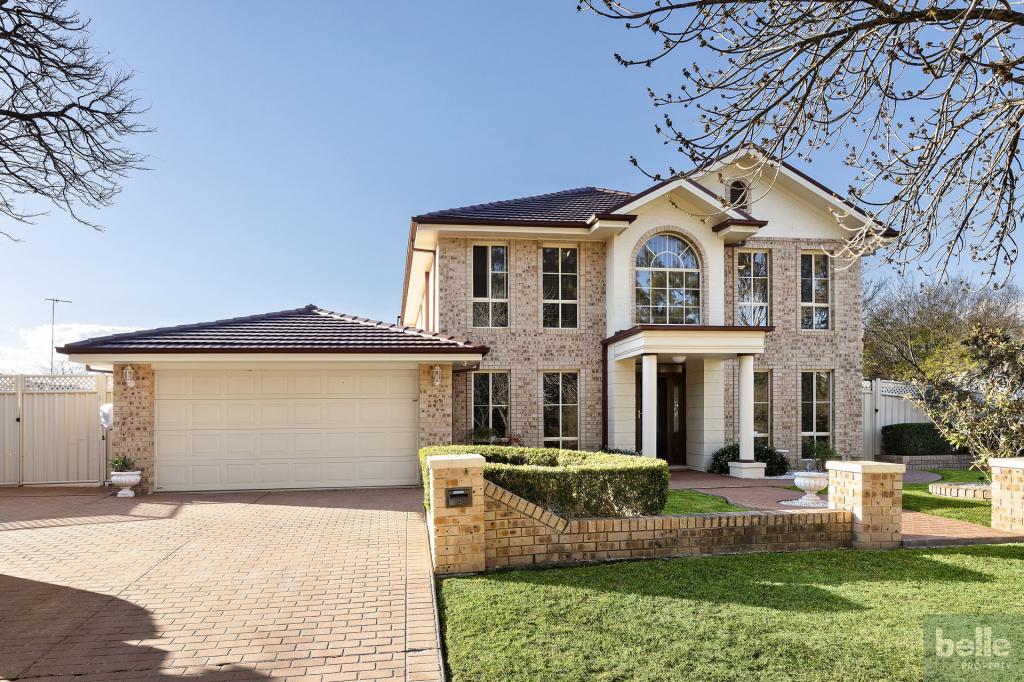
Situated within the prestigious Wildfire Estate of Harrington Grove, 64 Donahue Circuit is a remarkable double-story masterpiece set on a generous 819sqm parcel of land. From the moment you arrive, the home makes a commanding impact with its striking facade, framed by large open windows that hint at the luxury within. Stepping through the front door, you are met with an incredible sense of scale and light, where the grand foyer is showcased by a soaring open void over a stunning floating staircase, creating an unforgettable first impression.
The perfectly curated floor plan has been architecturally designed to cater to every facet of modern family life, offering an array of versatile living zones. The ground floor features a formal lounge that can easily double as a sophisticated home office, a dedicated media room for the ultimate cinema experience, and an expansive open-plan family and dining domain. To the rear, an additional separate living room provides even more space to unwind, while the upper level hosts a private children's retreat. Every detail has been executed with precision, from the high ceilings and elegant lighting to the plantation shutters and durable timber-look tiles that flow through the high-traffic areas, complemented by plush carpeting throughout the upper level.
At the heart of this immaculate home lies the gourmet kitchen, a true centerpiece for the home chef. It is impeccably appointed with a massive stone waterfall island bench, an abundance of storage, and premium gas cooking. For the organized host, a hidden and expansive butler's pantry provides an additional sink and significant extra prep space. Upstairs, the home continues to impress with four oversized bedrooms, each featuring built-in robes. The palatial master suite serves as a private sanctuary, boasting a large walk-in robe, a full private ensuite, and exclusive access to a balcony that captures the serene local atmosphere.
The bathrooms are finished to an elite standard, showcasing floor-to-ceiling tiling, sleek shower niches, and dual basins. The master ensuite is a particular standout, featuring a custom timber floating vanity and a deep soaking tub, mirrors the high-end finishes found in the main bathroom. For guests, a third toilet is conveniently located on the lower level. Transitioning between indoors and out is completely seamless via dual triple-stacker glass sliding doors, which open out to an expansive tiled alfresco area spanning the entire width of the house-perfect for large-scale entertaining. This overlooks a meticulously landscaped backyard that offers plenty of room for a pool (STCA), plus the added benefit of double-gated side access and a double lock-up garage.
Beyond the home's perimeter, the location offers an enviable lifestyle with fantastic access to a host of premier private and public schooling options. Residents will enjoy the convenience of being just moments away from the Narellan CBD and the recently upgraded Northern Road, providing a swift connection to the future Western Sydney International Airport and beyond. This is a rare opportunity to secure a high-calibre residence in Harrington Park's most exclusive enclave.
Property History for 64 Donahue Cct, Harrington Park, NSW 2567
- 06 Mar 2026Sold for $2,025,000
- 26 Feb 2026Listed for Sale $2,000,000.00 - $2,200,000.00
- 05 Jul 2024Sold for $1,680,000

Recent sales nearby
See more recent sales nearby/assets/perm/haclsohtyei6nixo34smtvsqrq?signature=aea1e33aaa8ba64180fb6d16c7767b75adeab3288edc35e7546b5e033fa93fc9) 0
0/assets/perm/g6dbfhoddmi63eb2o734amqq5q?signature=fb96833c1486b3e41c676801ed626b880c538081f89e77b31b81818c270de049) 0
0
Similar properties For Sale nearby
See more properties for sale nearby 0
0

 0
0
 0
0Similar properties For Rent nearby
See more properties for rent nearby 0
0 0
0
 0
0About Harrington Park 2567
The size of Harrington Park is approximately 8.0 square kilometres. There are 32 parks, covering nearly 14.7% of the total area. The population of Harrington Park in 2016 was 10663 people. By 2021 the population was 13332 showing a population growth of 25.0% in the area during that time. The predominant age group in Harrington Park is 10-19 years. Households in Harrington Park are primarily couples with children and are likely to be repaying $3000 - $3999 per month on mortgage repayments. In general, people in Harrington Park work in a professional occupation.In 2021, 85.70% of the homes in Harrington Park were owner-occupied compared with 86.20% in 2016.
Harrington Park has 4,290 properties. Over the last 5 years, Houses in Harrington Park have seen a 42.27% increase in median value. As at 31 July 2026:
- The median value for Houses in Harrington Park is $1,569,606 while the median value for Units is $953,233.
- Houses have a median rent of $850.
Suburb Insights for Harrington Park 2567
Market Insights
Harrington Park Trends for Houses
N/A
N/A
View TrendN/A
N/A
Harrington Park Trends for Units
N/A
N/A
View TrendN/A
N/A
Neighbourhood Insights
© Copyright 2026. RP Data Pty Ltd trading as Cotality (Cotality). All rights reserved. No reproduction, distribution, or transmission of the copyrighted materials is permitted. The information is deemed reliable but not guaranteed.
While Cotality uses commercially reasonable efforts to ensure the Cotality Data is current, Cotality does not warrant the accuracy, currency or completeness of the Cotality Data and to the full extent permitted by law excludes all loss or damage howsoever arising (including through negligence) in connection with the Cotality Data.
This product uses cookies and other similar technologies to improve and customise your browsing experience, to tailor content and adverts, and for analytics and metrics regarding visitor usage on this product and other media. We may share cookie and analytics information with third parties for the purposes of advertising. By continuing to use our website, you consent to cookies being used. View our Privacy Policy here.
X
