
59 Rutherford CircuitHarrington Park NSW 2567

Property Details for 59 Rutherford Cct, Harrington Park
59 Rutherford Cct, Harrington Park is a 7 bedroom, 5 bathroom House with 8 parking spaces and was built in 2022. The property has a land size of 1160m2 and floor size of 645m2. While the property is not currently for sale or for rent, it was last sold in March 2026. There are other 7 bedroom House sold in Harrington Park in the last 12 months.
Last Listing description (March 2026)
Welcome to 59 Rutherford Circuit an architectural masterpiece in the prestigious Harrington Grove Estate. Set on a rare 1,160m block with a sprawling 40-metre-wide street frontage, this residence combines prestige living, state-of-the-art technology and wellness, featuring seven bedrooms, five bathrooms, a powder room on the ground floor and parking for eight cars. A residence where luxury knows no bounds, crafted with premium materials and exceptional attention to detail offering a lifestyle of unparalleled sophistication, truly a property that could be your forever home.
Inside the entry is via a grand glass front door with digital access, combining elegance and security, leading into a soaring double-height foyer with a striking stecca wood feature wall and open sitting area that introduces the homes modern elegance. The property offers multiple living spaces, including a cinema room with integrated projector and speakers, a gym and billiard room and a main lounge area featuring a LOPI brand fireplace, skylights providing an abundance of natural light and a built-in saltwater reef tank with integrated filtration system, creating a serene focal point. The polished concrete ground floor incorporates six-zone built-in heating, including the master suite, ensuring warmth and comfort throughout the main living areas. Ceiling speakers throughout the home provide integrated audio.
The chefs kitchen is a showpiece, positioned perfectly to serve the multiple living and entertaining areas. It features 900mm Gaggenau appliances throughout, including gas, induction and teppanyaki cooktops, oven, microwave, and built-in coffee machinefully inset sink with ZIP tap, soft-closing drawers, 60mm stone benchtops in kitchen and laundry, black matte finishes and built-in Liebherr wine and fridge units. The butlers pantry adds a second grill and teppanyaki station, as well as sinks and a prep area, combining functionality with flair.
The master suite conveniently located on the ground floor is a sanctuary with its own private alfresco overlooking a Koi pond, a private lounge, and an oversized walk-in wardrobe. The ensuite features dual stone sinks, a walk-in shower and a freestanding tub with recessed TV, perfect for unwinding in style. Upstairs the oversized front-facing bedrooms feature individual balconies with views of the surrounding forests, while all bedrooms except two have walk-ins and ensuites. All bedrooms benefit from ActronAir multi-zone ducted air-conditioning with individual room temperature controls, ensuring comfort and privacy for every family member. Upstairs features floating floorboards throughout, adding warmth and elegance. The home office on the ground floor can also serve as a 7th bedroom providing versatile accommodation options.
Stepping outside the home impresses with luxurious alfresco areas, including two entertaining zones, BeefEater BBQs and a heated saltwater pool with stunning water feature, mood lighting, integrated spa and poolside shower, complemented by sauna, steam room and manicured gardens. The low-maintenance, illuminated landscaped gardens feature irrigation systems covering both front and back of the property and solar panels on the roof. Smart home automation via Control4 offers full control over lighting, electric blinds, security and audio/visual, all accessible via smartphone or wall-mounted touchscreens. A carport to the side of the home provides additional covered parking.
Situated in a peaceful side street, this home is 2km (5-minute drive) from Macarthur Anglican School, 3.9km (6-minute drive) from Harrington Park Plaza, 4.3km (6-minute drive) from Narellan Town Centre, 13.2km (15-minute drive) from Leppington Train Station and 12.8km (15-minute drive) from Campbelltown Train Station, providing seamless access to public transport. For broader connectivity, its approximately 15 minutes to the M5 Motorway and 30 minutes to the upcoming Western Sydney Airport, making work and leisure travel effortless.
Harrington Grove is a master-planned community within Harrington Park estate, offering an exclusive lifestyle with three country clubs, multiple function venues, swimming pools, tennis courts, gyms and a central shopping precinct featuring Coles, medical and dental services, plus specialty retailersall designed for convenience, recreation and community living.
59 Rutherford Circuit is more than a home, its a statement of prestige, innovation and resort-style luxury in the heart of Macarthur.
** We have, in preparing this document, used our best endeavours to ensure that the information contained herein is true and accurate to the best of our knowledge. Prospective purchasers should make their own enquiries to verify the above information.
Property History for 59 Rutherford Cct, Harrington Park, NSW 2567
- 06 Mar 2026Sold for $4,100,000
- 27 Oct 2025Listed for Sale $4,100,000
- 18 Dec 2023Sold for $3,800,000

Recent sales nearby
See more recent sales nearby/assets/perm/ewkz2fjz64i6zjrwx4eyct7dfm?signature=85fb685a52c704f79d9826fe083e635ab4238791918c31444ba83a5f149474cd) 0
0

/assets/perm/ykygaz5qsqi6zkdds7qxeowyye?signature=74d469faf467676d066a3a9e2674af1786ea8b77076cb1332be4bf4bef18308b) 0
0Similar properties For Sale nearby
See more properties for sale nearby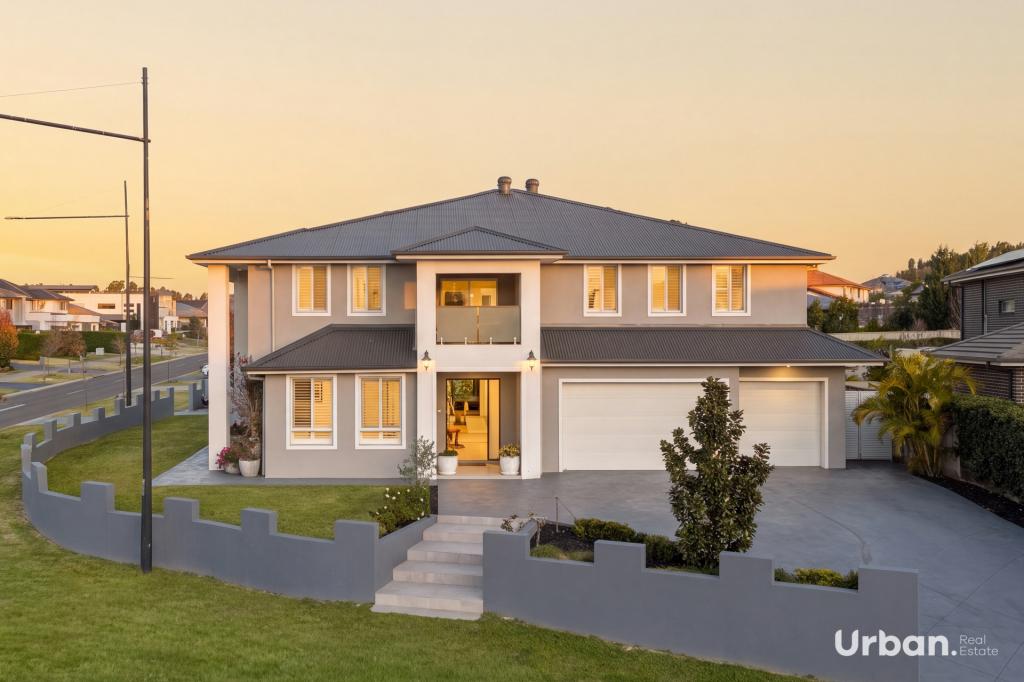 0
0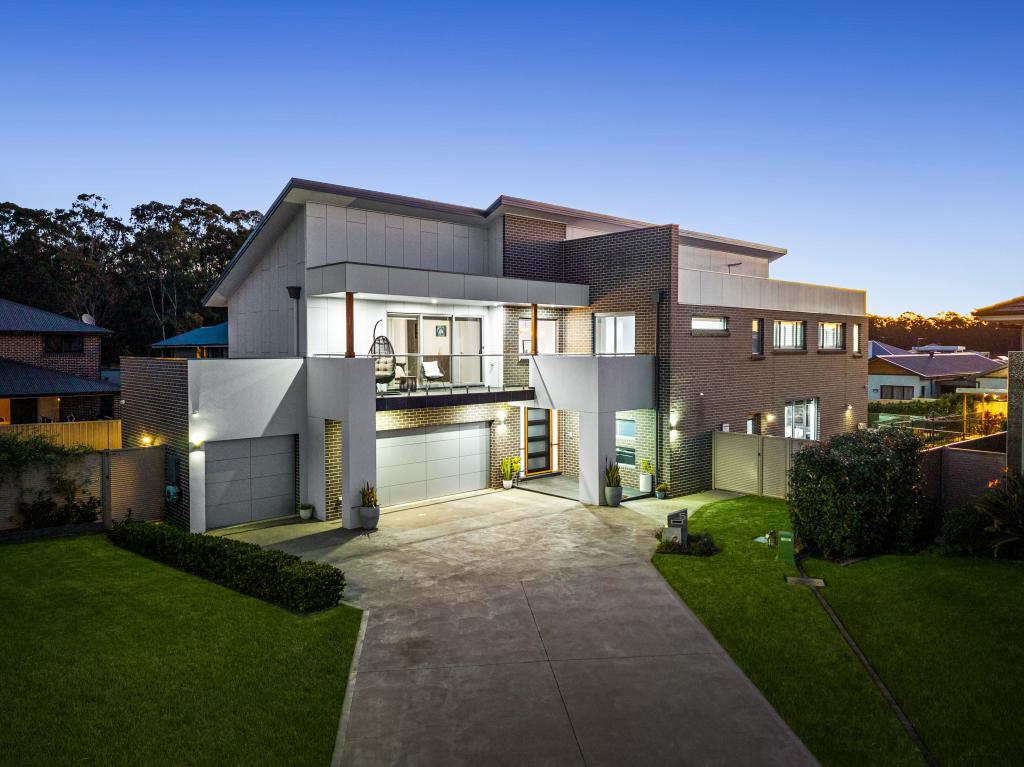 0
0

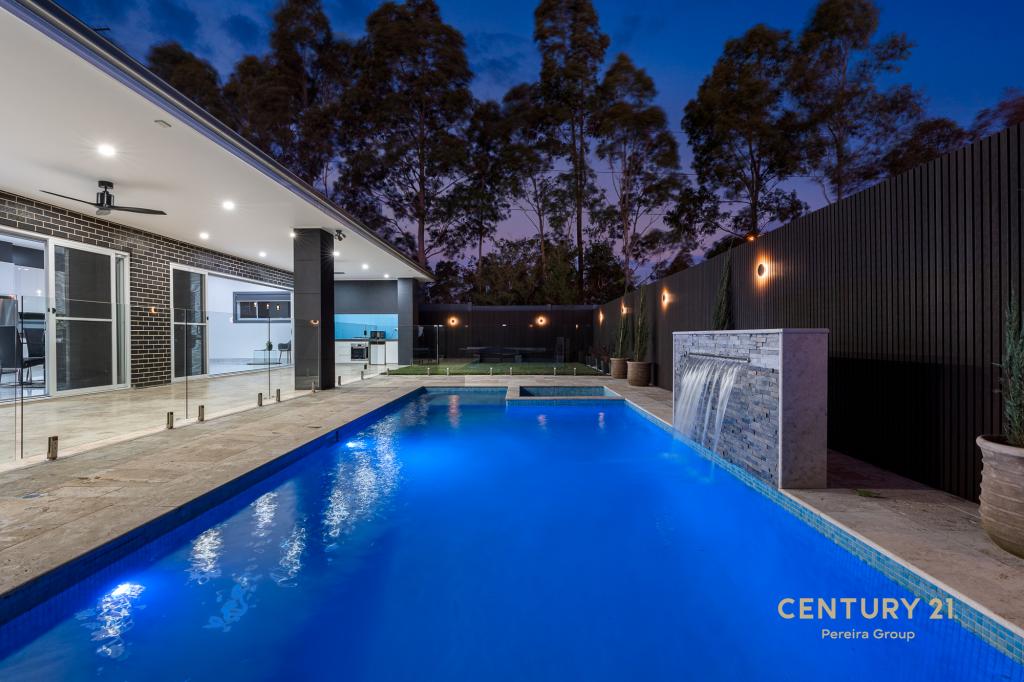 0
0
Similar properties For Rent nearby
See more properties for rent nearby 0
0 0
0 0
0
About Harrington Park 2567
The size of Harrington Park is approximately 8.0 square kilometres. There are 32 parks, covering nearly 14.7% of the total area. The population of Harrington Park in 2016 was 10663 people. By 2021 the population was 13332 showing a population growth of 25.0% in the area during that time. The predominant age group in Harrington Park is 10-19 years. Households in Harrington Park are primarily couples with children and are likely to be repaying $3000 - $3999 per month on mortgage repayments. In general, people in Harrington Park work in a professional occupation.In 2021, 85.70% of the homes in Harrington Park were owner-occupied compared with 86.20% in 2016.
Harrington Park has 4,290 properties. Over the last 5 years, Houses in Harrington Park have seen a 27.60% increase in median value. As at 31 August 2026:
- The median value for Houses in Harrington Park is $1,523,246 while the median value for Units is $958,827.
- Houses have a median rent of $840.
Suburb Insights for Harrington Park 2567
Market Insights
Harrington Park Trends for Houses
N/A
N/A
View TrendN/A
N/A
Harrington Park Trends for Units
N/A
N/A
View TrendN/A
N/A
Neighbourhood Insights
© Copyright 2026. RP Data Pty Ltd trading as Cotality (Cotality). All rights reserved. No reproduction, distribution, or transmission of the copyrighted materials is permitted. The information is deemed reliable but not guaranteed.
While Cotality uses commercially reasonable efforts to ensure the Cotality Data is current, Cotality does not warrant the accuracy, currency or completeness of the Cotality Data and to the full extent permitted by law excludes all loss or damage howsoever arising (including through negligence) in connection with the Cotality Data.
This product uses cookies and other similar technologies to improve and customise your browsing experience, to tailor content and adverts, and for analytics and metrics regarding visitor usage on this product and other media. We may share cookie and analytics information with third parties for the purposes of advertising. By continuing to use our website, you consent to cookies being used. View our Privacy Policy here.
X
