
50 Cogrington DriveHarrington Park NSW 2567
Property Details for 50 Cogrington Dr, Harrington Park
50 Cogrington Dr, Harrington Park is a 6 bedroom, 6 bathroom House with 2 parking spaces. The property has a land size of 944m2. While the property is not currently for sale or for rent, it was last sold in August 2024.
Last Listing description (April 2025)
Harrington Park's most ambitiously designed luxury home is here. This stunning two-storey, four-bedroom home has spared no expense, bringing you the peak of luxury living, ensconced in a modern, semi-industrial aesthetic, and loaded with additions and extras. 50 Cogrington Drive is an imposing, architectural beauty consisting of vast glass walls overlooking an expansive, corner-block frontage, all spruced with splashes of minimalistic design and premium flora.
The insane attention to detail found within the home, from floor to ceiling and beyond, is evident immediately from your very first steps inside. A beautiful, custom cedar pivot entry door opens to an eminently spacious, intelligently designed monster of a home where each decision has been thought out to maximise your daily living experience. Huge, square set ceilings, oversized tiling and a smooth modern industrial aesthetic combine with an abundance of natural lighting and creative architecture to keep the home feeling open, bright and comfortable throughout.
The living spaces of the bottom floor are spaced out for comfort such as in the front-facing, semi-private loungeroom which serves for casual relaxation and conversation purposes; the central void with its feature faux floral wall, which adds a splash of natural colours and a place for peace and light exercise; and the incredibly open living area, with its gorgeous pool views, and suspended natural fireplace for an experience that mixes comfort and style.
Continuing its penchant for excellence and style, this home features a stunningly modern gourmet kitchen comprised of a sleek black and marble juxtaposition. A decadent 80mm Natural Italian Calcutta island bench serves as its centrepiece, with its waterfall edges and pool-facing positioning. The kitchen offers plenty of stylish slow close shaker cabinetry, a range of Miele kitchen appliances including 900mm in-built oven and cook top, microwave and coffee machine, as well as an integrated butler's pantry, complete with wall-spanning cabinetry, basins and preparation space, all operating throughout two separate rooms.
50 Cogrington Drive employs a luxurious alfresco and backyard design, replete with exceptional planned landscaping additions in its multiple black-boy trees and feature, aesthetic-defining dragon tree. The alfresco space is large enough to support multiple arrangements and sits pleasantly beside a feature garden and faux-grass display area, as well as the glass-fenced pool. The extra-large heated concrete pool is surrounded by travertine tiling and plenty of poolside bathing space and presents spectacularly with its water feature.
Climbing the grand LED-lit, Victorian ash stairs that sits along the home's central pathway, you'll come to the marvel of engineering that is its second story. This level consists of timber flooring placed over a concrete slab, resulting in a suspended flooring that defies expectations. All four bedrooms can be found on this floor, each oversized, attributed with all the expected comforts such as double or triple built-in wardrobes and ducted air conditioning, and equipped with its own stylish ensuite. One bedroom also boasts access to its own private balcony.
The luxury master bedroom presents itself as the space from which you reign over your domain. Looking down over the pool and backyard, the master bedroom also features a walk-through wardrobe with wall spanning storage, and an exceptionally designed ensuite. The ensuite consists of a wall-spanning stone top vanity with twin raised basins and slow close shaker cabinetry, a feature elevated freestanding bathtub, and large shower nook with minimal glass, twin suspended shower heads, and accompanying bench.
It's important also to mention the home's spectacular granny flat consistent in style with the main home, it operates under a cathedral ceiling tucked around the side of the home, and features split system air conditioning, an integrated kitchen and bath with integrated laundry, two bedrooms, and its own private alfresco and adjoining grass patch. This kind of quality in a granny flat cannot be found anywhere else.
50 Cogrington Drive is a beautiful, luxury home full of style like no other. It has utilised an attention to detail as of yet unseen in Harrington Park, and to list every ingenious addition to the home would be impossible. Be sure to contact McLaren Real Estate to find out more information before it's too late.
Other features include:
Land size 944 sqm
Double remote-controlled garage with epoxy flooring and interior access
8 camera security system, video intercom, and automated irrigation system
LED lighting and sophisticated sensor lighting system
Double brick first floor with suspended concrete slab second floor
Luxury landscaping, including feature black boy trees and centrepiece dragon tree
Walking distance to Michelia Club Harrington Grove
Disclaimer:
All information contained herein is gathered from sources we deem to be reliable. However, we cannot guarantee its accuracy and interested persons should rely on their own enquiries.
Property History for 50 Cogrington Dr, Harrington Park, NSW 2567
- 27 Aug 2024Sold for $2,910,000
- 10 Aug 2023Listed for Sale Under Offer
- 09 Nov 2021Sold for $2,400,000

Recent sales nearby
See more recent sales nearby/assets/perm/lvra6kw5rqi6zhzwkxiryzrz7u?signature=7261d1b69d90c4e07918bb73918e229f1052039e4c46d063339c2ec52d812920) 0
0

/assets/perm/g6n542kd3qi6xpbu66wkwewgsy?signature=810c23e46e7cb43453e736329a59620171ab6384e22027a616cf9e84c72cb530) 0
0/assets/perm/rfnl5memxai63itepwgjynyn44?signature=af44041578ef4ab65a8e92d76564f9b8c0012bb31f2bc74068220f56d6833bd9) 0
0Similar properties For Sale nearby
See more properties for sale nearby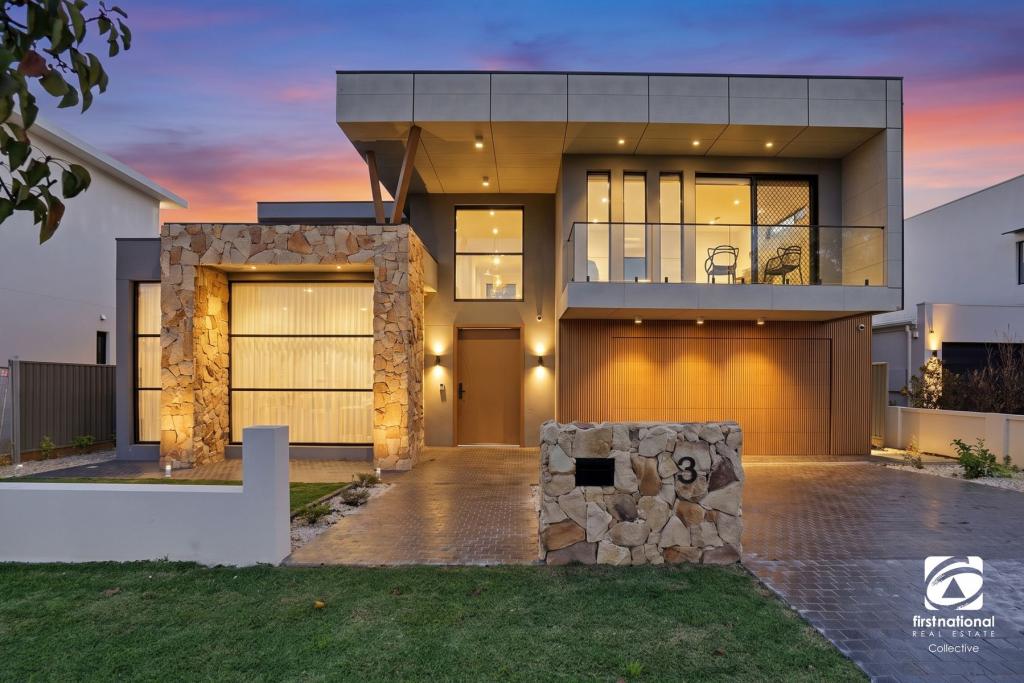 0
0
 0
0
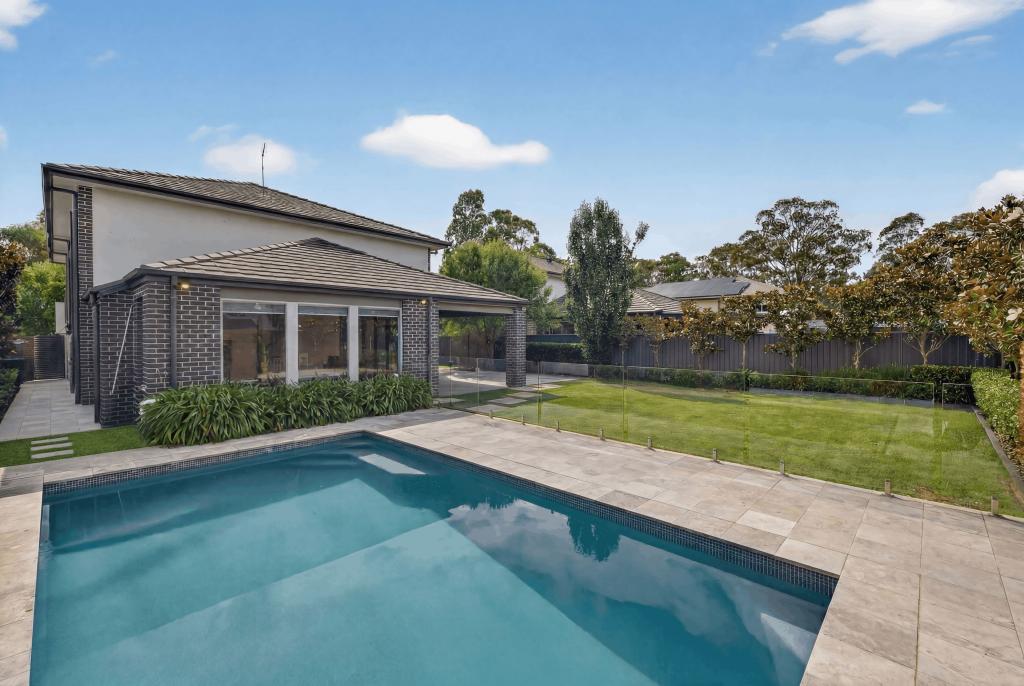 0
0
Similar properties For Rent nearby
See more properties for rent nearby 0
0 0
0 0
0About Harrington Park 2567
The size of Harrington Park is approximately 8.0 square kilometres. There are 32 parks, covering nearly 14.7% of the total area. The population of Harrington Park in 2016 was 10663 people. By 2021 the population was 13332 showing a population growth of 25.0% in the area during that time. The predominant age group in Harrington Park is 10-19 years. Households in Harrington Park are primarily couples with children and are likely to be repaying $3000 - $3999 per month on mortgage repayments. In general, people in Harrington Park work in a professional occupation.In 2021, 85.70% of the homes in Harrington Park were owner-occupied compared with 86.20% in 2016.
Harrington Park has 4,291 properties. Over the last 5 years, Houses in Harrington Park have seen a 42.27% increase in median value. As at 31 July 2026:
- The median value for Houses in Harrington Park is $1,569,606 while the median value for Units is $953,233.
- Houses have a median rent of $850.
Suburb Insights for Harrington Park 2567
Market Insights
Harrington Park Trends for Houses
N/A
N/A
View TrendN/A
N/A
Harrington Park Trends for Units
N/A
N/A
View TrendN/A
N/A
Neighbourhood Insights
© Copyright 2026. RP Data Pty Ltd trading as Cotality (Cotality). All rights reserved. No reproduction, distribution, or transmission of the copyrighted materials is permitted. The information is deemed reliable but not guaranteed.
While Cotality uses commercially reasonable efforts to ensure the Cotality Data is current, Cotality does not warrant the accuracy, currency or completeness of the Cotality Data and to the full extent permitted by law excludes all loss or damage howsoever arising (including through negligence) in connection with the Cotality Data.
This product uses cookies and other similar technologies to improve and customise your browsing experience, to tailor content and adverts, and for analytics and metrics regarding visitor usage on this product and other media. We may share cookie and analytics information with third parties for the purposes of advertising. By continuing to use our website, you consent to cookies being used. View our Privacy Policy here.
X
