
5 Dalton TerraceHarrington Park NSW 2567
Property Details for 5 Dalton Tce, Harrington Park
5 Dalton Tce, Harrington Park is a 4 bedroom, 2 bathroom House with 2 parking spaces and was built in 2016. While the property is not currently for sale or for rent, it was last sold in October 2017.
Last Listing description (September 2022)
Harrington Park Perfection
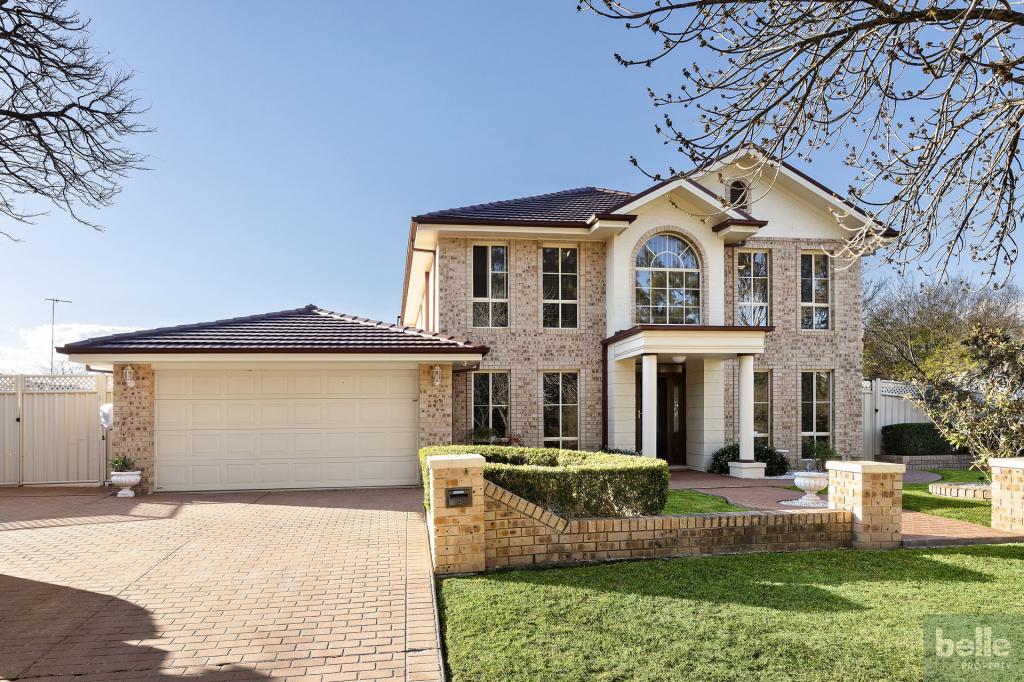
Situated towards Harrington Parks quieter Northern edge, right next to the walking tracks of Harrington Forest and nearby playgrounds, 5 Dalton Terrace is what a perfect Harrington Park home should be. Possessed of a real sense of charm and warmth, this spectacular four-bedroom family home also boasts a number of extra goodies just for good measure.
Stepping past its neat, manicured frontage and oversized remote-controlled double garage, 5 Dalton Terrace opens to a disarmingly bright and comfortable interior. Youll appreciate a number of features found throughout the home, such as ducted air conditioning and upgraded cornices; ducted vacuuming; quality window coverings; down lights; alarm system, and more.
Whilst sleeping arrangements can be found mostly along a separate hall to your left, youll find the main hall quickly flourishes out into the open plan kitchen, family and dining room core of the home. Enjoying a high degree of natural lighting, youll also appreciate the spaciousness of this area, as well as the large rumpus room which sits adjacent. The gorgeous galley-style kitchen employs a large, sleek stone top island, as well as a 900mm cooktop and oven; walk-in pantry; double fridge space; mirrored splash back, and soft close cabinetry.
The kitchen also serves easily to the intimate alfresco entertaining area, with its ceiling fan, two gas points and roller blind. The alfresco has been expertly extended into a timber decked, covered entertaining space for extra versatility and more year-round use. The yard beyond is big and private, perfect for everyday use by a happy family.
All non-master bedrooms are found together, clustered around their own leisure space, study nook, and two-piece bathroom, each featuring double built-in wardrobes, ducted air conditioning and ceiling fans. The master bedroom sits alone towards the back of the home for some extra privacy and enjoys a his-and-hers walk-through robe, and ensuite with floor-to-ceiling tiling, heated flooring, and twin basin vanity.
5 Dalton Terrace is packed with charm and quality-of-life features. Call McLaren Real Estate today to get started.
Features include:
Land size 783sqm
Oversized remote-controlled double garage with interior access
Walking distance to nearby playgrounds, Harrington Forest
Large yard and extended timber-decked covered entertaining area
Heated flooring in bathrooms
Disclaimer:
All information contained herein is gathered from sources we deem to be reliable. However, we cannot guarantee its accuracy and interested persons should rely on their own enquiries.
Property History for 5 Dalton Tce, Harrington Park, NSW 2567
- 29 Sep 2022Listed for Sale Price Guide | $1,600,000
- 09 Feb 2022Listed for Sale Price Guide | $1,600,000
- 09 Nov 2017Sold - Price Undisclosed

Recent sales nearby
See more recent sales nearby/assets/perm/haclsohtyei6nixo34smtvsqrq?signature=aea1e33aaa8ba64180fb6d16c7767b75adeab3288edc35e7546b5e033fa93fc9) 0
0
/assets/perm/g6dbfhoddmi63eb2o734amqq5q?signature=fb96833c1486b3e41c676801ed626b880c538081f89e77b31b81818c270de049) 0
0

Similar properties For Sale nearby
See more properties for sale nearby 0
0

 0
0
 0
0
Similar properties For Rent nearby
See more properties for rent nearby 0
0 0
0
 0
0About Harrington Park 2567
The size of Harrington Park is approximately 8.0 square kilometres. There are 32 parks, covering nearly 14.7% of the total area. The population of Harrington Park in 2016 was 10663 people. By 2021 the population was 13332 showing a population growth of 25.0% in the area during that time. The predominant age group in Harrington Park is 10-19 years. Households in Harrington Park are primarily couples with children and are likely to be repaying $3000 - $3999 per month on mortgage repayments. In general, people in Harrington Park work in a professional occupation.In 2021, 85.70% of the homes in Harrington Park were owner-occupied compared with 86.20% in 2016.
Harrington Park has 4,290 properties. Over the last 5 years, Houses in Harrington Park have seen a 42.27% increase in median value. As at 31 July 2026:
- The median value for Houses in Harrington Park is $1,569,606 while the median value for Units is $953,233.
- Houses have a median rent of $850.
Suburb Insights for Harrington Park 2567
Market Insights
Harrington Park Trends for Houses
N/A
N/A
View TrendN/A
N/A
Harrington Park Trends for Units
N/A
N/A
View TrendN/A
N/A
Neighbourhood Insights
© Copyright 2026. RP Data Pty Ltd trading as Cotality (Cotality). All rights reserved. No reproduction, distribution, or transmission of the copyrighted materials is permitted. The information is deemed reliable but not guaranteed.
While Cotality uses commercially reasonable efforts to ensure the Cotality Data is current, Cotality does not warrant the accuracy, currency or completeness of the Cotality Data and to the full extent permitted by law excludes all loss or damage howsoever arising (including through negligence) in connection with the Cotality Data.
This product uses cookies and other similar technologies to improve and customise your browsing experience, to tailor content and adverts, and for analytics and metrics regarding visitor usage on this product and other media. We may share cookie and analytics information with third parties for the purposes of advertising. By continuing to use our website, you consent to cookies being used. View our Privacy Policy here.
X
