
49 Rutherford CircuitHarrington Park NSW 2567
Property Details for 49 Rutherford Cct, Harrington Park
49 Rutherford Cct, Harrington Park is a 4 bedroom, 2 bathroom House with 2 parking spaces and was built in 2021. The property has a land size of 702m2 and floor size of 210m2. While the property is not currently for sale or for rent, it was last sold in February 2025.
Last Listing description (April 2025)
Perfection
This stunning home has been custom built by local specialists EST Building. At approximately 37.5SQ, this breathtaking property is guaranteed to be the love of a lifetime for one lucky family. A seamless combination of eclectic material choices delivers a home of such unique beauty that it genuinely blurs the lines between art and architecture. This truly is a home that you experience rather than just occupy. Polished concrete floors, recycled brick feature walls, recycled hardwood timber elements, elevated ceilings, vaulted ceiling feature in the main living area, a sophisticated colour palate & the extensive use of premium quality finishes delivers a property that is genuinely one of the premiere homes in the district. If you have an appreciation for the finer things in life, this could be the perfect home.
The following is a list of some of the features offered by this amazing property:
- Master bedroom with double glazed + tinted windows, ceiling fan, stunning ensuite & luxurious walk-in robe (completely fitted out + ducted airconditioning)
- Bedroom 2, 3 + 4 all with generous built in wardrobes + premium carpet
- Ensuite features floor to ceiling tiling, separate walk in shower, floating vanity with stone bench, LED lighting, dramatic black tapware + ducted air conditioning vent (for her when doing makeup)
- Main bathroom features floor to ceiling tiling, frameless shower screen, Free standing feature bath, floating vanity with stone bench, LED lighting and dramatic black tapware
- Home office / study with double glazed + tinted windows + custom cabinetry
- Media room full acoustic insulation with double door entry + stunning automatic Velux skylight (automated rain sensor)
- Generous living area off the kitchen with open plan lounge, dining, & family rooms
- Centrally located entertainers kitchen featuring black Fisher & Paykel appliances incl induction cooktop & twin ovens (self cleaning), custom cabinetry, oversized island bench with extra storage, stone bench tops, stone splashback feature + massive walk-in pantry with custom cabinetry & stone bench.
- Built-in cabinetry to family room + feature gas fireplace
- Extensive alfresco area with hardwood timber pillars that can be completely enclosed with weather proof privacy screens to create another fantastic living / entertaining area + Built in outdoor kitchen with plumed water + gas +2 ceiling fans
- Stunning polished concrete floors throughout high traffic areas + Elevated ceilings throughout
- Custom 2400mm internal feature doors + Down lights throughout
- Ducted air conditioning with 3 individual room zones + Alarm with pet sensors + remotes
- Plantation shutters to front faade
- Security cameras with phone connectivity exterior of property completely monitored
- Remote 2.5 car garage with Epoxy sealed floor + Attic storage area above garage with fold down ladder access
- Inground, salt water, self-cleaning pool with water blade feature and smart phone connectivity to control cleaning, chlorination, water feature and lighting
- Outdoor shower with hot / cold water
- Professionally landscaped 702m2 block (including 30m+ lineal of subterranean drainage)
-
Automated irrigation system to front + rear yard
-
Built 2019
Harrington Grove is a master planned community which is part of the Harrington Park estate. Offering facilities such as a 3 country clubs, multiple function facilities, multiple swimming pools, tennis courts & gym facilities as well as major shopping centre (Coles, medical centre, dentist + assorted specialty options), less than 14km to the new Badgerys Creek Airport development, multiple child care options, easy access to Narellan, with stunning tree lined streets & extensive parkland and recreation spaces, this is an area which is increasingly desirable.
Property History for 49 Rutherford Cct, Harrington Park, NSW 2567
- 22 Feb 2025Sold for $1,940,000
- 06 Nov 2024Listed for Sale $1,899,950 - $1,999,950
- 01 Sep 2022Sold for $1,955,000

Recent sales nearby
See more recent sales nearby

/assets/perm/m55c6v3tzmi65c7xzvyvdbbppi?signature=3ba85a8c0dde959cd7ec787f32d9b7840417a32a3ae4404ba49f331335ec547a) 0
0
/assets/perm/haclsohtyei6nixo34smtvsqrq?signature=aea1e33aaa8ba64180fb6d16c7767b75adeab3288edc35e7546b5e033fa93fc9) 0
0Similar properties For Sale nearby
See more properties for sale nearby 0
0

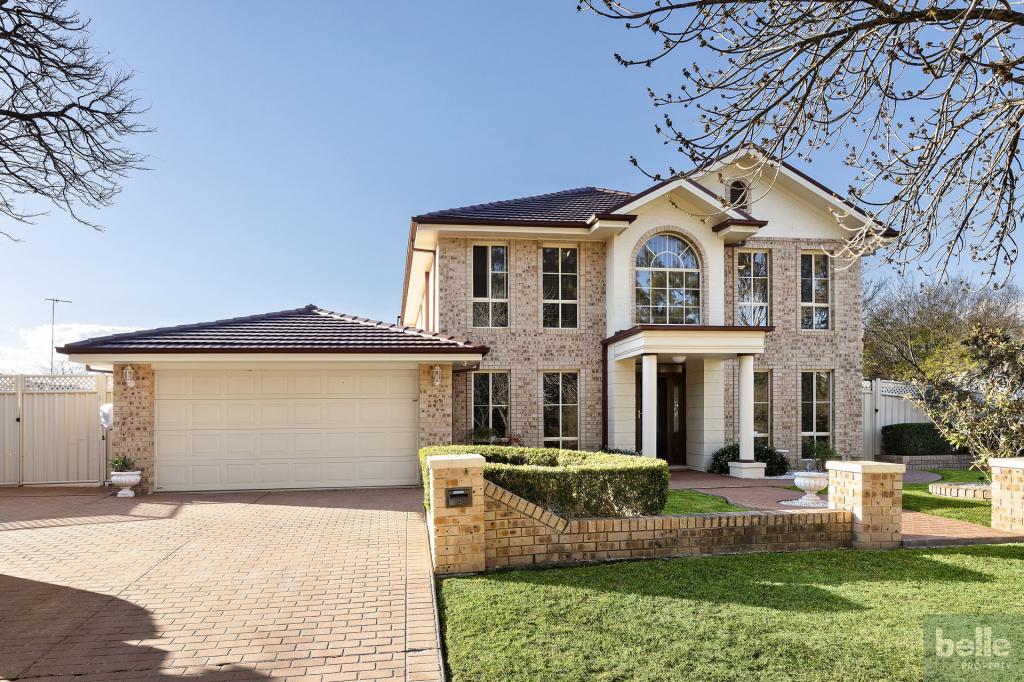 0
0
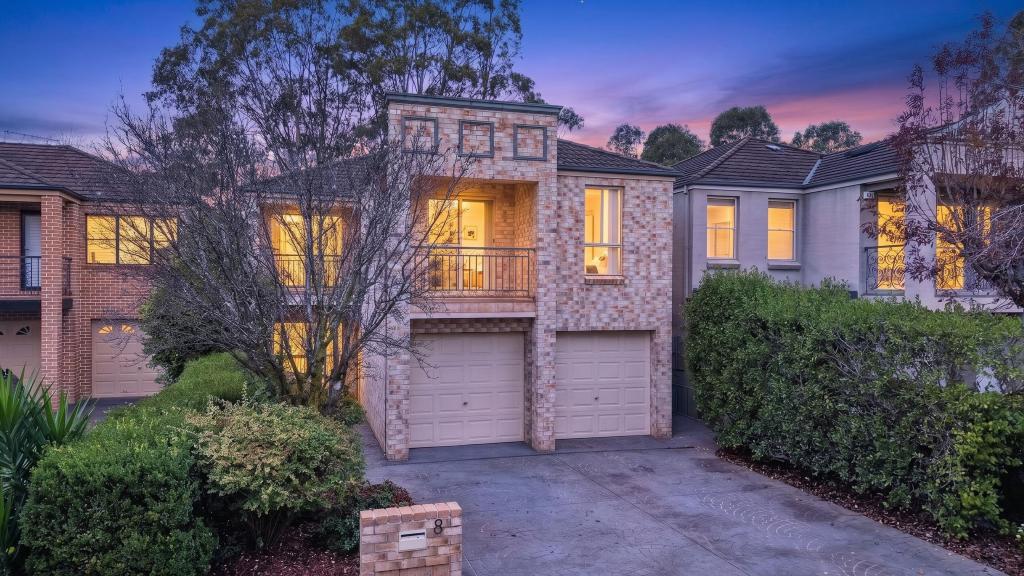 0
0Similar properties For Rent nearby
See more properties for rent nearby 0
0 0
0
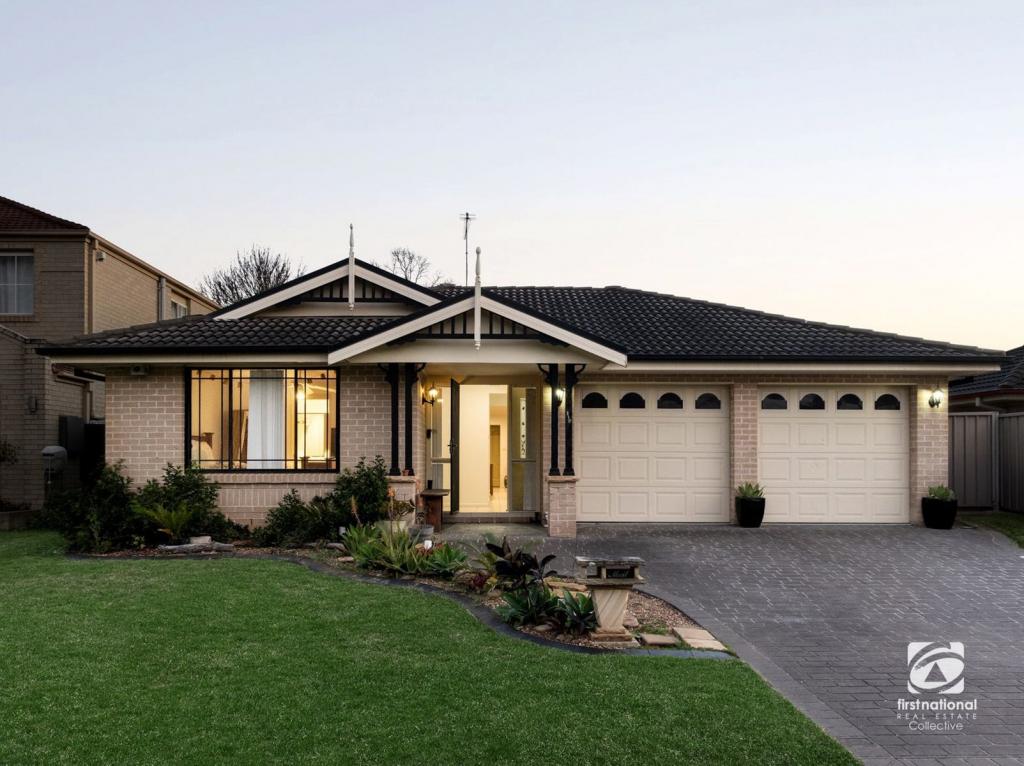 0
0
About Harrington Park 2567
The size of Harrington Park is approximately 8.0 square kilometres. There are 32 parks, covering nearly 14.7% of the total area. The population of Harrington Park in 2016 was 10663 people. By 2021 the population was 13332 showing a population growth of 25.0% in the area during that time. The predominant age group in Harrington Park is 10-19 years. Households in Harrington Park are primarily couples with children and are likely to be repaying $3000 - $3999 per month on mortgage repayments. In general, people in Harrington Park work in a professional occupation.In 2021, 85.70% of the homes in Harrington Park were owner-occupied compared with 86.20% in 2016.
Harrington Park has 4,290 properties. Over the last 5 years, Houses in Harrington Park have seen a 27.60% increase in median value. As at 31 August 2026:
- The median value for Houses in Harrington Park is $1,523,246 while the median value for Units is $958,827.
- Houses have a median rent of $840.
Suburb Insights for Harrington Park 2567
Market Insights
Harrington Park Trends for Houses
N/A
N/A
View TrendN/A
N/A
Harrington Park Trends for Units
N/A
N/A
View TrendN/A
N/A
Neighbourhood Insights
© Copyright 2026. RP Data Pty Ltd trading as Cotality (Cotality). All rights reserved. No reproduction, distribution, or transmission of the copyrighted materials is permitted. The information is deemed reliable but not guaranteed.
While Cotality uses commercially reasonable efforts to ensure the Cotality Data is current, Cotality does not warrant the accuracy, currency or completeness of the Cotality Data and to the full extent permitted by law excludes all loss or damage howsoever arising (including through negligence) in connection with the Cotality Data.
This product uses cookies and other similar technologies to improve and customise your browsing experience, to tailor content and adverts, and for analytics and metrics regarding visitor usage on this product and other media. We may share cookie and analytics information with third parties for the purposes of advertising. By continuing to use our website, you consent to cookies being used. View our Privacy Policy here.
X
