
45 Hughes AvenueHarrington Park NSW 2567
Property Details for 45 Hughes Ave, Harrington Park
45 Hughes Ave, Harrington Park is a 5 bedroom, 3 bathroom House with 7 parking spaces and was built in 2020. The property has a land size of 703m2 and floor size of 503m2. While the property is not currently for sale or for rent, it was last sold in July 2019.
Last Listing description (June 2026)
Contact Darrel Stenhouse to arrange an inspection.
Bold in its street presence and unforgettable in its execution, this exceptional 71 square Highwater Home, Dancerwood Estate's Harrington Park residence delivers a premium family lifestyle defined by architectural beauty, refined finishes and effortless functionality. Positioned opposite tranquil bushland, this is a home that immediately commands attention, with an ultra-modern faade showcasing a striking blend of timber, stacker stone, render and engineered hardwood flooring finishes, framed by dramatic double-storey windows that flood the interiors with natural light.
Crafted for families who expect more, the home offers five oversized bedrooms, three luxurious bathrooms and secure accommodation for seven vehicles, all wrapped in a design that balances grandeur with warmth. From the moment you step inside, the scale is undeniable. Soaring ceilings in the main lounge / rumpus and living zones create an extraordinary sense of space, while carefully selected timber features, Ardesoa Stone Oynz, a statement Rinnai fireplace, and expansive open-plan proportions combine to deliver a home that feels both sophisticated and deeply inviting.
At the heart of the residence, the kitchen is nothing short of stunning. Designed as a true entertainers centrepiece, the large modern kitchen is complemented by an adjoining butlers kitchen, allowing for seamless preparation, storage and hosting. This is the ultimate chefs kitchen with 40mm Caesarstone, multiple bench space, two fridge spaces and large pantry. This space that flows beautifully into the living and dining zones, making everyday family life and large-scale entertaining equally effortless.
For those who value lifestyle as much as luxury, this home continues to impress with a $75,000 dedicated theatre room, for the ultimate movie-night experience. The theatre room has noise cancellation added to the internal walls and ceiling along with a commercial sound proof door featuring a huge 140 inch high quality screen as well as amplifiers which speak to all home speaker system. The home boasts a separate designated gym, offering top rated regupol flooring, with the added flexibility and convenience rarely found in residential living. You have the option of converting to sixth bedroom if required.
Upstairs, an impressive curved stairwell makes a statement of its own, leading to a private accommodation zone where every bedroom has been designed to evoke the comfort and elegance of a luxury hotel. Complete with sheers and full curtains, the bedrooms feel indulgent, private and beautifully finished, while both family bathrooms include freestanding baths, elevating everyday living with a touch of resort-style comfort.
The master suite is a true retreat, offering generous proportions and direct access to a large private balcony, the perfect place to begin or end the day while enjoying the peaceful outlook. Bedrooms two and three also include large walk in robes, inclusive on automatic sensored LED lighting.
Step outside and the lifestyle offering is just as compelling. The outdoor kitchen and alfresco have been purpose-built for year-round entertaining, complete with heat lamps and ceiling fan, creating a seamless indoor-outdoor connection that is as practical as it is luxurious. Surrounded by manicured lawns and a private backyard, this is a space designed for relaxed family living, quiet evenings or entertaining on any scale. Adding further appeal, the home also includes solar panels, enhancing efficiency without compromising on luxury.
Set within one of South West Sydneys most prestigious family communities, Harrington Park continues to be one of the regions most desirable addresses. Renowned for its quality homes, established streetscapes and strong sense of community, it offers outstanding access to local schools, childcare centres, and major arterial routes including Narellan Road, Camden Valley Way and the M5 Motorway. Commuters will also appreciate convenient access to both Leppington and Campbelltown train stations, making connectivity to the broader Sydney region effortless.
This is far more than just a home it is a statement of prestige, craftsmanship and uncompromising luxury. Showcasing striking architectural presence, premium finishes and a lifestyle of exceptional quality, this is a residence designed for buyers who refuse to settle for anything less than the very best. Every detail has been carefully considered to deliver scale, sophistication and standout appeal in equal measure. Quite simply, the value on offer here is extraordinary you could not come close to replacing this home, this land, and this calibre of inclusions and finishes at this price point. To recreate what is on offer would require a substantially greater investment, making this a rare and compelling opportunity for the discerning buyer.
Contact McLaren Real Estate today to arrange your private inspection and experience this exceptional home for yourself.
Property Features
Premium family residence in prestigious Harrington Park
Positioned opposite bushland with a peaceful outlook
Striking ultra-modern faade with timber, stacker stone, render and HardiePlank finishes
5 oversized bedrooms, 3 luxurious bathrooms, 7-car garage with secure parking
Large designer kitchen with adjoining butlers kitchen
Seamless open-plan flow for family living and entertaining
Dedicated theatre room and gym
Grand master suite with access to a large private balcony
Covered alfresco with outdoor kitchen, heat lamps and ceiling fan
Beautifully manicured lawns and private backyard
Solar panels for added efficiency
Disclaimer:
All information contained herein is gathered from sources we deem to be reliable. However, we cannot guarantee its accuracy and interested persons should rely on their own enquiries.
Property History for 45 Hughes Ave, Harrington Park, NSW 2567
- 29 May 2026Listed for Sale Contact Agent
- 28 Nov 2025Listed for Sale PRICE GUIDE I $2,899,000
- 19 Jul 2019Sold for $650,000

Recent sales nearby
See more recent sales nearby

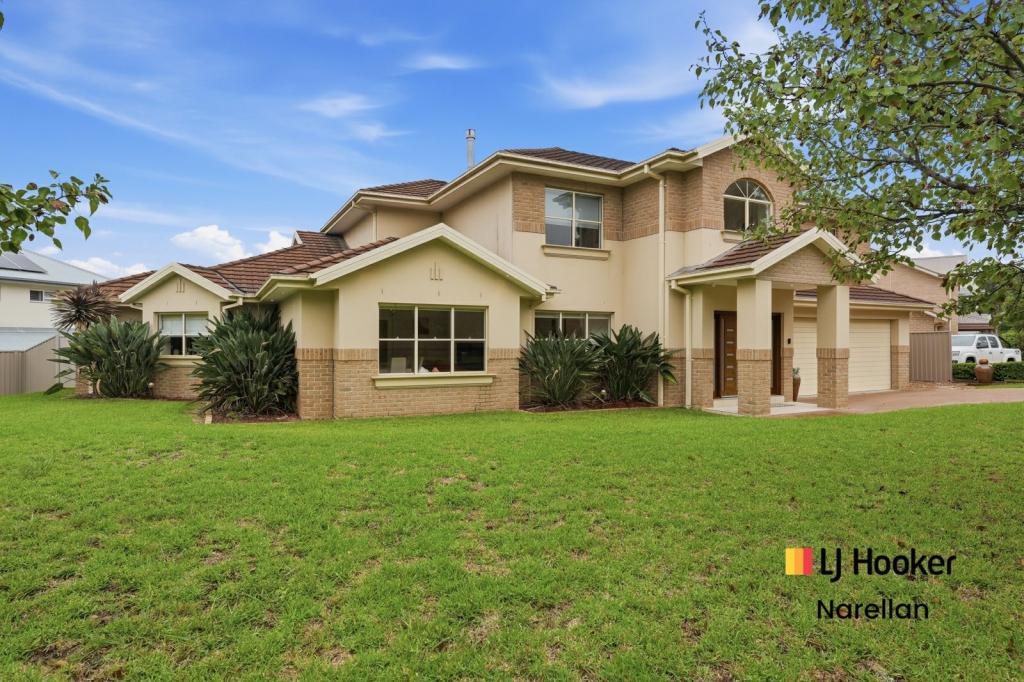
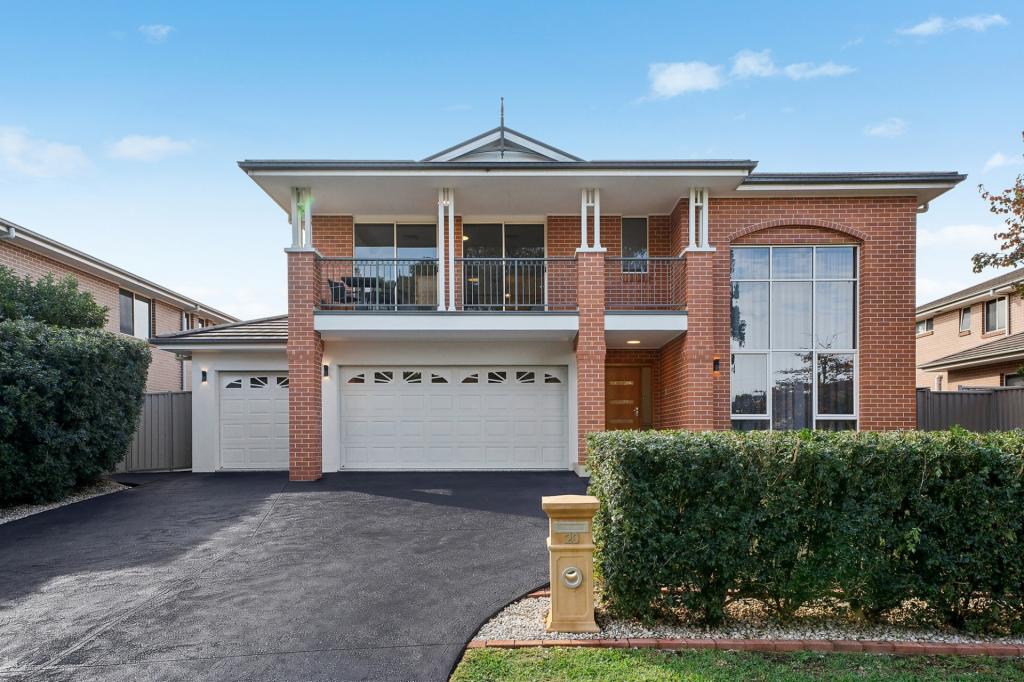
Similar properties For Sale nearby
See more properties for sale nearby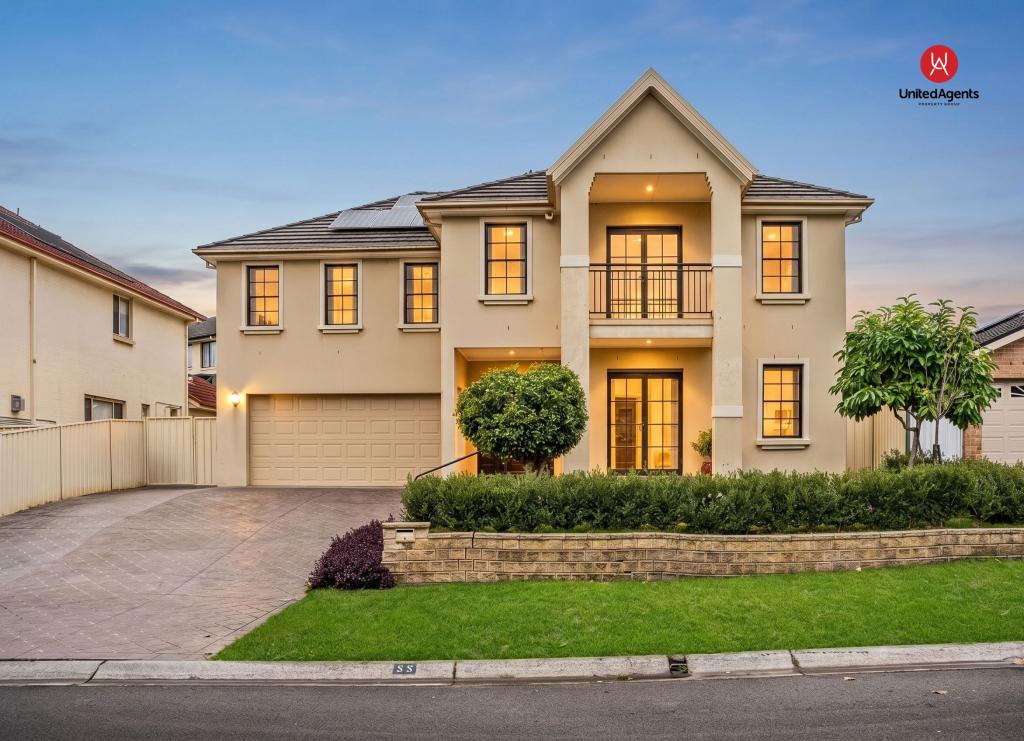 0
0
 0
0

 0
0
Similar properties For Rent nearby
See more properties for rent nearby 0
0

 0
0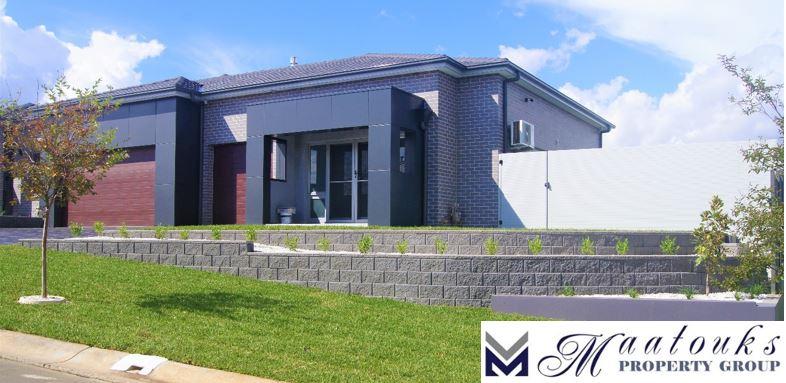 0
0
About Harrington Park 2567
The size of Harrington Park is approximately 8.0 square kilometres. There are 32 parks, covering nearly 14.7% of the total area. The population of Harrington Park in 2016 was 10663 people. By 2021 the population was 13332 showing a population growth of 25.0% in the area during that time. The predominant age group in Harrington Park is 10-19 years. Households in Harrington Park are primarily couples with children and are likely to be repaying $3000 - $3999 per month on mortgage repayments. In general, people in Harrington Park work in a professional occupation.In 2021, 85.70% of the homes in Harrington Park were owner-occupied compared with 86.20% in 2016.
Harrington Park has 4,289 properties. Over the last 5 years, Houses in Harrington Park have seen a 45.83% increase in median value. As at 30 June 2026:
- The median value for Houses in Harrington Park is $1,567,301 while the median value for Units is $1,003,824.
- Houses have a median rent of $850.
Suburb Insights for Harrington Park 2567
Market Insights
Harrington Park Trends for Houses
N/A
N/A
View TrendN/A
N/A
Harrington Park Trends for Units
N/A
N/A
View TrendN/A
N/A
Neighbourhood Insights
© Copyright 2026. RP Data Pty Ltd trading as Cotality (Cotality). All rights reserved. No reproduction, distribution, or transmission of the copyrighted materials is permitted. The information is deemed reliable but not guaranteed.
While Cotality uses commercially reasonable efforts to ensure the Cotality Data is current, Cotality does not warrant the accuracy, currency or completeness of the Cotality Data and to the full extent permitted by law excludes all loss or damage howsoever arising (including through negligence) in connection with the Cotality Data.
This product uses cookies and other similar technologies to improve and customise your browsing experience, to tailor content and adverts, and for analytics and metrics regarding visitor usage on this product and other media. We may share cookie and analytics information with third parties for the purposes of advertising. By continuing to use our website, you consent to cookies being used. View our Privacy Policy here.
X
