
38 Turbott AvenueHarrington Park NSW 2567

Property Details for 38 Turbott Ave, Harrington Park
38 Turbott Ave, Harrington Park is a 4 bedroom, 2 bathroom House with 3 parking spaces and was built in 2004. The property has a land size of 512m2 and floor size of 206m2. While the property is not currently for sale or for rent, it was last sold in January 2026. There are other 4 bedroom House sold in Harrington Park in the last 12 months.
Last Listing description (February 2026)
This beautifully presented, 4 bedroom + office or 5th bedroom, single storey home is designed for connection, comfort & the family moments that matter. Homes like this don't just tick boxes, they create a lifestyle.
Modern, elevated, concise & sophisticated comfort meets everyday living.
Practicality elevates the experience-double garage with drive through access, additional side access, internal laundry with cabinetry, plush pure wool carpet in lounge & bedrooms, a Swann CCTV system, an expansive, undercover decked pergola, an irrigation system that keeps gardens green with minimal effort & relax or entertain in your inground pool. This is considered living-warm & welcoming.
A seamless indoor outdoor flow. The open plan kitchen centres the home with a 900mm gas cooktop and oven, while ducted air conditioning, full home downlights & rich floorboards create a refined backdrop. Both bathrooms are on point, beautifully tiled, floor to ceiling ensuite. And a main bathroom with bath & shower that mirrors the same luxe finish.
The lounge room offers a quiet, intimate vibe, featuring Soft "Cedar Bluff Mill Stone" pure wool underfoot. The family room is lively & connected. The casual hub where you can relax or be social. The warm timber floors feel grounded & welcoming, with your open sightlines straight out to the pool.
Control your home from anywhere in the world at the swipe of a button. Open garage doors, control the main house lighting, sprinklers, swimming pool and even your front door. Smart home automation solutions designed to enhance comfort, safety, and efficiency within your home.
This home is completed with the following features & inclusions:
- 4 bedrooms
- Master bedroom incl. modern ensuite with floor to ceiling tiling & walk in robe
- Spacious open plan kitchen incl. 900 gas cook top & oven
- Lounge room
- Family room
- Dining area
- Home office/study or optional 5th bedroom
- Main bathroom incl. shower & bath with floor to ceiling tiling
- Floorboards throughout the home
- Cedar Bluff Mill Stone Pure wool carpet in lounge room & bedrooms
- Smart home automation solutions
- Ducted air conditioning
- Downlights throughout
- Internal laundry with cabinetry
- Large undercover decked pergola area
- Inground pool
- Irrigation system
- Double garage with drive through access
- Side access
- Swann CCTV security cameras x 4
- Solar x 8 panels
The team here at Camden Property Agents are very proud to be able to now present this beautiful Harrington Park property to the market. We have absolutely no doubt that this will be a much-loved home for many years to come.
** Disclaimer: Camden Property Agents believe that all information contained herein be true and correct to the best of our ability and in no way misleading, however all interested parties are advised to carry out their own enquiries and relevant searches independently.
Property History for 38 Turbott Ave, Harrington Park, NSW 2567
- 29 Jan 2026Sold for $1,340,000
- 05 Jan 2026Listed for Sale Sold!
- 15 Jul 2015Sold for $715,000

Recent sales nearby
See more recent sales nearby
/assets/perm/m55c6v3tzmi65c7xzvyvdbbppi?signature=3ba85a8c0dde959cd7ec787f32d9b7840417a32a3ae4404ba49f331335ec547a) 0
0/assets/perm/haclsohtyei6nixo34smtvsqrq?signature=aea1e33aaa8ba64180fb6d16c7767b75adeab3288edc35e7546b5e033fa93fc9) 0
0Similar properties For Sale nearby
See more properties for sale nearby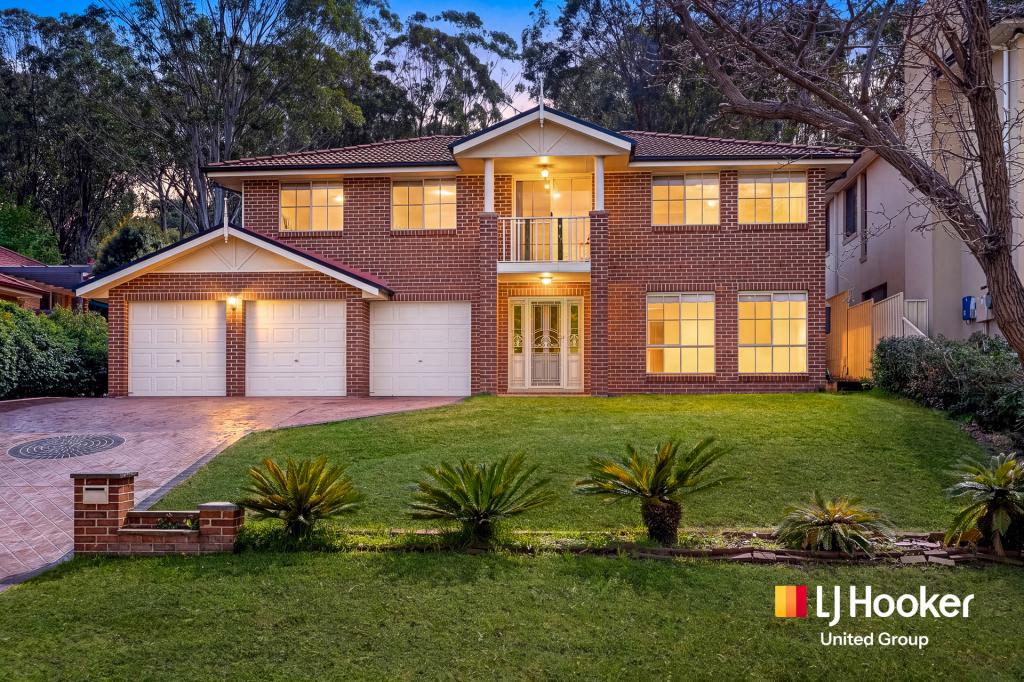 0
0
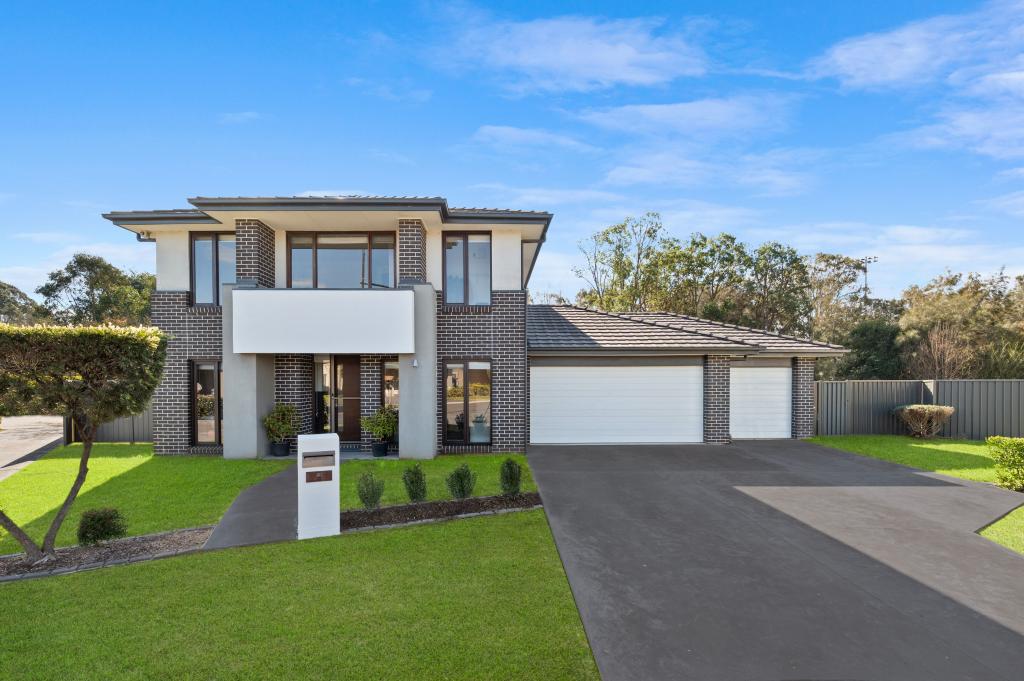 0
0
 0
0
Similar properties For Rent nearby
See more properties for rent nearby 0
0 0
0
 0
0
About Harrington Park 2567
The size of Harrington Park is approximately 8.0 square kilometres. There are 32 parks, covering nearly 14.7% of the total area. The population of Harrington Park in 2016 was 10663 people. By 2021 the population was 13332 showing a population growth of 25.0% in the area during that time. The predominant age group in Harrington Park is 10-19 years. Households in Harrington Park are primarily couples with children and are likely to be repaying $3000 - $3999 per month on mortgage repayments. In general, people in Harrington Park work in a professional occupation.In 2021, 85.70% of the homes in Harrington Park were owner-occupied compared with 86.20% in 2016.
Harrington Park has 4,292 properties. Over the last 5 years, Houses in Harrington Park have seen a 27.60% increase in median value. As at 31 August 2026:
- The median value for Houses in Harrington Park is $1,523,246 while the median value for Units is $958,827.
- Houses have a median rent of $840.
Suburb Insights for Harrington Park 2567
Market Insights
Harrington Park Trends for Houses
N/A
N/A
View TrendN/A
N/A
Harrington Park Trends for Units
N/A
N/A
View TrendN/A
N/A
Neighbourhood Insights
© Copyright 2026. RP Data Pty Ltd trading as Cotality (Cotality). All rights reserved. No reproduction, distribution, or transmission of the copyrighted materials is permitted. The information is deemed reliable but not guaranteed.
While Cotality uses commercially reasonable efforts to ensure the Cotality Data is current, Cotality does not warrant the accuracy, currency or completeness of the Cotality Data and to the full extent permitted by law excludes all loss or damage howsoever arising (including through negligence) in connection with the Cotality Data.
This product uses cookies and other similar technologies to improve and customise your browsing experience, to tailor content and adverts, and for analytics and metrics regarding visitor usage on this product and other media. We may share cookie and analytics information with third parties for the purposes of advertising. By continuing to use our website, you consent to cookies being used. View our Privacy Policy here.
X
