
26 Turbott AvenueHarrington Park NSW 2567
Property Details for 26 Turbott Ave, Harrington Park
26 Turbott Ave, Harrington Park is a 4 bedroom, 2 bathroom House with 3 parking spaces and was built in 2004. While the property is not currently for sale or for rent, it was last sold in August 2022.
Last Listing description (September 2022)
Recently Renovated Harrington Park Stunner
A sleek sense of style and a spacious, comfortable design is the name of the game, and 26 Turbott Avenue has it won! Sitting just down the road from Fairfax Reserve and Harrington Park Public School, this beautiful two-storey, four-bedroom home has been freshly renovated to create the ultimate family-living experience.
Framed by tall ceilings and sleek floor tiling, this home combines a cool colour palette with spacious interior design to create a perfectly calm ambience. Take the delightful front-facing lounge room as an example of the quality on display here, the kind that has you feeling relaxed the moment you step through that front door.
Down past the main hall, the home explodes out into its incredibly spacious dining, family and kitchen areas. All open plan and naturally bright, with plenty of windows and split-system air conditioning, your comfort is guaranteed! An impressive, modern kitchen serves directly to dining, and boasts beautiful stone-top benches that centre around a huge island. The kitchen also appreciates an abundance of gorgeous slow-close cabinetry; tiled splashback; a 900mm upgraded Bosch cooktop, range hood and oven; double fridge space; and Miele dishwasher.
The backyard is accessible just beyond the family room, and sports an easily managed yard and large shed. Most of its space has been dedicated to a large glass-fenced, self-cleaning and heated pool, complete with travertine tiling and covered poolside entertaining area. If you werent expecting any pool parties in your future, then think again!
Sleeping arrangements can all be found on the upper floor, which enjoys dark, lush carpeting, split-system air conditioning, and a shared lounge area for morning and pre-bedtime bonding. Bedrooms are a good size, and each feature brand new ceiling fans and built-in wardrobes. The spacious master additionally boasts a walk-in wardrobe and stunning ensuite complete with floor-to-ceiling tiling, plantation shutters, slow-close cabinetry vanity, and oversized rainfall shower head.
We encourage you to have a look at the property yourself, as we are confident you will be more than impressed. For more information, contact McLaren Real Estate today!
Features include:
Land size - 576 square metres
Rates - $490 per quarter
Walking distance to nearby reserves and Harrington Park Public School
Remote-controlled double garage with interior access and drive-through, plus drive-through to shed from driveway
Sleekly renovated interior, top and bottom floors
Large self-cleaning and gas-heated pool, glass fencing and travertine tiling, with covered poolside entertaining area
Disclaimer:
All information contained herein is gathered from sources we deem to be reliable. However, we cannot guarantee its accuracy and interested persons should rely on their own enquiries.
Property History for 26 Turbott Ave, Harrington Park, NSW 2567
- 29 Sep 2022Listed for Sale Under Offer
- 23 Aug 2022Sold for $1,250,000
- 04 Aug 2022Sold for $1,250,000

Recent sales nearby
See more recent sales nearby

/assets/perm/m55c6v3tzmi65c7xzvyvdbbppi?signature=3ba85a8c0dde959cd7ec787f32d9b7840417a32a3ae4404ba49f331335ec547a) 0
0/assets/perm/haclsohtyei6nixo34smtvsqrq?signature=aea1e33aaa8ba64180fb6d16c7767b75adeab3288edc35e7546b5e033fa93fc9) 0
0Similar properties For Sale nearby
See more properties for sale nearby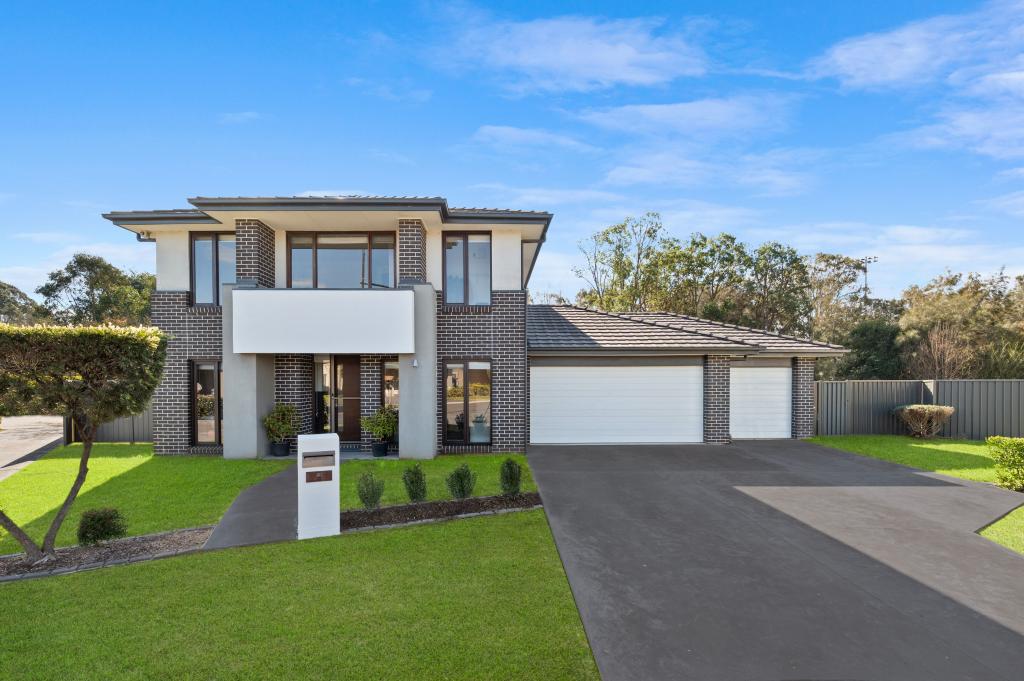 0
0
 0
0

 0
0
Similar properties For Rent nearby
See more properties for rent nearby 0
0 0
0
 0
0
About Harrington Park 2567
The size of Harrington Park is approximately 8.0 square kilometres. There are 32 parks, covering nearly 14.7% of the total area. The population of Harrington Park in 2016 was 10663 people. By 2021 the population was 13332 showing a population growth of 25.0% in the area during that time. The predominant age group in Harrington Park is 10-19 years. Households in Harrington Park are primarily couples with children and are likely to be repaying $3000 - $3999 per month on mortgage repayments. In general, people in Harrington Park work in a professional occupation.In 2021, 85.70% of the homes in Harrington Park were owner-occupied compared with 86.20% in 2016.
Harrington Park has 4,290 properties. Over the last 5 years, Houses in Harrington Park have seen a 27.60% increase in median value. As at 31 August 2026:
- The median value for Houses in Harrington Park is $1,523,246 while the median value for Units is $958,827.
- Houses have a median rent of $840.
Suburb Insights for Harrington Park 2567
Market Insights
Harrington Park Trends for Houses
N/A
N/A
View TrendN/A
N/A
Harrington Park Trends for Units
N/A
N/A
View TrendN/A
N/A
Neighbourhood Insights
© Copyright 2026. RP Data Pty Ltd trading as Cotality (Cotality). All rights reserved. No reproduction, distribution, or transmission of the copyrighted materials is permitted. The information is deemed reliable but not guaranteed.
While Cotality uses commercially reasonable efforts to ensure the Cotality Data is current, Cotality does not warrant the accuracy, currency or completeness of the Cotality Data and to the full extent permitted by law excludes all loss or damage howsoever arising (including through negligence) in connection with the Cotality Data.
This product uses cookies and other similar technologies to improve and customise your browsing experience, to tailor content and adverts, and for analytics and metrics regarding visitor usage on this product and other media. We may share cookie and analytics information with third parties for the purposes of advertising. By continuing to use our website, you consent to cookies being used. View our Privacy Policy here.
X
