
24 Hambledon CircuitHarrington Park NSW 2567
Property Details for 24 Hambledon Cct, Harrington Park
24 Hambledon Cct, Harrington Park is a 4 bedroom, 2 bathroom House with 3 parking spaces and was built in 2002. The property has a land size of 675m2 and floor size of 189m2. While the property is not currently for sale or for rent, it was last sold in July 2019.
Last Listing description (December 2019)
Take a typically gorgeous home in Harrington Park, with its picture-perfect streets, awash in a sea of green and a warm, community-focused neighborhood, and add in one of the best alfresco entertainment areas you can find this side of the equator and youve got 24 Hambledon Circuit. This excellent four-bedroom home is more than capable of supplying for your family with proximity to Harrington Park Public School for the youngsters, and just a few steps from multiple reserves and bike tracks for afternoon walks and mental resets, as well as the exquisite Harrington Grove Country Club just down the road, its the everyday things that are made simple. If youre looking to be taken care of, so you can focus on the things that really matter in life, then this is the home for you.
Featuring a wide driveway, a large remote-controlled double garage with wall-mounted controls and additional room for storage, as well as huge gated side access and covered carport area for that extra car or trailer, youll have all the room youll ever need which youre going to want with the parties youll likely be hosting. 24 Hambledons outdoor entertainment capabilities far exceed what you would expect from a quiet Harrington Park neighborhood. The alfresco entertainment area is incredibly spacious and private, paved, and covered by a fully upgraded and insulated roofing. It has enough room to seat multiple tables, is kept comfortable by dual ceiling fans, and supplied by the nearby in-built BBQ and outdoor kitchen space. Adding to all this, the pool resides just around the corner. Featuring an elevated poolside area perfect for relaxation, a shade sail, and aesthetic glass fencing and mood lighting to provide for the kind of late afternoon poolside parties youve only seen on television. This propertys entertainment possibilities are through the roof, which also means it excels at keeping the family entertained all year round.
Inside, youll find the home just as spacious and aesthetic, with high ceilings and oversized modern tiling and a smooth colour palette throughout. The front facing master bedroom resides by the entrance, featuring carpet and gorgeous curtains, extra space, a walk-in wardrobe with additional storage options and attached ensuite. The ensuite comes with a large vanity with stone benchtop, a large corner shower with a single glass-wall for easy cleaning, and floor to ceiling tiles. The other three bedrooms reside on the other side of the home, providing for some well-deserved peace and quiet, all featuring built-in wardrobes, ducted air con with over-sized dual linens nearby. The bedrooms are supplied by the main bathroom, which is similar in nature to the ensuite, whilst also providing a built-in spa bath and large vanity.
When everyone has had their fun out the backyard, youll be pleased to know that theres plenty to accommodate them inside as well. Fit for a big family, the loungeroom has plenty of room so everyone can get along side by side, whilst providing a large feature wall, perfect for a projector screen or large television. The dining room is just a few steps back, so you can sit, eat and talk all at the same time! The open plan kitchen, meals and family spaces really work together to enhance the feeling of community that permeates 24 Hambledon. The kitchen features stone benchtops, stylishly smooth cabinetry, double fridge space and double basin with hose attachment, an in-built Simpson stovetop, oven, and dishwasher and tiled splash back, and acts as the centre point for the houses activity, so interaction is encouraged.
24 Hambledon is for the family that loves to perform, without sacrificing the comforts and stylings of modern, happy family life. You wont have to compromise with this exciting property, so make sure to get in quick!
Other features include:
Land size 680 square metres
19 Solar Panels on the roof for reduced electricity bills
Small walk to Harrington Park Public School, and directly next to a nearby park and reserve
Additional parking on the street nearby
Large shed in backyard, as well as elevated pool side shed for additional storage
Disclaimer:
All information contained herein is gathered from sources we deem to be reliable. However, we cannot guarantee its accuracy and interested persons should rely on their own enquiries.
Property History for 24 Hambledon Cct, Harrington Park, NSW 2567
- 30 Jul 2019Sold for $795,000
- 08 Jul 2019Listed for Sale Under Offer
- 14 Sep 2010Sold for $585,000

Recent sales nearby
See more recent sales nearby/assets/perm/ntyr5jtdgqi6phfcnpyf63v66e?signature=7c7a4942d7f9fb726b4d32a825177beb313821f970e155263037c6e5d74f6164) 0
0

/assets/perm/jmk5otf6cii6neml4njsidquia?signature=7988135c8af9dd9d455fe815d3f3fa1e58a97dba1a2f347d899109bfc0e73bbb) 0
0/assets/perm/4zpahnp7pai6tpasqva33gz26a?signature=fb2064fb75f05f4ac4c84c522d63ee8fb22ae6573db565876a56e5d9b021f7fe) 0
0
Similar properties For Sale nearby
See more properties for sale nearby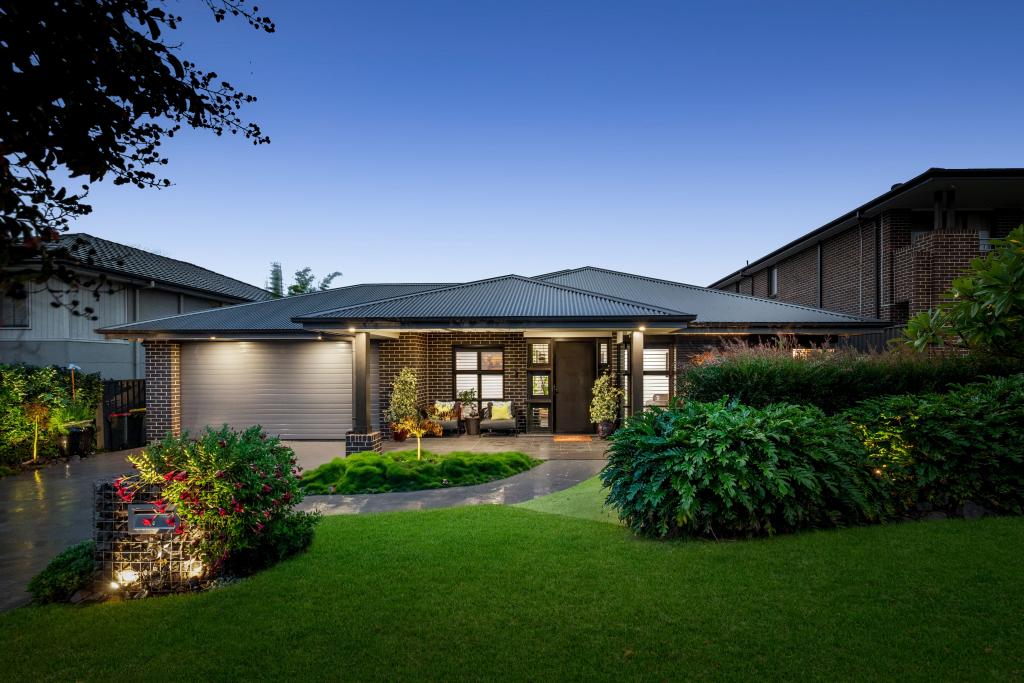 0
0

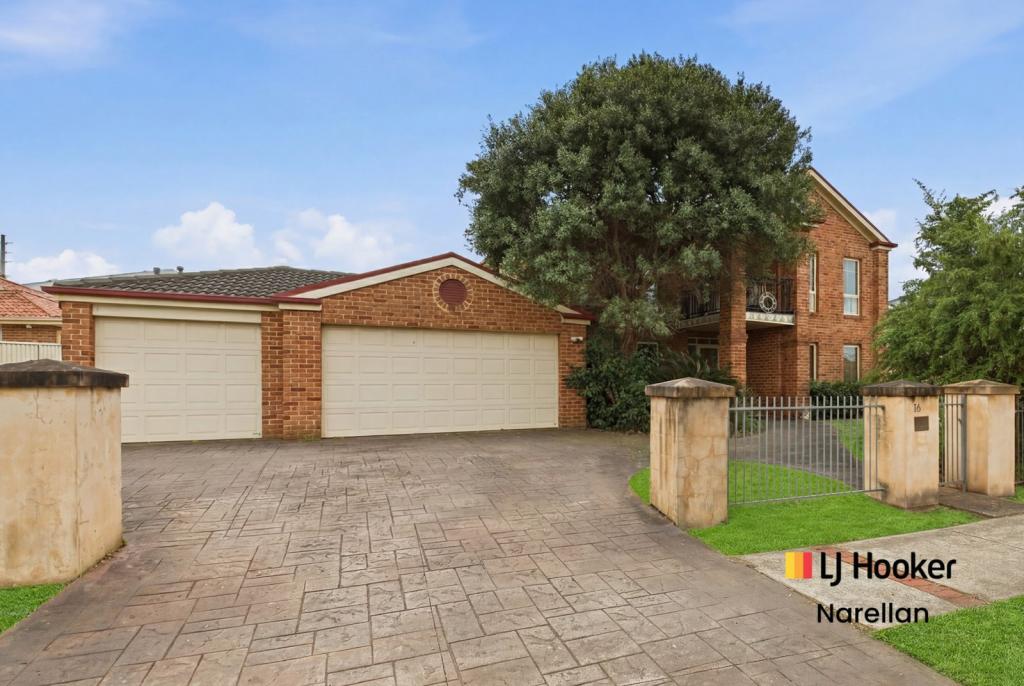 0
0

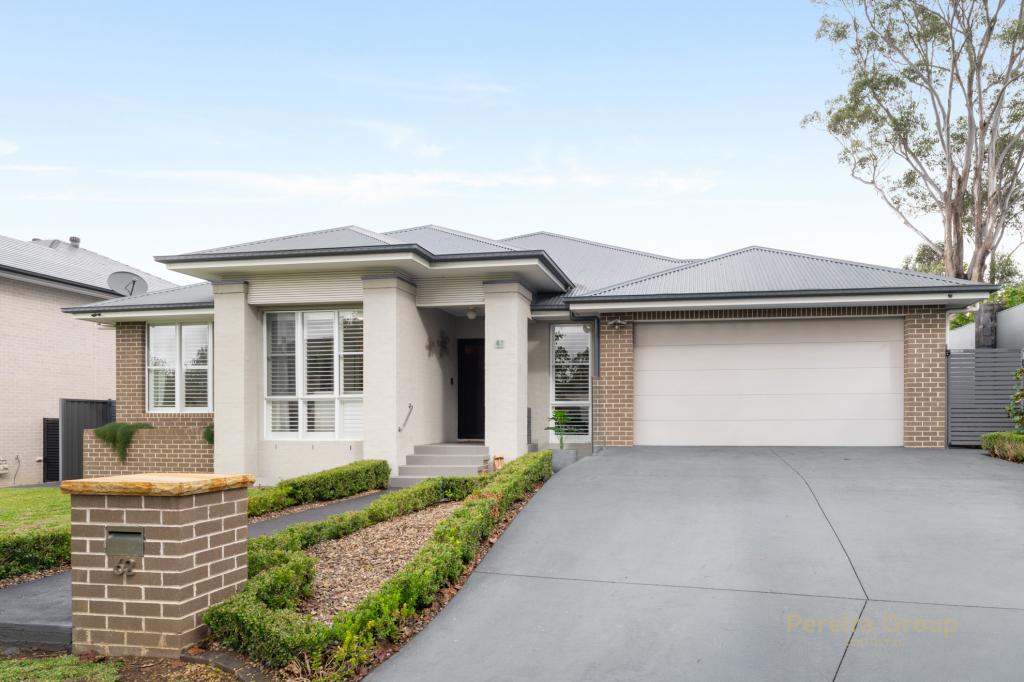 0
0
Similar properties For Rent nearby
See more properties for rent nearby 0
0
 0
0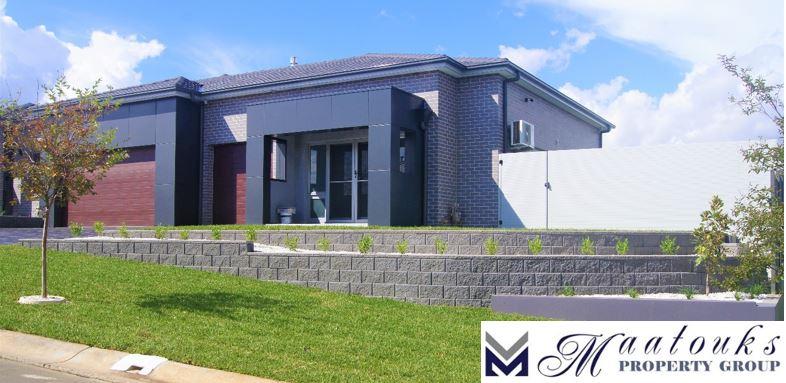 0
0
About Harrington Park 2567
The size of Harrington Park is approximately 8.0 square kilometres. There are 32 parks, covering nearly 14.7% of the total area. The population of Harrington Park in 2016 was 10663 people. By 2021 the population was 13332 showing a population growth of 25.0% in the area during that time. The predominant age group in Harrington Park is 10-19 years. Households in Harrington Park are primarily couples with children and are likely to be repaying $3000 - $3999 per month on mortgage repayments. In general, people in Harrington Park work in a professional occupation.In 2021, 85.70% of the homes in Harrington Park were owner-occupied compared with 86.20% in 2016.
Harrington Park has 4,289 properties. Over the last 5 years, Houses in Harrington Park have seen a 45.83% increase in median value. As at 30 June 2026:
- The median value for Houses in Harrington Park is $1,567,301 while the median value for Units is $1,003,824.
- Houses have a median rent of $850.
Suburb Insights for Harrington Park 2567
Market Insights
Harrington Park Trends for Houses
N/A
N/A
View TrendN/A
N/A
Harrington Park Trends for Units
N/A
N/A
View TrendN/A
N/A
Neighbourhood Insights
© Copyright 2026. RP Data Pty Ltd trading as Cotality (Cotality). All rights reserved. No reproduction, distribution, or transmission of the copyrighted materials is permitted. The information is deemed reliable but not guaranteed.
While Cotality uses commercially reasonable efforts to ensure the Cotality Data is current, Cotality does not warrant the accuracy, currency or completeness of the Cotality Data and to the full extent permitted by law excludes all loss or damage howsoever arising (including through negligence) in connection with the Cotality Data.
This product uses cookies and other similar technologies to improve and customise your browsing experience, to tailor content and adverts, and for analytics and metrics regarding visitor usage on this product and other media. We may share cookie and analytics information with third parties for the purposes of advertising. By continuing to use our website, you consent to cookies being used. View our Privacy Policy here.
X
