
17 Mason DriveHarrington Park NSW 2567
Property Details for 17 Mason Dr, Harrington Park
17 Mason Dr, Harrington Park is a 4 bedroom, 2 bathroom House with 2 parking spaces and was built in 2002. The property has a land size of 506m2 and floor size of 293m2. While the property is not currently for sale or for rent, it was last sold in July 2013.
Last Listing description (April 2020)
Directions from Commonwealth Government is such that we are unable to do open homes. At this stage, we are still able to do 1 on 1 private inspections. Before we will allow a private inspection, have you met the following criteria:
Have you driven past the property?
Are you unconditionally pre-approved for your loan within the price guide of the property you are enquiring about?
Once this criteria is met, please phone us for your private 1 on 1 inspection.
**************************************************************************************************************
Harrington Park is the premier family-focussed neighbourhood, with its leaf-green colour palette and huge variety of parks and reserves, the close-knit community, the central shopping, family-friendly clubs, and various amenities. Sitting at its heart, along a breezy, tree-lined street, 17 Mason Drive lies within walking distance of Harrington Park Public School, Fairfax Oval, and the Harrington Park Shopping complex. This two-storey, four-bedroom home is an absolute must have for the modern family.
A wide driveway, double garage and neat frontage present an idyllic, authentic view onto an equally charming street. A gorgeous glass-paned door leads the way to an open foyer, which offers quick access to all other parts of the home. A stylish staircase, timber flooring and timber decorations combine expertly to infuse a faintly rustic homeliness throughout the property.
The open plan design of the lounge and adjacent dining are your first stops. With ducted air conditioning and plantation shutters the lounge room is particularly calm and cooling, and its relaxing aesthetic extends right into the dining. The secluded nature of these two rooms make them the perfect spaces to retreat to for some peace and quiet, or to sit down for an intimate dinner.
The remainder of the lower floor is occupied by the open plan kitchen, meals and family spaces, as well as the fantastic games room that lies adjacent. The kitchen, meals and family spaces are open and spacious, enabling family and guests to interact and coexist without obstruction, as well as offering views of the pool and alfresco. The kitchen features a large horseshoe stone top bench that offers plenty of preparation and eating space. The kitchen is supported by a 900mm Fisher & Paykel built-in stovetop and built-in double oven, Asko dishwasher, double fridge space as well as a walk-in pantry.
The games room, which shoots off from the family, is particularly practical. It is spacious and kept brightly lit by an abundance of natural lighting. This space is highly customisable, with options for a workspace, exercise area or even another bedroom and it is appropriately fitted with ducted air conditioning, a ceiling fan, and direct alfresco access.
17 Mason Drives alfresco entertainment space is especially large and features a combination of upgraded pergola covering, ceiling fan, gas point and connections that make it the place to be for barbeque pool parties. The alfresco leads to an easily maintained, private backyard with tall fencing, a large shed, and of course a big, fully gated pool with water-side sun bathing space.
Lastly, this homes second storey is entirely dedicated to the bedrooms, bathroom, and shared rumpus room. The rumpus space is supported by multiple connections, a gas outlet, plantation shutters, and an adjacent balcony where mum and dad might enjoy a cup of tea in the early morning breeze.
Each bedroom is kept comfortable by ducted air conditioning, ceiling fans and plantation shutters, and features variations of double or triple sliding built-in wardrobes. The master bedroom additionally employs multiple connections, a television wall mount, ceiling fan and walk-in wardrobe with storage options. The ensuite impresses with its vibrant, yet sophisticated aesthetic tiling, golden tapware, large elevated jet spa bath and stone top vanity. The main bathroom features a mirrored yet darker design, built-in bathtub and glassless shower nook for simple cleaning.
17 Mason Drive takes the high standard of Harrington Park family life to its logical conclusion.....happiness. If quality living, a convenient location and style are what youre after, then this is the property for you.
Other features include:
Land size 510 square metres
Council Rates $480.00 approx. per quarter
Walking distance to Harrington Park Public School, Fairfax Oval, and the Harrington Park Shopping centre
Additional storage and linen both upstairs and downstairs
Fully carpeted second storey
Easy access to public transport with bus stop just outside the door
Multimedia connections available for internet & USB charging
Hidden laundry chute from upstairs directly to laundry
Easy stroll to three surrounding parks & playgrounds
Disclaimer:
All information contained herein is gathered from sources we deem to be reliable. However, we cannot guarantee its accuracy and interested persons should rely on their own enquiries.
Property History for 17 Mason Dr, Harrington Park, NSW 2567
- 08 Feb 2020Listed for Sale Price Guide | $930,000 - $960,000
- 19 Jul 2013Sold for $595,000
- 24 Jun 2013Listed for Sale $599,000-$639,000

Recent sales nearby
See more recent sales nearby/assets/perm/kteqwbf6byi6ncd3xvi72vmoaa?signature=513a41a9162365046bf5b4d4c08feb4063c85364a1ee4d192b31907a312df892) 0
0

/assets/perm/fwoklrdtzmi65f76vh24spwwvi?signature=d06ea1f0cceaeca99ff1fa3a34c1255df1517b955f27e690831a7fb7f9afe1eb) 0
0
/assets/perm/3lyqnsaeqii6vmesa55q4id6oe?signature=e5b61aa0b5e8d957a9c448faa30cf54719bdd5ae458eb0fea9a3342932ca6407) 0
0Similar properties For Sale nearby
See more properties for sale nearby 0
0
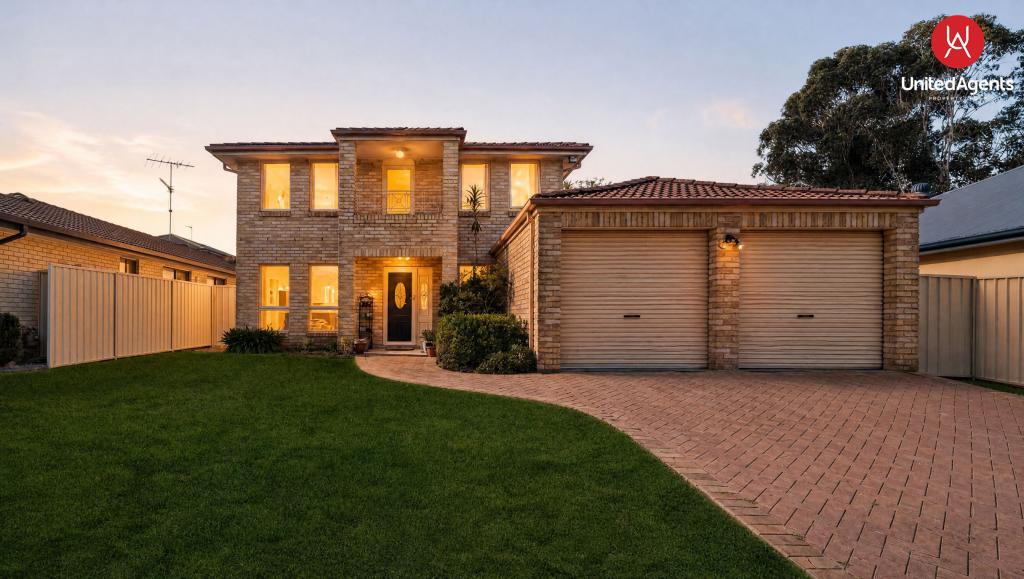 0
0

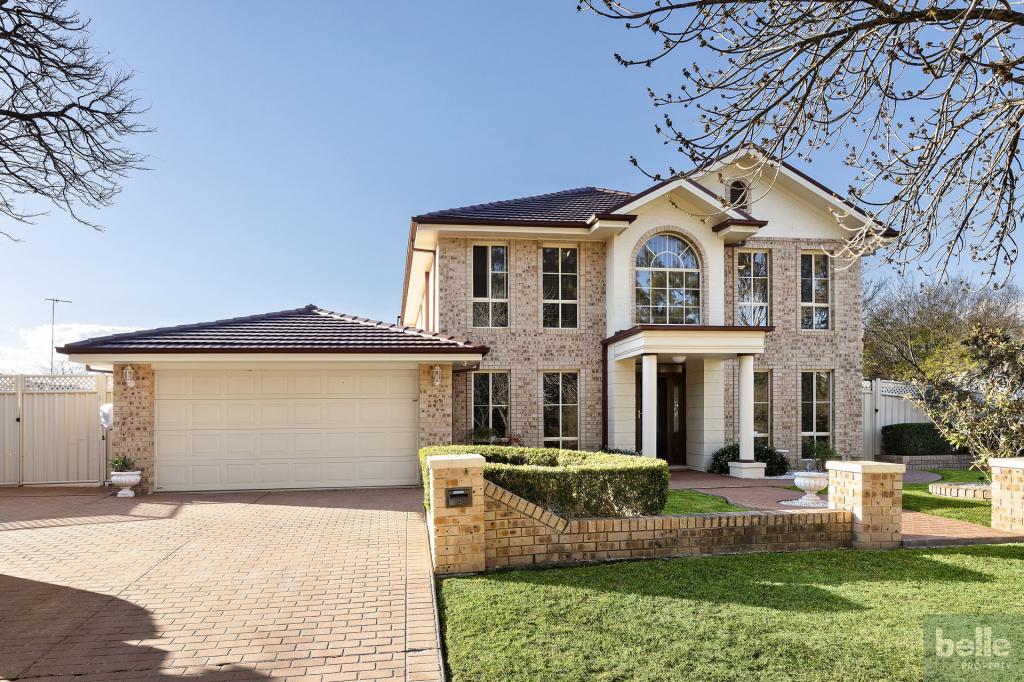 0
0
Similar properties For Rent nearby
See more properties for rent nearby 0
0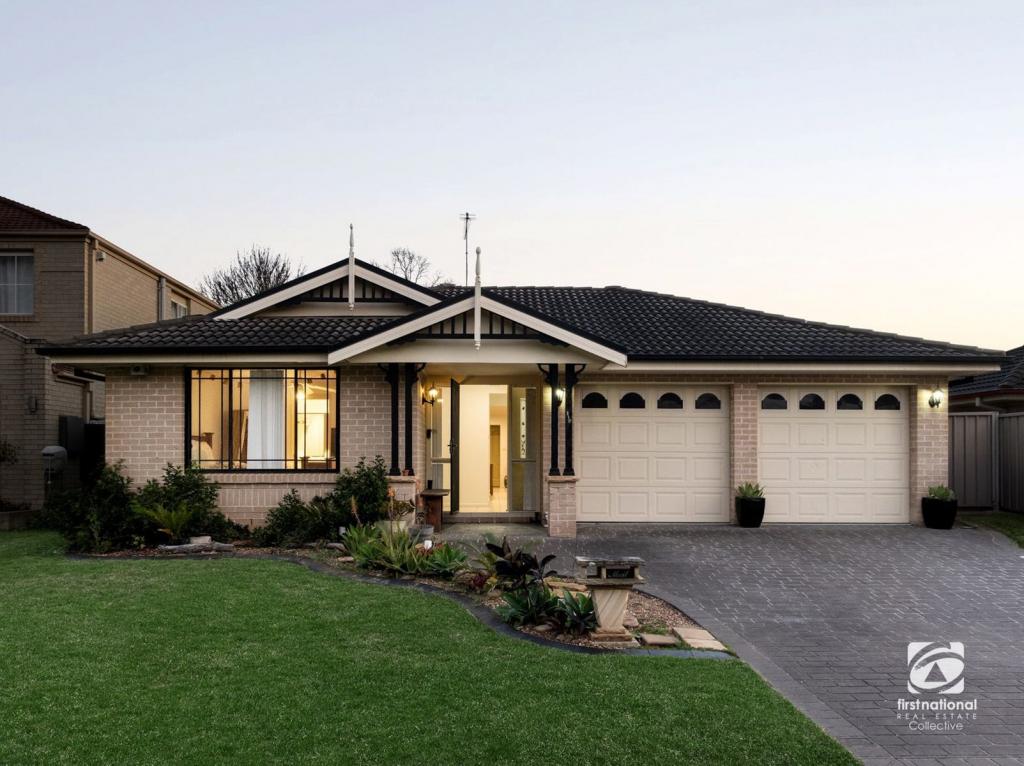 0
0 0
0About Harrington Park 2567
The size of Harrington Park is approximately 8.0 square kilometres. There are 32 parks, covering nearly 14.7% of the total area. The population of Harrington Park in 2016 was 10663 people. By 2021 the population was 13332 showing a population growth of 25.0% in the area during that time. The predominant age group in Harrington Park is 10-19 years. Households in Harrington Park are primarily couples with children and are likely to be repaying $3000 - $3999 per month on mortgage repayments. In general, people in Harrington Park work in a professional occupation.In 2021, 85.70% of the homes in Harrington Park were owner-occupied compared with 86.20% in 2016.
Harrington Park has 4,297 properties. Over the last 5 years, Houses in Harrington Park have seen a 27.60% increase in median value. As at 31 August 2026:
- The median value for Houses in Harrington Park is $1,523,246 while the median value for Units is $958,827.
- Houses have a median rent of $840.
Suburb Insights for Harrington Park 2567
Market Insights
Harrington Park Trends for Houses
N/A
N/A
View TrendN/A
N/A
Harrington Park Trends for Units
N/A
N/A
View TrendN/A
N/A
Neighbourhood Insights
© Copyright 2026. RP Data Pty Ltd trading as Cotality (Cotality). All rights reserved. No reproduction, distribution, or transmission of the copyrighted materials is permitted. The information is deemed reliable but not guaranteed.
While Cotality uses commercially reasonable efforts to ensure the Cotality Data is current, Cotality does not warrant the accuracy, currency or completeness of the Cotality Data and to the full extent permitted by law excludes all loss or damage howsoever arising (including through negligence) in connection with the Cotality Data.
This product uses cookies and other similar technologies to improve and customise your browsing experience, to tailor content and adverts, and for analytics and metrics regarding visitor usage on this product and other media. We may share cookie and analytics information with third parties for the purposes of advertising. By continuing to use our website, you consent to cookies being used. View our Privacy Policy here.
X
