
16 Rutherford CircuitHarrington Park NSW 2567



Property Details for 16 Rutherford Cct, Harrington Park
16 Rutherford Cct, Harrington Park is a 4 bedroom, 2 bathroom House with 3 parking spaces. The property has a land size of 785m2 and floor size of 368m2. While the property is not currently for sale or for rent, it was last sold in June 2026. There are other 4 bedroom House sold in Harrington Park in the last 12 months.
Last Listing description (June 2026)
Set within one of Harrington Grove's most exclusive enclaves, 16 Rutherford Circuit, Harrington Park presents an exceptional opportunity to secure a luxurious single-level residence in the prestigious Dancerwood Precinct. Surrounded by some of the suburb's most refined homes and facing onto the serene Harrington Park Woodlands Reserve, this home delivers a lifestyle defined by tranquillity, sophistication, and effortless family living.
From the outset, the home makes a commanding impression. A sleek roofline, immaculate landscaped gardens, and a striking feature stone entry establish a strong sense of arrival, while the peaceful reserve outlook enhances its sense of privacy and prestige.
Designed with families in mind, the intelligently zoned floorplan offers four generously sized bedrooms. Positioned toward the front of the home, three bedrooms are complete with plush carpeting, blinds, and built-in or walk-in robes. These are serviced by a beautifully appointed main bathroom and a dedicated children's retreat and study zone-perfect for growing families seeking both space and functionality.
Privately set at the rear, the master suite is a true sanctuary. Generous in scale, it features direct external access, a his-and-hers walk-in robe, and a luxurious ensuite complete with a freestanding bathtub-creating the ultimate parental retreat.
At the heart of the home, open-plan living and dining areas unfold seamlessly, anchored by a gourmet kitchen designed to impress. Showcasing a waterfall stone island bench with fluted detailing, mirrored splashback, walk-in pantry, freestanding gas cooking, dishwasher, and extensive custom joinery, this space balances functionality with high-end design. Feature lighting, a built-in fireplace, and bespoke cabinetry elevate the living zone, while a sunken, carpeted media room with custom joinery provides the perfect cinematic escape.
Additional features include sheer curtains, plantation blinds, ceiling fans, ducted air conditioning, solar panels, and a triple lock-up garage-ensuring comfort and practicality are seamlessly integrated throughout.
Stepping outside, the home continues to impress with a stunning tiled alfresco designed for year-round entertaining. Complete with a built-in BBQ, additional storage and bench space, fridge provision, plumbed sink, rangehood, Ziptrak weather blinds, and ceiling-mounted heaters, this outdoor space is both functional and luxurious. All of this overlooks a sparkling in-ground pool and immaculately maintained backyard, framed by a sensational landscape design.
A home of this calibre, in a location of such prestige, is a rare offering-combining elegant design, premium inclusions, and an enviable lifestyle within the heart of Harrington Grove.
Property History for 16 Rutherford Cct, Harrington Park, NSW 2567
- 19 May 2026Sold for $1,870,000
- 22 Apr 2026Listed for Sale $1,950,000-$2,050,000
- 26 Nov 2021Sold for $1,860,000

Recent sales nearby
See more recent sales nearby/assets/perm/m55c6v3tzmi65c7xzvyvdbbppi?signature=3ba85a8c0dde959cd7ec787f32d9b7840417a32a3ae4404ba49f331335ec547a) 0
0/assets/perm/haclsohtyei6nixo34smtvsqrq?signature=aea1e33aaa8ba64180fb6d16c7767b75adeab3288edc35e7546b5e033fa93fc9) 0
0Similar properties For Sale nearby
See more properties for sale nearby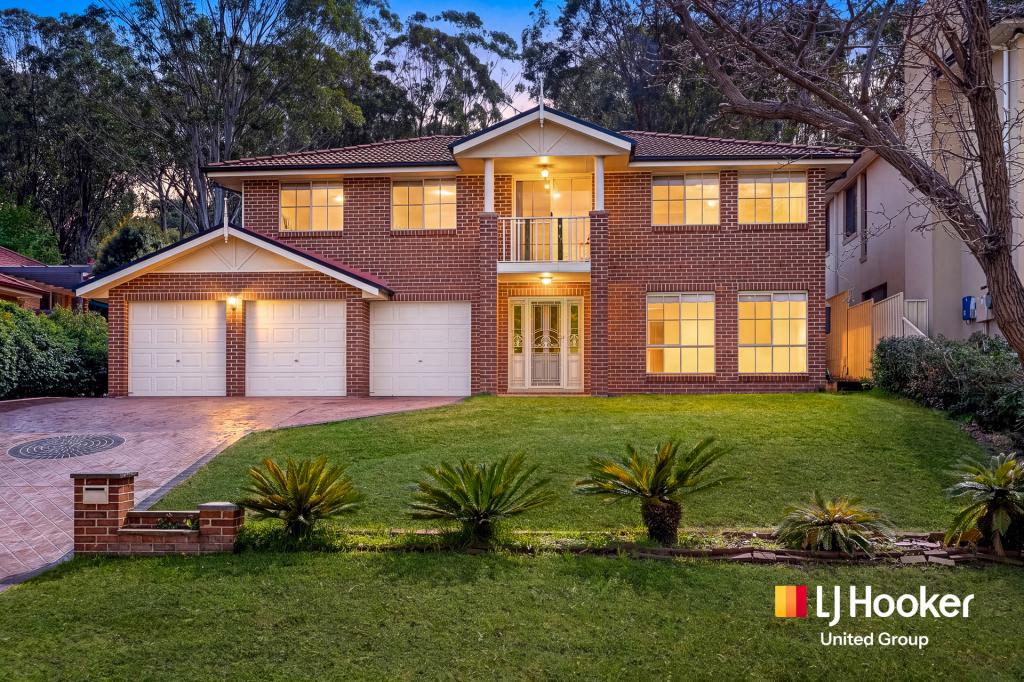 0
0
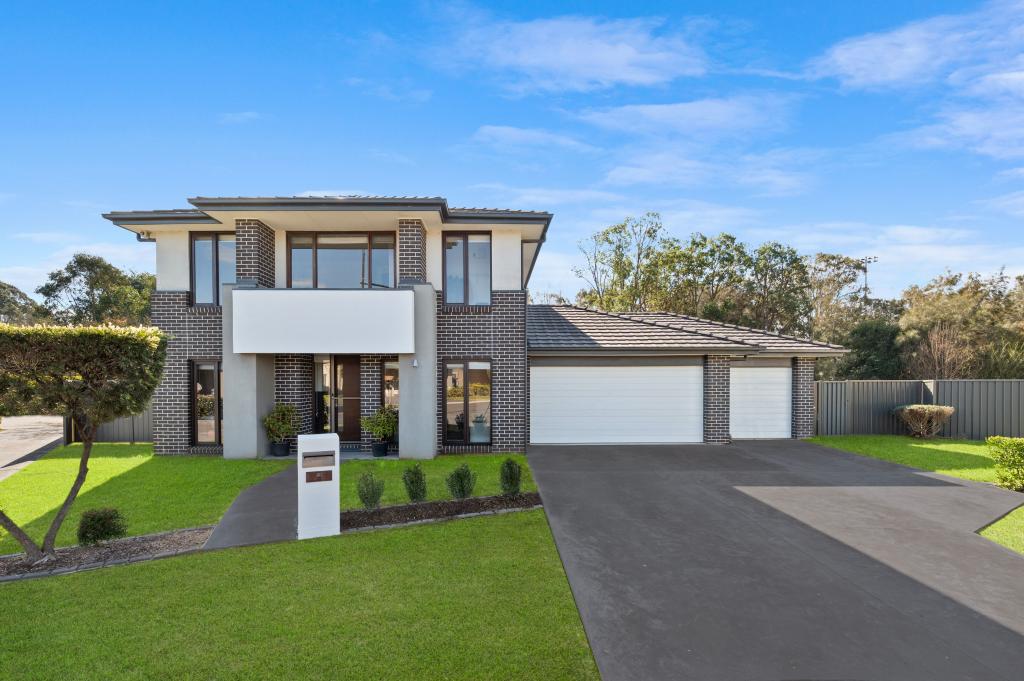 0
0 0
0
Similar properties For Rent nearby
See more properties for rent nearby 0
0 0
0
 0
0
About Harrington Park 2567
The size of Harrington Park is approximately 8.0 square kilometres. There are 32 parks, covering nearly 14.7% of the total area. The population of Harrington Park in 2016 was 10663 people. By 2021 the population was 13332 showing a population growth of 25.0% in the area during that time. The predominant age group in Harrington Park is 10-19 years. Households in Harrington Park are primarily couples with children and are likely to be repaying $3000 - $3999 per month on mortgage repayments. In general, people in Harrington Park work in a professional occupation.In 2021, 85.70% of the homes in Harrington Park were owner-occupied compared with 86.20% in 2016.
Harrington Park has 4,292 properties. Over the last 5 years, Houses in Harrington Park have seen a 27.60% increase in median value. As at 31 August 2026:
- The median value for Houses in Harrington Park is $1,523,246 while the median value for Units is $958,827.
- Houses have a median rent of $840.
Suburb Insights for Harrington Park 2567
Market Insights
Harrington Park Trends for Houses
N/A
N/A
View TrendN/A
N/A
Harrington Park Trends for Units
N/A
N/A
View TrendN/A
N/A
Neighbourhood Insights
© Copyright 2026. RP Data Pty Ltd trading as Cotality (Cotality). All rights reserved. No reproduction, distribution, or transmission of the copyrighted materials is permitted. The information is deemed reliable but not guaranteed.
While Cotality uses commercially reasonable efforts to ensure the Cotality Data is current, Cotality does not warrant the accuracy, currency or completeness of the Cotality Data and to the full extent permitted by law excludes all loss or damage howsoever arising (including through negligence) in connection with the Cotality Data.
This product uses cookies and other similar technologies to improve and customise your browsing experience, to tailor content and adverts, and for analytics and metrics regarding visitor usage on this product and other media. We may share cookie and analytics information with third parties for the purposes of advertising. By continuing to use our website, you consent to cookies being used. View our Privacy Policy here.
X
