
13 Atterall CourtHarrington Park NSW 2567
Property Details for 13 Atterall Ct, Harrington Park
13 Atterall Ct, Harrington Park is a 5 bedroom, 5 bathroom House with 3 parking spaces and was built in 2019. The property has a land size of 872m2 and floor size of 351m2. While the property is not currently for sale or for rent, it was last sold in December 2023.
Last Listing description (February 2024)
Nestled at the end of a secluded cul-de-sac, this exceptional property in Harrington Grove is a haven of privacy, elegance, and natural beauty. Boasting an unparalleled location with forest surroundings and a generous block size, this bespoke Hamptons home is the epitome of prestige and comfort. Experience the tranquility of this unique property as you watch breathtaking sunsets over the Blue Mountains from your upstairs balcony. Keep an eye out for visits from wallabies, deer's, and kangaroos which are all part of the charming wildlife that graces this magnificent estate.
Your backyard is Harrington Forest, a pristine natural wonderland that will never be developed. Discover its abundant wildlife, enjoy leisurely walks along picturesque trails, or indulge in horse riding. For equestrian enthusiasts, the Stables are just a short stroll away.
Luxury in every detail…. this custom built home is just 35 months young and showcases an extraordinary attention to detail with an array of modern conveniences and so many notable inclusions:
- The house is meticulously designed to take advantage of a gorgeous west-facing aspect which maximises privacy.
- High ceilings, engineered timber floors, multiple living areas, and a theatre room offer spacious living options.
- Park your vehicles in the triple garage and have on-site parking for up to six more cars.
- The stunning Hampton-style kitchen features “ Ilve” appliances, 40mm Caesarstone benchtops, herringbone tile backsplashes and two separate sink areas.
- A large walk-in pantry ensures your culinary space is well-equipped.
- Three fireplaces – one gas in the living area, one electric in the master suite and one ethonol in the alfresco entertaining area– provide warmth, ambience and charm.
- All four bedrooms come with luxurious en-suites whilst a guest/study room offers an additional private retreat.
- The master suite boasts an oversized en-suite with a bathtub and twin showers, along with his and her large walk-in robes.
- A full VELUX opening skylight in the master suite invites the natural light to brighten your life.
- Entertain guests in style with an extensive outdoor entertainment area, complete with a bar, commercial grade Chilmax bar fridge and 2x3 burner with side burner Euro Grille BBQ.
- Immerse yourself in a fully automated heated swimming pool and a spacious spa.
- Enjoy lush green, well-established gardens that surround the property.
- Your children can walk to one of the most prestigious and high-performing private schools in the MacArthur area.
- Enjoy free access to three gyms and three country clubs with amenities such as pools, tennis courts, and restaurants.
- Stay secure with a full alarm system and CCTV security cameras.
- Embrace sustainability with a 11.5 KW solar system.
A home for every lifestyle, whether you're an entertainer or looking for an inter-generational living space, this home is perfect for you! This exceptional property in Harrington Grove is highly desirable and won't be on the market for long.
Experience the pinnacle of luxury living in one of Harrington Grove's most prestigious and sought-after locations. Arrange your inspection today! Call Jesse Casaol today on 0415 055 867!
Property History for 13 Atterall Ct, Harrington Park, NSW 2567
- 07 Dec 2023Sold for $2,680,000
- 23 Oct 2023Listed for Sale Not Disclosed
- 31 Mar 2017Sold for $620,000

Recent sales nearby
See more recent sales nearby


Similar properties For Sale nearby
See more properties for sale nearby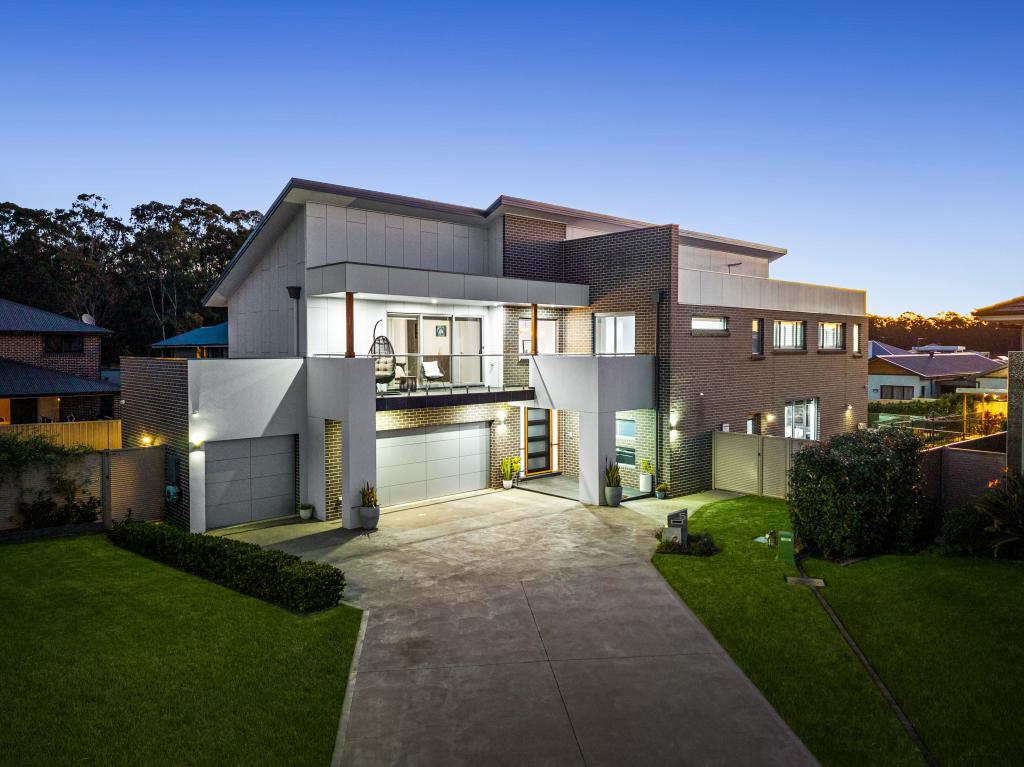 0
0 0
0
 0
0Similar properties For Rent nearby
See more properties for rent nearby 0
0
 0
0
 0
0About Harrington Park 2567
The size of Harrington Park is approximately 8.0 square kilometres. There are 32 parks, covering nearly 14.7% of the total area. The population of Harrington Park in 2016 was 10663 people. By 2021 the population was 13332 showing a population growth of 25.0% in the area during that time. The predominant age group in Harrington Park is 10-19 years. Households in Harrington Park are primarily couples with children and are likely to be repaying $3000 - $3999 per month on mortgage repayments. In general, people in Harrington Park work in a professional occupation.In 2021, 85.70% of the homes in Harrington Park were owner-occupied compared with 86.20% in 2016.
Harrington Park has 4,292 properties. Over the last 5 years, Houses in Harrington Park have seen a 27.60% increase in median value. As at 31 August 2026:
- The median value for Houses in Harrington Park is $1,523,246 while the median value for Units is $958,827.
- Houses have a median rent of $840.
Suburb Insights for Harrington Park 2567
Market Insights
Harrington Park Trends for Houses
N/A
N/A
View TrendN/A
N/A
Harrington Park Trends for Units
N/A
N/A
View TrendN/A
N/A
Neighbourhood Insights
© Copyright 2026. RP Data Pty Ltd trading as Cotality (Cotality). All rights reserved. No reproduction, distribution, or transmission of the copyrighted materials is permitted. The information is deemed reliable but not guaranteed.
While Cotality uses commercially reasonable efforts to ensure the Cotality Data is current, Cotality does not warrant the accuracy, currency or completeness of the Cotality Data and to the full extent permitted by law excludes all loss or damage howsoever arising (including through negligence) in connection with the Cotality Data.
This product uses cookies and other similar technologies to improve and customise your browsing experience, to tailor content and adverts, and for analytics and metrics regarding visitor usage on this product and other media. We may share cookie and analytics information with third parties for the purposes of advertising. By continuing to use our website, you consent to cookies being used. View our Privacy Policy here.
X
