
111 Forestgrove DriveHarrington Park NSW 2567
Property Details for 111 Forestgrove Dr, Harrington Park
111 Forestgrove Dr, Harrington Park is a 4 bedroom, 2 bathroom House with 2 parking spaces and was built in 2015. The property has a land size of 774m2 and floor size of 237m2. While the property is not currently for sale or for rent, it was last sold in August 2019.
Last Listing description (December 2019)
There are few suburbs quite as suited for family living as Harrington Grove, with its excess in greenery, manicured quiet streets, a wealth of facilities and walking tracks, there are fewer properties that take advantage of this fact to quite the extent that 111 Forestgrove Drive does. With Harrington Grove Magnolia Club a short walk up one end of the road, and the main Harrington Grove Country club just up the other, direct proximity to reserves and parks such as Magnolia Park, and the complete lack of propertys across the road, youll always have somewhere to go, or something to look at and admire. Coming with a suite of exquisite features, aimed at improving the quality of life for you and your family, not a day will go by that you wont be happy that you moved in!
Long driveways, a double over-sized remote-controlled garage with Colorbond roofing, a tidy, manicured front lawn and garden, with feature entry stylings present an established showcase a confident frontage to your dignified new home. A satisfying simplicity that is mirrored is also present in the propertys backyard. The stylish travertine tiling and ceiling fan make the extended resort-style alfresco entertainment area an impeccable place to relax over a few drinks with some friends, offering both undercover and outdoor atmospheres. Featuring a gas point and accompanying outdoor in-built BBQ station and large side access for a small car or trailer, hosting wont just be a breeze, but a real treat for you and your family.
As you might expect, the homes interior mirrors its outer elegance. Featuring wide hallways, gorgeous timber flooring, tall ceilings and down lights throughout, as well as a custom installed and professionally furnished study nook, even your first step into the home will have you sighing happily. The front facing master bedroom, the first door to your right, is a step above the rest. It is exceptionally large, providing for the perfect atmosphere, and comes with a variety of features such as lush carpeting, ducted air conditioning, huge walk in wardrobe with supplied storage options, and a large ensuite attached. The two-piece ensuite features floor to ceiling tiling, an extra-large shower with minimal glass to clean, a double-size showerhead with additional hose attachment, feature tiling strip and, of course, a large double vanity with his and hers twin basin set up and stone benchtops.
Bedrooms two, three, and four can be found at the other end of the house, all featuring the extra size that is 111 Forestgroves standard, all with walk-in wardrobes with plenty of storage options, ceiling fans, ducted air conditioning and feature wallpapering, and dimmable lights. The bedrooms are supplied by the main bathroom and laundry nearby. The two-piece bathroom comes with much the same features as the master ensuite, whilst additionally providing an in-built bath tub with feature tiling, extra-large wall-mounted mirror and accompanying square-set basin and tapestry. The laundry next door features a walk-in linen cupboard, large basin, and extra storage options with handy hanging rack.
This homes heart can be found in its open plan kitchen, dining, and family spaces, through which the majority of foot traffic will be made. The gourmet entertainment kitchen is as elegant as youve come to expect, featuring an enormous 40mm waterfall edge Caesarstone island benchtop with double basins, twin Miele in-built ovens and cooktop, dishwasher, double fridge space with plumbing, and walk-in butlers pantry with plenty of storage options. The kitchen looks over both the dining space, with its direct access to the alfresco entertainment area, and the family room, which is kept comfortable by a beautiful faux log gas heater. Of course, when the afternoon starts getting dark, or youre just after some privacy, 111 Forestgrove also comes with an exceptional theatre room, with carpeting and feature wall niches and entertainment system space.
111 Forestgrove takes your expectations and throws them to the wind, raising the standard for quality family living from here on out. You wont consider settling for second best again contact Lincon or Max at McLaren Real Estate today and lets work on getting you your own piece of perfection.
Other features include:
Land size 781 square metres
Proximity to Magnolia Club and park, as well as other Harrington Park/Grove amenities.
Instant hot water system
Proliferation of power stations
Water tank
No properties across the road
Disclaimer:
All information contained herein is gathered from sources we deem to be reliable. However, we cannot guarantee its accuracy and interested persons should rely on their own enquiries.
Property History for 111 Forestgrove Dr, Harrington Park, NSW 2567
- 12 Aug 2019Sold for $1,050,000
- 08 Jul 2019Listed for Sale Under Contract
- 09 Oct 2015Sold for $899,990

Recent sales nearby
See more recent sales nearby/assets/perm/g6dbfhoddmi63eb2o734amqq5q?signature=fb96833c1486b3e41c676801ed626b880c538081f89e77b31b81818c270de049) 0
0



Similar properties For Sale nearby
See more properties for sale nearby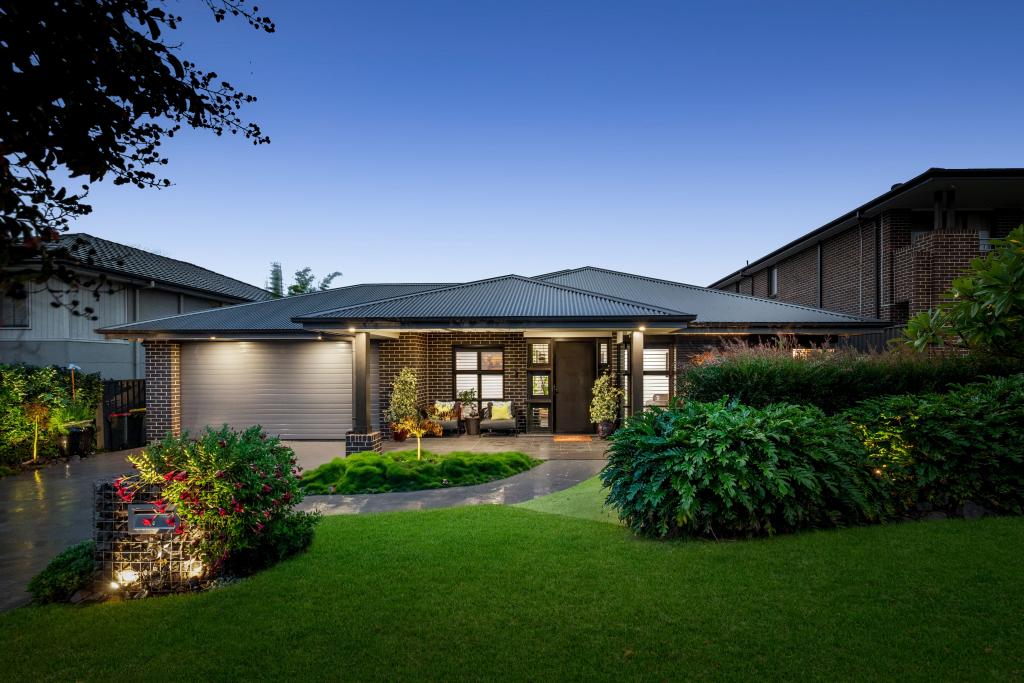 0
0
 0
0
 0
0Similar properties For Rent nearby
See more properties for rent nearby 0
0 0
0 0
0
About Harrington Park 2567
The size of Harrington Park is approximately 8.0 square kilometres. There are 32 parks, covering nearly 14.7% of the total area. The population of Harrington Park in 2016 was 10663 people. By 2021 the population was 13332 showing a population growth of 25.0% in the area during that time. The predominant age group in Harrington Park is 10-19 years. Households in Harrington Park are primarily couples with children and are likely to be repaying $3000 - $3999 per month on mortgage repayments. In general, people in Harrington Park work in a professional occupation.In 2021, 85.70% of the homes in Harrington Park were owner-occupied compared with 86.20% in 2016.
Harrington Park has 4,289 properties. Over the last 5 years, Houses in Harrington Park have seen a 42.27% increase in median value. As at 31 July 2026:
- The median value for Houses in Harrington Park is $1,569,606 while the median value for Units is $953,233.
- Houses have a median rent of $850.
Suburb Insights for Harrington Park 2567
Market Insights
Harrington Park Trends for Houses
N/A
N/A
View TrendN/A
N/A
Harrington Park Trends for Units
N/A
N/A
View TrendN/A
N/A
Neighbourhood Insights
© Copyright 2026. RP Data Pty Ltd trading as Cotality (Cotality). All rights reserved. No reproduction, distribution, or transmission of the copyrighted materials is permitted. The information is deemed reliable but not guaranteed.
While Cotality uses commercially reasonable efforts to ensure the Cotality Data is current, Cotality does not warrant the accuracy, currency or completeness of the Cotality Data and to the full extent permitted by law excludes all loss or damage howsoever arising (including through negligence) in connection with the Cotality Data.
This product uses cookies and other similar technologies to improve and customise your browsing experience, to tailor content and adverts, and for analytics and metrics regarding visitor usage on this product and other media. We may share cookie and analytics information with third parties for the purposes of advertising. By continuing to use our website, you consent to cookies being used. View our Privacy Policy here.
X
