
10 Underwood CircuitHarrington Park NSW 2567
Property Details for 10 Underwood Cct, Harrington Park
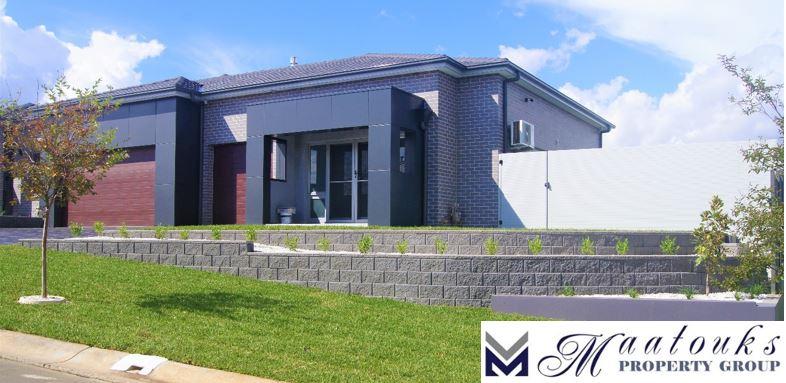
10 Underwood Cct, Harrington Park is a 4 bedroom, 2 bathroom House with 3 parking spaces and was built in 2016. The property has a land size of 877m2 and floor size of 239m2. While the property is not currently for sale or for rent, it was last sold in July 2022.
Last Listing description (September 2022)
|| SOLD for $1,900,000 by Goran Summers 0474 444 055 ||
Luxury | Lifestyle | Size | Space | Pool
When lifestyle meets luxury family living, your property dreams definitely come true.
Welcome to Michelia Estate, Harrington Grove, where your peaceful street location with Harrington Forest as your outlook, combines modern, luxury & lifestyle. Presenting a 4 bedroom + study, 40SQ McDonald Jones build that delivers on all fronts - quality, design, style, space, family comfort & entertainment value.
Enjoy lifestyle living at its absolute best, as your open, spacious floor plan seamlessly combines indoor & outdoor living through to your spacious alfresco entertaining, private rear yard & inground heated pool.
Be prepared to fall in love! There is so much more that awaits your inspection.
Quality features & inclusions:
- custom wide entry & foyer incl. coffered ceiling
- master bedroom incl. sliding door access to backyard, with a walk-through his & hers wardrobe & ensuite features twin square set basins with caesarstone benchtops + large freestanding bathtub & walk-in glassless shower nook incl. twin shower heads
- bed 2 incl. triple built ins
- bed 3 incl. triple built ins
- bed 4 incl. triple built ins
- spacious, modern kitchen features caesarstone waterfall island bench + slow close cabinetry
- the kitchen also features a 900mm Miele stove top with in-built Miele oven & microwave + step-in pantry with attached butlers pantry and a double fridge space with plumbing
- main bathroom incl. floor to ceiling tiling + caesarstone vanity with slow close cabinetry & square set basin + freestanding bathtub & shower
- powder room
- comfortable kids and/or teenage retreat living space
- study and/or home office area
- theatre room incl. double rolling doors, plantation shutters & coffered ceiling feature
- spacious, open plan family & dining areas
- oversized laundry incl. extra storage & side access
- spacious alfresco entertaining incl. twin ceiling fans, gas outlet & motorised blinds
- inground heated pool with glass fencing
- large private rear yard
- linen storage
- plantation shutters
- Actron Air 4 zone ducted air conditioning
- 5kW solar panel system
- alarm
- oversized triple garage incl. epoxy flooring with wide driveway & drive through access
- Land: 877m2
- Builder: McDonald Jones
- Home Size: 40SQ or 373.02m2
- Build: 2016
- Council rates: $460 (approx.) per quarter
- Community fees: $700 (approx.) per quarter
First National Real Estate Collective believes that all the information contained herein is true and correct to the best of our ability however we encourage all interested parties to carry out their own enquiries.
Property History for 10 Underwood Cct, Harrington Park, NSW 2567
- 14 Jul 2022Sold for $1,900,000
- 26 Jun 2022Listed for Sale $1,899,000-$1,999,000
- 01 Nov 2020Sold for $1,340,000

Recent sales nearby
See more recent sales nearby/assets/perm/kteqwbf6byi6ncd3xvi72vmoaa?signature=513a41a9162365046bf5b4d4c08feb4063c85364a1ee4d192b31907a312df892) 0
0

/assets/perm/fwoklrdtzmi65f76vh24spwwvi?signature=d06ea1f0cceaeca99ff1fa3a34c1255df1517b955f27e690831a7fb7f9afe1eb) 0
0
/assets/perm/3lyqnsaeqii6vmesa55q4id6oe?signature=e5b61aa0b5e8d957a9c448faa30cf54719bdd5ae458eb0fea9a3342932ca6407) 0
0Similar properties For Sale nearby
See more properties for sale nearby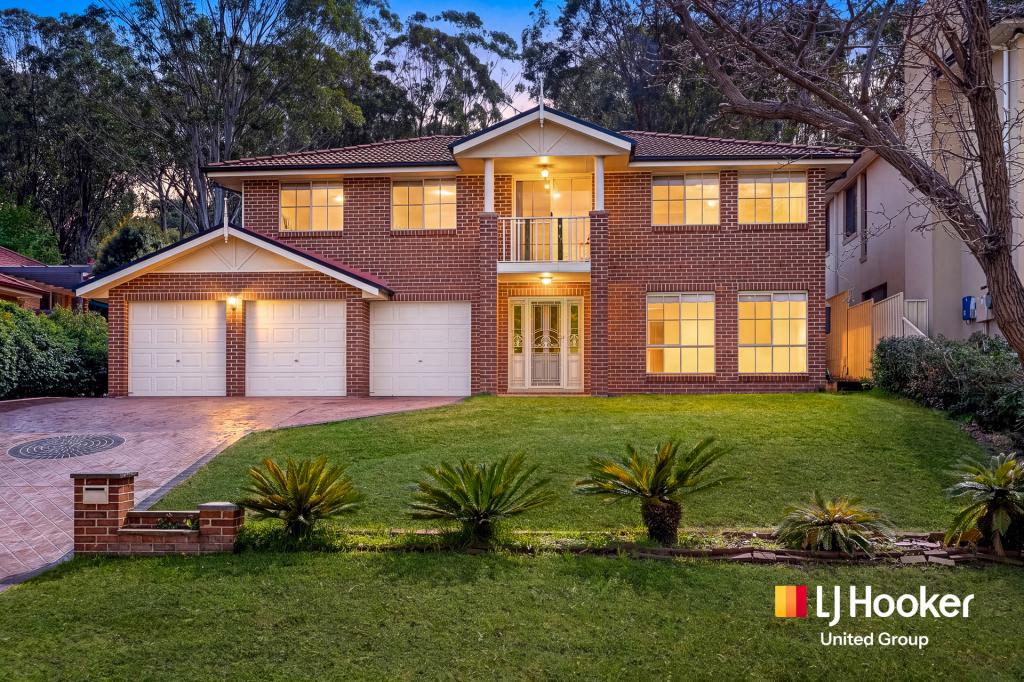 0
0
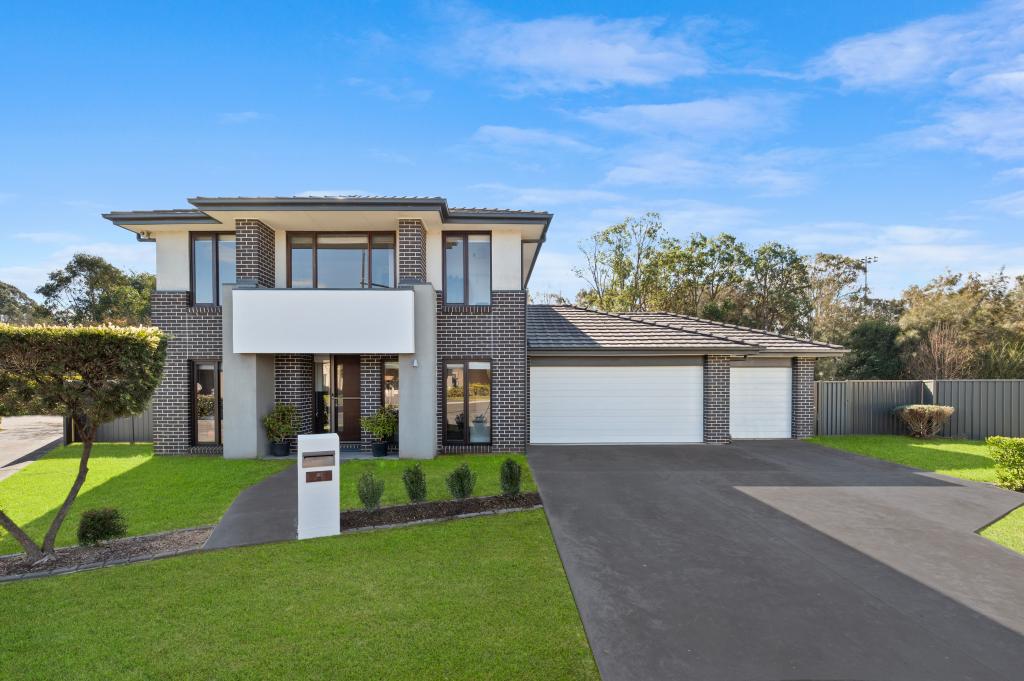 0
0

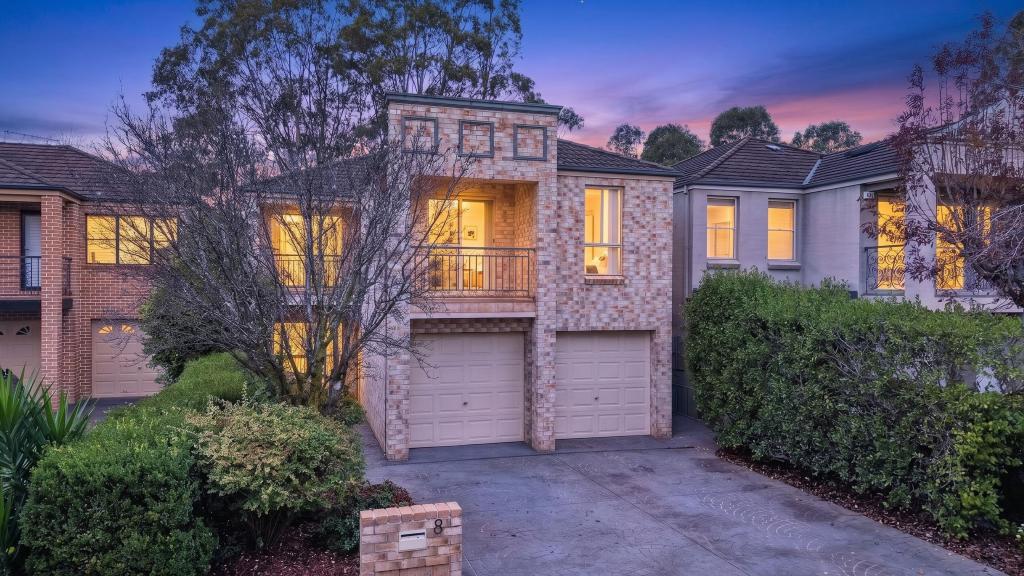 0
0Similar properties For Rent nearby
See more properties for rent nearby 0
0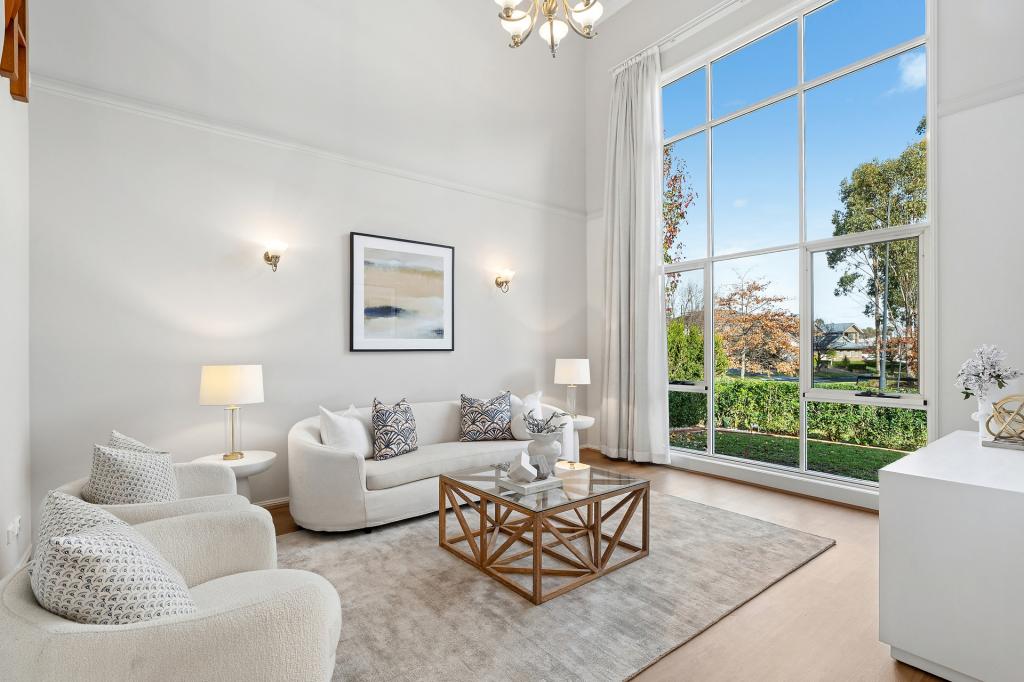 0
0
 0
0
About Harrington Park 2567
The size of Harrington Park is approximately 8.0 square kilometres. There are 32 parks, covering nearly 14.7% of the total area. The population of Harrington Park in 2016 was 10663 people. By 2021 the population was 13332 showing a population growth of 25.0% in the area during that time. The predominant age group in Harrington Park is 10-19 years. Households in Harrington Park are primarily couples with children and are likely to be repaying $3000 - $3999 per month on mortgage repayments. In general, people in Harrington Park work in a professional occupation.In 2021, 85.70% of the homes in Harrington Park were owner-occupied compared with 86.20% in 2016.
Harrington Park has 4,292 properties. Over the last 5 years, Houses in Harrington Park have seen a 27.60% increase in median value. As at 31 August 2026:
- The median value for Houses in Harrington Park is $1,523,246 while the median value for Units is $958,827.
- Houses have a median rent of $840.
Suburb Insights for Harrington Park 2567
Market Insights
Harrington Park Trends for Houses
N/A
N/A
View TrendN/A
N/A
Harrington Park Trends for Units
N/A
N/A
View TrendN/A
N/A
Neighbourhood Insights
© Copyright 2026. RP Data Pty Ltd trading as Cotality (Cotality). All rights reserved. No reproduction, distribution, or transmission of the copyrighted materials is permitted. The information is deemed reliable but not guaranteed.
While Cotality uses commercially reasonable efforts to ensure the Cotality Data is current, Cotality does not warrant the accuracy, currency or completeness of the Cotality Data and to the full extent permitted by law excludes all loss or damage howsoever arising (including through negligence) in connection with the Cotality Data.
This product uses cookies and other similar technologies to improve and customise your browsing experience, to tailor content and adverts, and for analytics and metrics regarding visitor usage on this product and other media. We may share cookie and analytics information with third parties for the purposes of advertising. By continuing to use our website, you consent to cookies being used. View our Privacy Policy here.
X
