
10 Foley CircuitHarrington Park NSW 2567
Property Details for 10 Foley Cct, Harrington Park
10 Foley Cct, Harrington Park is a 5 bedroom, 2 bathroom House with 2 parking spaces. The property has a land size of 776m2. While the property is not currently for sale or for rent, it was last sold in May 2025.
Last Listing description (February 2026)
Luxe Living in Harrington Grove Custom-Built Elegance
United Realty are proud to bring to the market this architecturally designed custom-built family home in the exclusive Magnolia Precinct of Harrington Grove. Positioned opposite a lush green space, this custom-built home offers a seamless blend of contemporary luxury, generous proportions, and effortless flow.
Spanning approximately 45 squares on a 775.5 sq. m* block, this expansive single-level residence is complemented by a 68 sq. m* loft with electric stairlift access, meticulously crafted to provide a sophisticated yet functional living environment, with endless possibilities to transform this enormous space to suit your familys preferences.
At the heart of the home, the gourmet kitchen is both stylish and functional, featuring 40 mm granite benchtops, a large island bench and a walk-in Butlers pantry. High-end appliances, including a wall-mounted oven, dishwasher, and ducted range hood, make this space a delight for those creating delicious meals. The adjoining dining and living areas are bathed in natural light, with raked ceilings enhancing the sense of openness and grandeur within the custom-built residence. Large sliding double-stacker doors in the living room lead seamlessly to the covered alfresco, and a breakfast servery connects the kitchen to the outdoor entertaining area, making it ideal for gatherings with family and friends.
The home also includes an impressive media room complete with a projector and in-built screen which retracts into the ceiling plus hardwired speaker system, providing the ultimate entertainment experience.
Surrounded by beautifully landscaped, low-maintenance gardens, this home offers effortless living in one of Harrington Groves most sought-after locations. The welcoming front verandah overlooks the serene reserve, providing a peaceful retreat, while the homes position within walking distance to the Magnolia Country Club offers access to premium facilities.
Other features:
Four-zone ducted air conditioning.
Ducted vacuum.
Hardwired sound system built into the ceiling in living areas and outdoor alfresco.
Downlights throughout.
Solid hardwood floors.
New carpet in bedrooms.
Laundry with external access and built-in storage cabinetry.
Electric chair lift to the upstairs loft.
Upstairs loft with in-wall ducted air conditioning.
Double garage with internal access and remote doors.
High ceilings throughout, raked ceilings in living areas and rear alfresco.
Opposite lush green reserve.
A short walk to the Magnolia Country Club.
Security alarm.
Under 5 km* to Narellan Town Centre.
4.2 km* to Narellan Sporting Hub.
Close to many of Macarthurs local public and private schools.
3.7 km* to Oran Park Podium.
Short walk (1.5 km*) to Gregory Hills Shopping Precinct including large grocer/deli, Officeworks, cafes, gyms and restaurants.
* Approx.
^ Subject to Council Approval.
Webpage enquiries must include a contact number and email address to receive a response. Photo ID is required for all inspections. While care has been taken in presenting this information, prospective purchasers should confirm details independently.
Property History for 10 Foley Cct, Harrington Park, NSW 2567
- 16 May 2025Sold for $1,750,000
- 20 Mar 2025Listed for Sale Price Guide $1,750,000
- 24 Apr 2013Sold for $335,000

Recent sales nearby
See more recent sales nearby/assets/perm/bb7ax556bei6ncwheoxh6y7mji?signature=802d312b40e3bed1172cd4bf2c4338141b0be3e4c9ad3aa5ecb911566c069b34) 0
0

/assets/perm/seiinxfutqi6zdohh72g45boym?signature=7d99a850574f831816c5a3851a411dbba2680ed2cbeba2e0b13048d5d203fab4) 0
0

Similar properties For Sale nearby
See more properties for sale nearby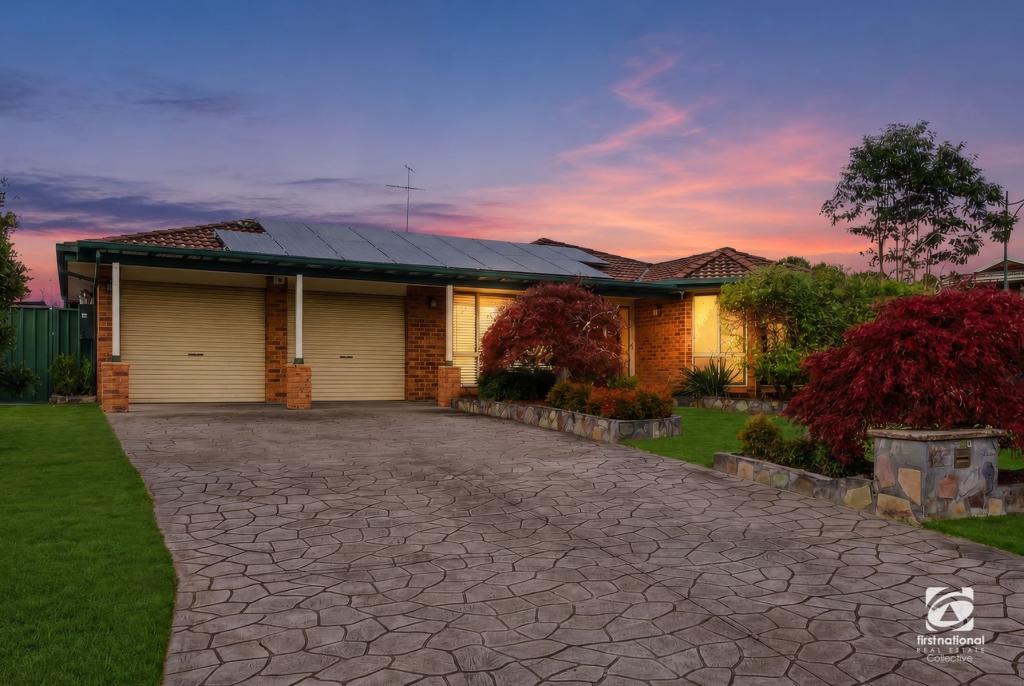 0
0
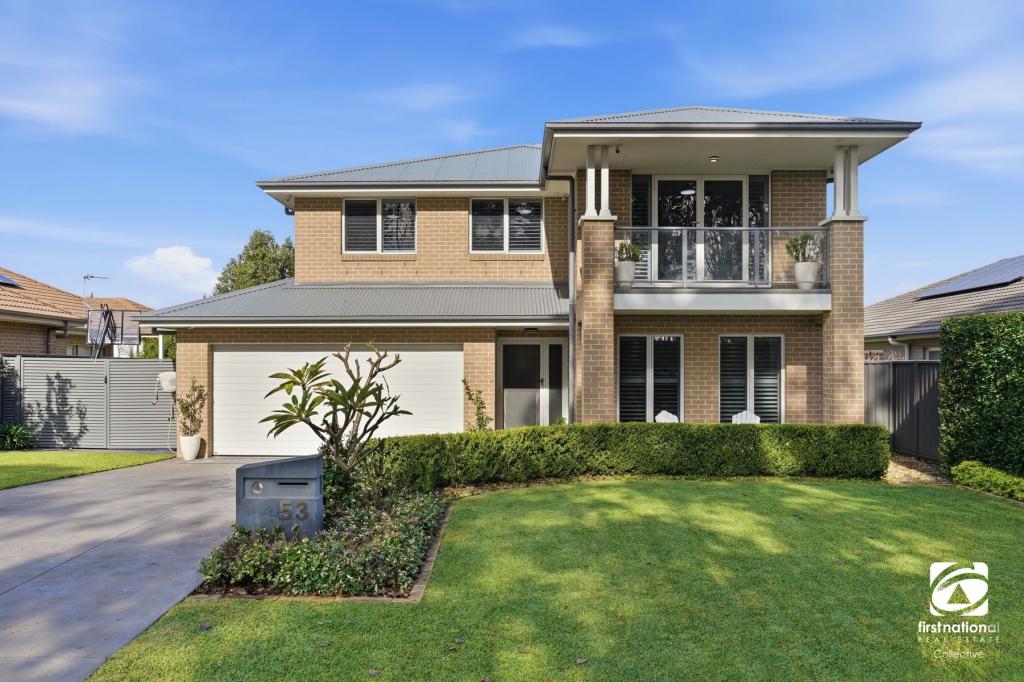 0
0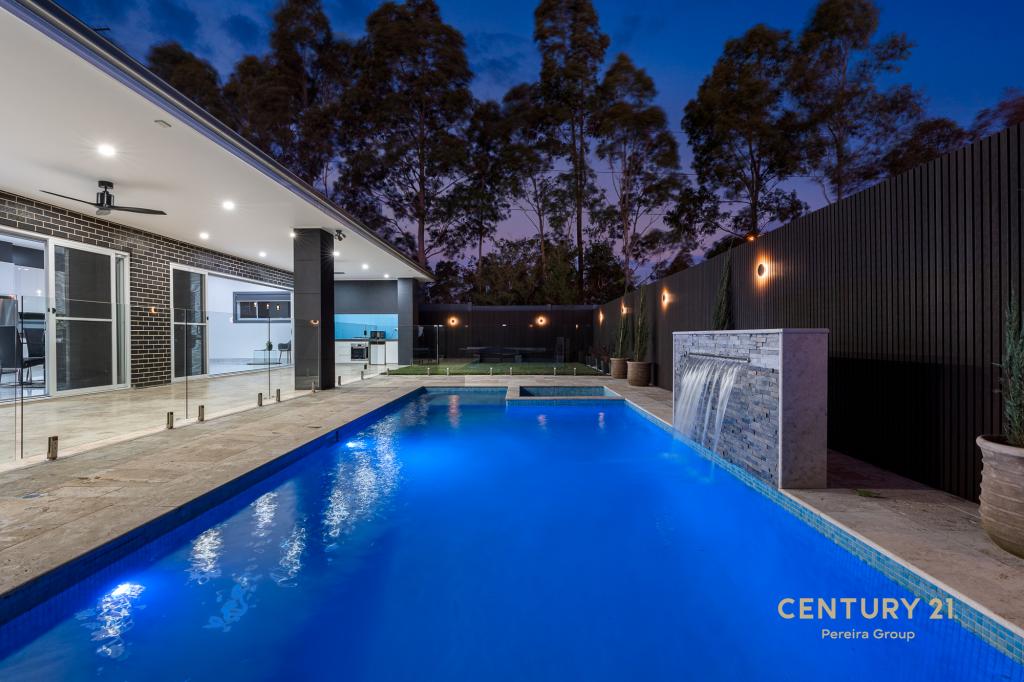 0
0Similar properties For Rent nearby
See more properties for rent nearby 0
0 0
0 0
0
About Harrington Park 2567
The size of Harrington Park is approximately 8.0 square kilometres. There are 32 parks, covering nearly 14.7% of the total area. The population of Harrington Park in 2016 was 10663 people. By 2021 the population was 13332 showing a population growth of 25.0% in the area during that time. The predominant age group in Harrington Park is 10-19 years. Households in Harrington Park are primarily couples with children and are likely to be repaying $3000 - $3999 per month on mortgage repayments. In general, people in Harrington Park work in a professional occupation.In 2021, 85.70% of the homes in Harrington Park were owner-occupied compared with 86.20% in 2016.
Harrington Park has 4,290 properties. Over the last 5 years, Houses in Harrington Park have seen a 42.27% increase in median value. As at 31 July 2026:
- The median value for Houses in Harrington Park is $1,569,606 while the median value for Units is $953,233.
- Houses have a median rent of $850.
Suburb Insights for Harrington Park 2567
Market Insights
Harrington Park Trends for Houses
N/A
N/A
View TrendN/A
N/A
Harrington Park Trends for Units
N/A
N/A
View TrendN/A
N/A
Neighbourhood Insights
© Copyright 2026. RP Data Pty Ltd trading as Cotality (Cotality). All rights reserved. No reproduction, distribution, or transmission of the copyrighted materials is permitted. The information is deemed reliable but not guaranteed.
While Cotality uses commercially reasonable efforts to ensure the Cotality Data is current, Cotality does not warrant the accuracy, currency or completeness of the Cotality Data and to the full extent permitted by law excludes all loss or damage howsoever arising (including through negligence) in connection with the Cotality Data.
This product uses cookies and other similar technologies to improve and customise your browsing experience, to tailor content and adverts, and for analytics and metrics regarding visitor usage on this product and other media. We may share cookie and analytics information with third parties for the purposes of advertising. By continuing to use our website, you consent to cookies being used. View our Privacy Policy here.
X
