
1 Wolloo CloseHarrington Park NSW 2567
Property Details for 1 Wolloo Cl, Harrington Park
1 Wolloo Cl, Harrington Park is a 4 bedroom, 2 bathroom House with 3 parking spaces and was built in 2017. The property has a land size of 1181m2 and floor size of 282m2. While the property is not currently for sale or for rent, it was last sold in January 2022.
Last Listing description (March 2022)
Perfectly situated in the prestigious Harrington Grove Estate sits this immaculate residence built by renowned builder John McDonald, which has the quality fittings and fixtures you can come to expect in a home of this calibre. Boasting a large 1118sqm block of land and a french provincial facade this home provides all the creature comforts you can hope for when securing your next family home.
The spacious functional family floor plan allows for a grand foyer upon entry that flows into from the sizable open plan living / dining and family area that also has direct views to outside, welcoming plenty of natural light. The gourmet kitchen is the centre point of the home and overlooks outside and boasts an impeccable list of inclusions, such as; Island bench, soft close Hampton style Cabinetry and Tapware, subway tile splash back, 40mm benchtops, dishwasher, integrated ovens and a large butlers pantry with additional sink.
The master bedroom is your own retreat, oversized and features double entry doors, walk in robe and ensuite with double vanity. The remaining three bedrooms are large and feature built in robes and carpet for comfort all serviced by a large master bathroom complete with bathtub and double vanity with hamptons tapware.
The home also offers a home theatre room, which is perfect for the family movie nights to relax and enjoy. Featuring a home office at the front of the home welcoming natural light which is large in size and can be converted into a fifth bedroom if needed.
The flow from indoors to outdoors is made effortless through the multiple french doors that welcome you out to the tranquil oasis that is the back yard. All entertainers will thoroughly enjoy not only the large sized block but also the size of the covered alfresco and the separate fire pit area which is perfect for family and friends to sit outside and relax. 74 Castlemaine has landscaped gardens and have been carefully designed to create the perfect oasis. Rarely do you find a home in Harrington Grove being walking distance to the Michelia Club House, where you can enjoy the large pool, tennis court and 24/7 gym, and also offering 1118sqm of land.
Quality inclusions include:
Tiled throughout
Carpet to bedrooms and media room
40mm Granite stone benchtops
Walk in butlers pantry
3 car and drive through garage
'Miele' and 'Smeg' appliances - 90cm Linear gas cooktop and pyrolytic oven
Office which can be converted into fifth bedroom
Double walk in linen
Large laundry featuring access to the outside with plenty of cupboard storage.
Ducted air conditioning
3 toilets
2.7m Ceilings
Alarm system
15kw Solar system
Hikvision Security Cameras, 8 in total offering 4k video recording.
Intercom
French provincial / Hamptons features
The grand facade splayed on a corner block 74 Castlemaine demands a great street presence and deserves an inspection.
Myself and Ray White Macarthur are proud to present this property to the market. If this is a home that you have been looking for please don't hesitate to contact Daniel Moro for your own private inspection today on 0428 214 521
Property History for 1 Wolloo Cl, Harrington Park, NSW 2567
- 31 Jan 2022Sold for $1,980,000
- 25 Jan 2022Listed for Sale New To Market!
- 21 Jan 2016Sold for $590,000

Recent sales nearby
See more recent sales nearby/assets/perm/kteqwbf6byi6ncd3xvi72vmoaa?signature=513a41a9162365046bf5b4d4c08feb4063c85364a1ee4d192b31907a312df892) 0
0

/assets/perm/fwoklrdtzmi65f76vh24spwwvi?signature=d06ea1f0cceaeca99ff1fa3a34c1255df1517b955f27e690831a7fb7f9afe1eb) 0
0
/assets/perm/3lyqnsaeqii6vmesa55q4id6oe?signature=e5b61aa0b5e8d957a9c448faa30cf54719bdd5ae458eb0fea9a3342932ca6407) 0
0Similar properties For Sale nearby
See more properties for sale nearby 0
0
 0
0

 0
0Similar properties For Rent nearby
See more properties for rent nearby 0
0 0
0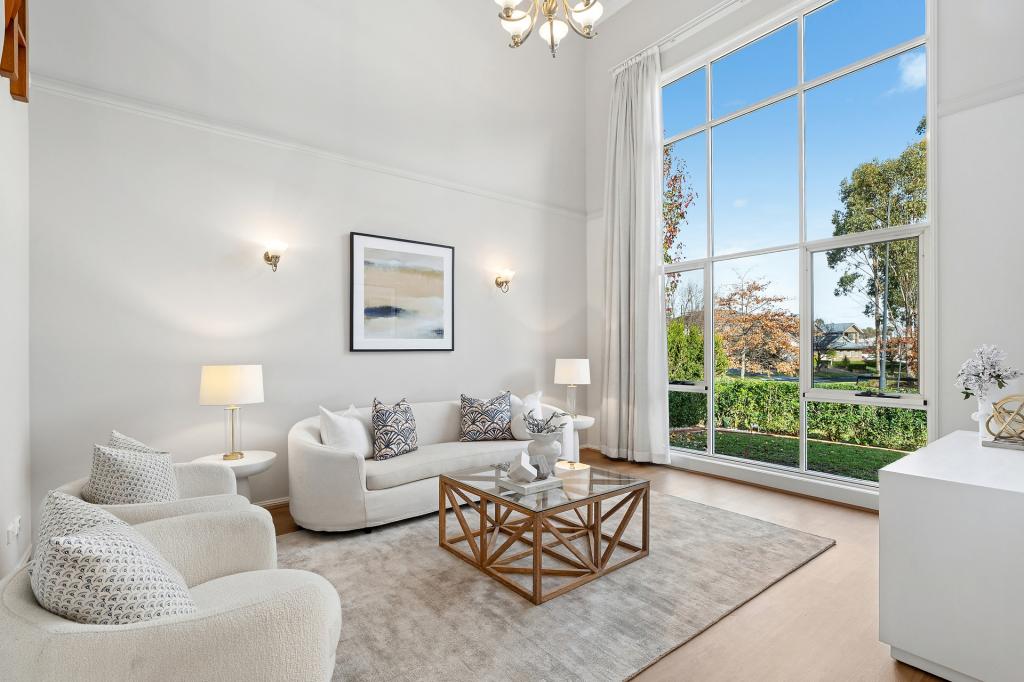 0
0
About Harrington Park 2567
The size of Harrington Park is approximately 8.0 square kilometres. There are 32 parks, covering nearly 14.7% of the total area. The population of Harrington Park in 2016 was 10663 people. By 2021 the population was 13332 showing a population growth of 25.0% in the area during that time. The predominant age group in Harrington Park is 10-19 years. Households in Harrington Park are primarily couples with children and are likely to be repaying $3000 - $3999 per month on mortgage repayments. In general, people in Harrington Park work in a professional occupation.In 2021, 85.70% of the homes in Harrington Park were owner-occupied compared with 86.20% in 2016.
Harrington Park has 4,293 properties. Over the last 5 years, Houses in Harrington Park have seen a 27.60% increase in median value. As at 31 August 2026:
- The median value for Houses in Harrington Park is $1,523,246 while the median value for Units is $958,827.
- Houses have a median rent of $840.
Suburb Insights for Harrington Park 2567
Market Insights
Harrington Park Trends for Houses
N/A
N/A
View TrendN/A
N/A
Harrington Park Trends for Units
N/A
N/A
View TrendN/A
N/A
Neighbourhood Insights
© Copyright 2026. RP Data Pty Ltd trading as Cotality (Cotality). All rights reserved. No reproduction, distribution, or transmission of the copyrighted materials is permitted. The information is deemed reliable but not guaranteed.
While Cotality uses commercially reasonable efforts to ensure the Cotality Data is current, Cotality does not warrant the accuracy, currency or completeness of the Cotality Data and to the full extent permitted by law excludes all loss or damage howsoever arising (including through negligence) in connection with the Cotality Data.
This product uses cookies and other similar technologies to improve and customise your browsing experience, to tailor content and adverts, and for analytics and metrics regarding visitor usage on this product and other media. We may share cookie and analytics information with third parties for the purposes of advertising. By continuing to use our website, you consent to cookies being used. View our Privacy Policy here.
X
