
66 Pretoria ParadeHarrington NSW 2427
Property Details for 66 Pretoria Pde, Harrington
66 Pretoria Pde, Harrington is a 3 bedroom, 2 bathroom House with 2 parking spaces and was built in 2013. The property has a land size of 682m2 and floor size of 218m2. While the property is not currently for sale or for rent, it was last sold in January 2012.
Last Listing description (June 2023)
A spacious modern hybrid solar home, north side adjacent to Harrington Waters Golf Course, front door is a few hundred metres from the Manning River, the waterfront reserve and riverside walkway.
The golf course clubhouse and the Irish Pub both only a short stroll away.
Two storey, designed with passive solar considerations such as seasonal sun and breeze direction, extensive insulation, cross flow ventilation and natural light.
* Stylish modern kitchen with granite bench tops, glass splash backs, and adjacent butler’s pantry. Wall oven, induction cooktop, two stainless steel sinks, dishwasher. Large ceramic floor tiles throughout.
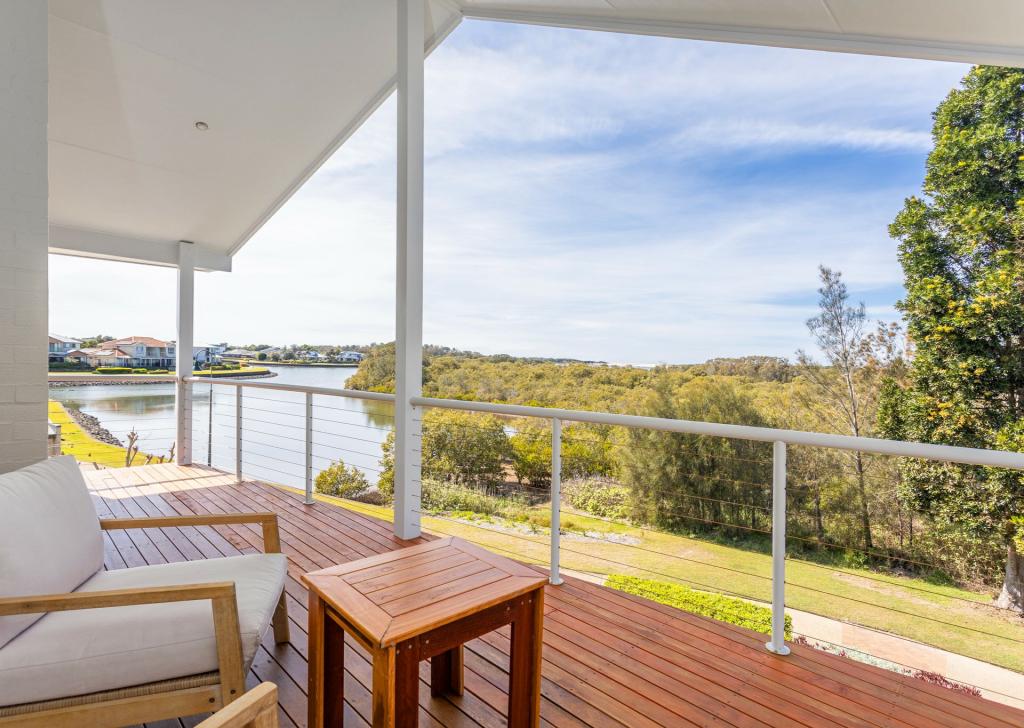
* Large living/dining area overlooking the golf course lake, sliding glass doors open to an alfresco living area with granite bench/sink/cupboards and exhaust hood for a barbecue.
* A timber deck, rustic seating, and a separate roofed alfresco area add to the outdoor living and entertaining options of this home.
* The upper storey can be used as huge private retreat, with 57sq m of space for bedroom/living. Big deck with shutters at the front, smaller balcony at the back with golf course views. This upstairs area also includes a bathroom with bath, shower, vanity and toilet, a walk-in robe, and kitchenette with space for bar fridge, microwave oven and tea making facilities. The area, with blackbutt timber flooring and views over the river pathway, could also be used as an alternative entertaining or living space.
* Two bedrooms downstairs, share a three way bathroom. Both bedrooms have built-in wardrobe space. The front room has separate access to the house if required, also a kitchenette and a private deck.
* Garage with floor area of 63 sq m, auto roller door and rear roller door.
* Laundry has plenty of built-in storage plus linen cupboards. There is also generous storage spaces in the hallway and in an office/utility room with built-in desk & shelving.
* Third toilet downstairs, handy to the garage/workshop area.
* Ceiling fans and RC air conditioning in most areas, but rarely required due to Harrington’s breezy and temperate climate.
* TV and media outlets in living room and all bedrooms. TV aerial replaced recently. NBN connectable.
* Fully fenced.
* Solar array on the roof comprises 26 x 260 watt panels, feeding into a battery storage system, which reduces power bills dramatically and provides back up power in during any interruptions to the power grid.
* A heat-pump hot water system is installed. If cooler weather or over-consumption reduces the available hot water, mains power can be switched on to boost the water temperature.
* Additionally a 16,000 litre underground water tank supplies most of the home’s water needs. This is also a big saving to the household budget. This tank is rarely emptied, but if the level gets too low in extended drought periods the pump will automatically switch to mains water.
* Lawn mowing and garden maintenance will be provided. This along with the cheaper than usual power and water bills represents value for money with the weekly rental price.
Property History for 66 Pretoria Pde, Harrington, NSW 2427
- 05 Apr 2023Listed for Rent $700 / week
- 23 Jan 2012Sold for $220,000

Recent sales nearby
See more recent sales nearby/assets/perm/7mybowf6a4i6neuevgqlzxdium?signature=c2b7be83f0b352e969a7202e4e7cae5d89ded4d2aa840d4d8864da023f81586a) 0
0

/assets/perm/5o7gfbh4dqi63jeyygm7kwllmm?signature=f89df5c4c768e20753cd532a9bfd4b015260ce250ba8e2863aee3fe28e80da7f) 0
0
Similar properties For Sale nearby
See more properties for sale nearby
 0
0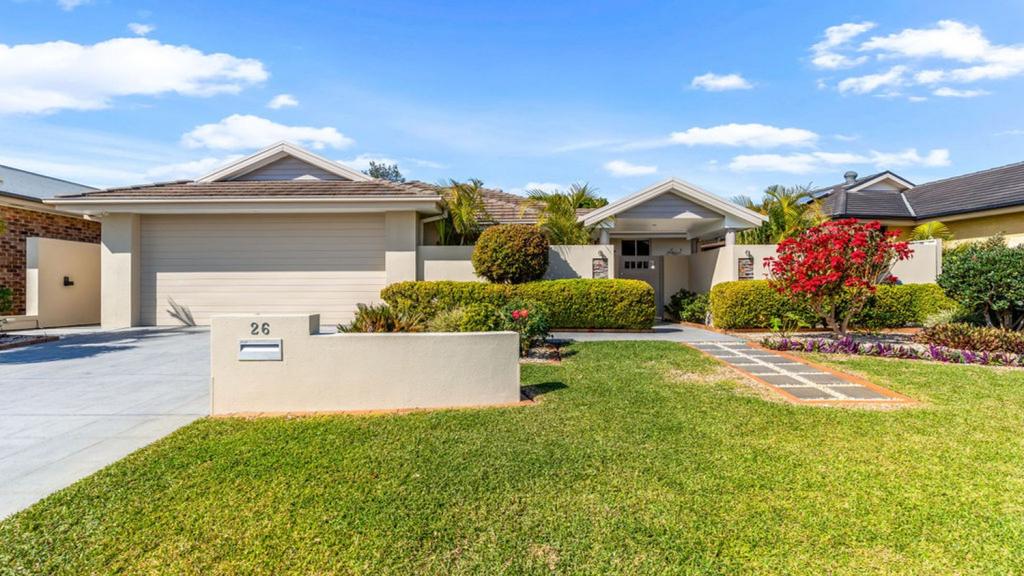 0
0

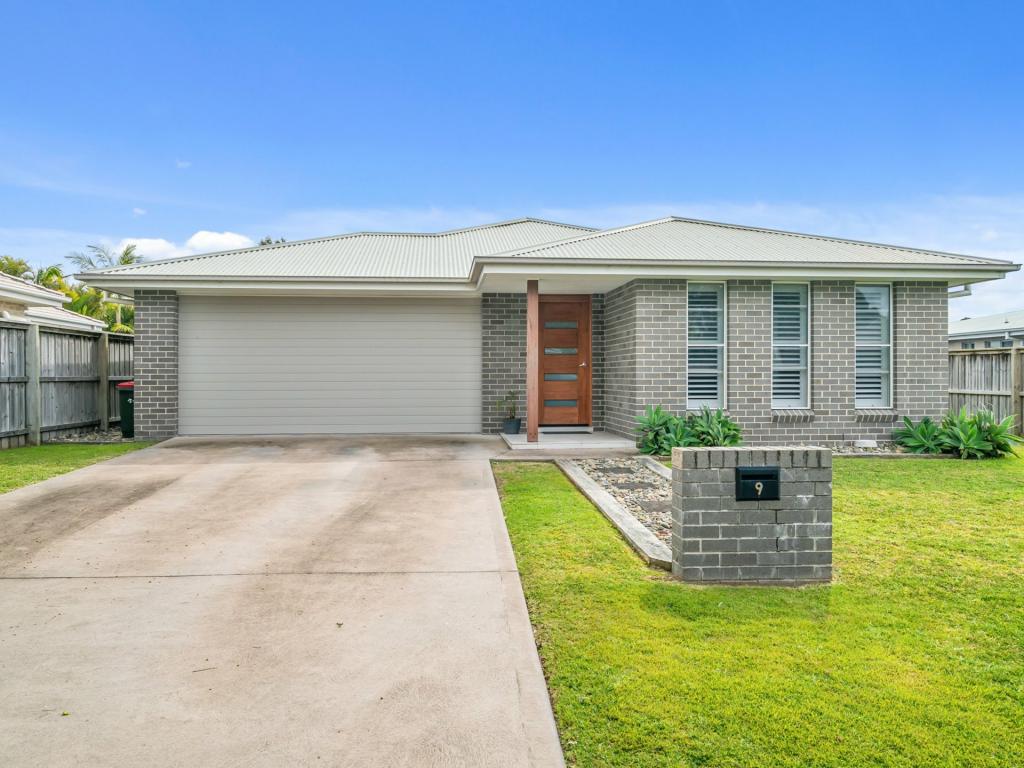 0
0Similar properties For Rent nearby
See more properties for rent nearby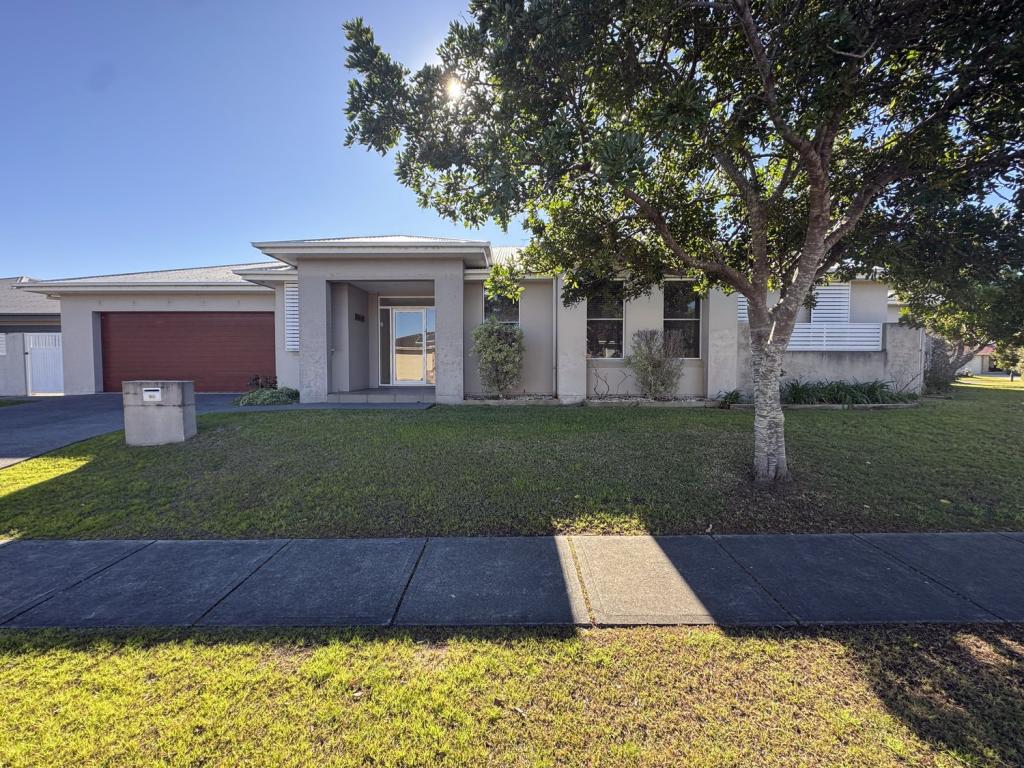 0
0
 0
0About Harrington 2427
The size of Harrington is approximately 33.2 square kilometres. There are 2 parks, covering nearly 35.3% of the total area. The population of Harrington in 2016 was 3033 people. By 2021 the population was 3381 showing a population growth of 11.5% in the area during that time. The predominant age group in Harrington is 60-69 years. Households in Harrington are primarily childless couples and are likely to be repaying $1800 - $2399 per month on mortgage repayments. In general, people in Harrington work in a professional occupation.In 2021, 79.20% of the homes in Harrington were owner-occupied compared with 74.00% in 2016.
Harrington has 2,861 properties. Over the last 5 years, Houses in Harrington have seen a 21.29% increase in median value, while Units have seen a 13.09% increase. As at 31 August 2026:
- The median value for Houses in Harrington is $797,022 while the median value for Units is $505,442.
- Houses have a median rent of $525 while Units have a median rent of $420.
Suburb Insights for Harrington 2427
Market Insights
Harrington Trends for Houses
N/A
N/A
View TrendN/A
N/A
Harrington Trends for Units
N/A
N/A
View TrendN/A
N/A
Neighbourhood Insights
© Copyright 2026. RP Data Pty Ltd trading as Cotality (Cotality). All rights reserved. No reproduction, distribution, or transmission of the copyrighted materials is permitted. The information is deemed reliable but not guaranteed.
While Cotality uses commercially reasonable efforts to ensure the Cotality Data is current, Cotality does not warrant the accuracy, currency or completeness of the Cotality Data and to the full extent permitted by law excludes all loss or damage howsoever arising (including through negligence) in connection with the Cotality Data.
This product uses cookies and other similar technologies to improve and customise your browsing experience, to tailor content and adverts, and for analytics and metrics regarding visitor usage on this product and other media. We may share cookie and analytics information with third parties for the purposes of advertising. By continuing to use our website, you consent to cookies being used. View our Privacy Policy here.
X
